Skip main navigation
Sold for $438,000
  • $438,000

    18067 E 103rd Avenue, Commerce City, CO 80022

    3beds
    1,714sqft
    Single Family Residence
    Built in 2022
    2,329 Square Feet Lot
    $409,200 Zestimate®
    $256/sqft
    $2,718 Estimated rent

    Home value

    $409,200

    $389,000 - $430,000

    $2,718/mo

    Zestimate® history
    Loading
    Loading...

    Owner options

    List your home for rent

    $2,718/mo

    Rent Zestimate®

    Find your next renter with Zillow Rental Manager. Plus, with online applications, you can quickly screen prospective tenants – for free.

    Learn more

    $2,718/mo

    Rent Zestimate®

    Refinance and save

    $2,734/mo

    Est. payment

    Refinancing to a lower rate could help reduce your monthly payments and save thousands over the life of the loan.

    See today's rates

    $2,734/mo

    Est. payment

    Explore your selling options

    Work with a Zillow partner agent

    Leverage their expertise and Zillow's premium Showcase listings to get your home seen by more buyers.

    Get started

    List with your own agent

    Get your home in front of millions of buyers by listing it on Zillow.

    Learn how to do it

    Sell it yourself

    Take full control of how buyers see your home on Zillow by listing For Sale by Owner (FSBO).

    List your home

    What's special

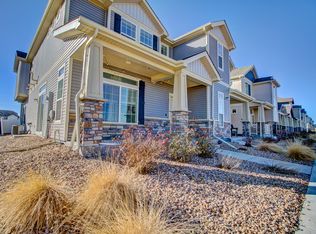
    This is your chance to own a brand-new home without the hassle of waiting for the build! Come see this stunning three-bedroom, three-bathroom townhome on a corner lot by Oakwood Homes. The moment you walk in, you are greeted by tall ceilings, tons of sunlight and beautiful finishes. The large eat-in kitchen island is perfect for your entire family or friends. There is even space available for adding a wine fridge (whether you share it or keep it for yourself). The kitchen open to the large living room, creating a great hang-out or entertaining space. Upstairs you’ll find the light and airy layout continues, from the primary bedroom to the large loft. The primary suite features a barn door into the bathroom, where there is a double vanity with quartz countertops, a stand-in shower, and access into the walk-in closet. The second floor also houses the laundry room, and loft area. The other two bedrooms will share a full bathroom upstairs with a bathtub/shower combo. With all the smart and power-saving features, this home is also budget-friendly. In this neighborhood, you’re not just buying a home. You’re becoming part of a grand community! The Reunion Community offers a clubhouse, pool, park, lake, seasonal farmer’s markets, and so much more!

    Zillow last checked:

    Listing updated:

    Listed by:

    Maylene Christopher 970-703-4324 maylenesmarket@gmail.com,

    eXp Realty, LLC,

    Knowshon Moreno 908-902-9269,

    eXp Realty, LLC

    Bought with:

    Jae H Kim, 1320502

    RE/MAX 100 INC.

    Source: REcolorado as distributed by MLS GRID,MLS#: 4618517MLS Logo

    Facts & features

    Interior

    Bedrooms & bathrooms
    • Bedrooms: 3
    • Bathrooms: 3
    • Full bathrooms: 2
    • 1/2 bathrooms: 1
    • Main level bathrooms: 1
    Bedroom
    • Description: The Primary Bedroom Offers Lots Of Light And Space
    • Level: Upper
    Bedroom
    • Description: Second Bedroom, Has Large Window
    • Level: Upper
    Bedroom
    • Description: Third Bedroom, Has Large Window
    • Level: Upper
    Bathroom
    • Description: Powder Bathroom On The Main Floor.
    • Level: Main
    Bathroom
    • Description: The Primary Bathroom Hosts A Walk-In Closet, Stand-In Shower And Double Vanity.
    • Level: Upper
    Bathroom
    • Description: The Second Bathroom Upstairs Offers A Bathtub/Shower Combo And Vanity
    • Level: Upper
    Kitchen
    • Description: Large Eat-In Kitchen With An Island. All New Appliances And Efficient Layout.
    • Level: Main
    Laundry
    • Description: Laundry Room On The Second Floor For Easier Chore Days!
    • Level: Upper
    Living room
    • Description: Bright And Airy - The Living Room Is Open To The Kitchen.
    • Level: Main
    Loft
    • Description: Large Loft Space Perfect For A Second Hang-Out Spot Or Office
    • Level: Upper
    Heating
    • Forced Air
    Cooling
    • Central Air
    Appliances
    • Included: Dishwasher, Disposal, Dryer, Microwave, Oven, Refrigerator
    • Laundry: In Unit
    Features
    • Eat-in Kitchen, High Ceilings, Kitchen Island, Open Floorplan, Pantry, Primary Suite, Quartz Counters, Smart Thermostat, Smoke Free, Walk-In Closet(s)
    • Flooring: Laminate, Linoleum
    • Windows: Double Pane Windows, Window Treatments
    • Basement: Crawl Space
    • Common walls with other units/homes: 1 Common Wall
    Interior area
    • Total structure area: 1,714
    • Total interior livable area: 1,714 sqft
    • Finished area above ground: 1,714

    Property

    Parking
    • Total spaces: 2
    • Parking features: Garage - Attached
    • Attached garage spaces: 2
    Features
    • Levels: Two
    • Stories: 2
    • Patio & porch: Front Porch
    Lot
    • Size: 2,329 Square Feet
    • Features: Corner Lot
    Details
    • Parcel number: R0201814
    • Special conditions: Standard

    Construction

    Type & style
    • Home type: SingleFamily
    • Property subtype: Single Family Residence
    • Attached to another structure: Yes
    Materials
    • Frame
    • Foundation: Slab
    • Roof: Composition
    Condition
    • New Construction
    • New construction: Yes
    • Year built: 2022
    Details
    • Builder name: Oakwood Homes, LLC

    Utilities & green energy

    • Sewer: Public Sewer
    • Water: Public
    Green energy
    • Energy efficient items: Doors, Thermostat, Water Heater, Windows

    Community & HOA

    Community
    • Security: Carbon Monoxide Detector(s), Smart Locks, Smoke Detector(s)
    • Subdivision: Reunion
    HOA
    • Has HOA: Yes
    • Amenities included: Clubhouse, Fitness Center, Park, Playground, Pool
    • Services included: Maintenance Grounds, Road Maintenance, Snow Removal, Trash
    • HOA fee: $110 quarterly
    • HOA name: Reunion Homeowners Association
    • HOA phone: 720-974-4113
    Location
    • Region: Commerce City

    Financial & listing details

    • Price per square foot: $256/sqft
    • Tax assessed value: $442,000
    • Annual tax amount: $2,737
    • Date on market: 7/19/2023
    • Listing terms: Cash,Conventional,FHA
    • Exclusions: Staging Items And Seller's Personal Property
    • Ownership: Individual

    Price history

    DateEventPrice
    8/30/2023Listing removed--
    Source: Zillow Rentals Report a problem
    8/21/2023Price change$2,700-6.9%$2/sqft
    Source: Zillow Rentals Report a problem
    8/10/2023Listed for rent$2,900$2/sqft
    Source: Zillow Rentals Report a problem
    8/8/2023Sold$438,000+2.1%$256/sqft
    Source: REcolorado as distributed by MLS GRID #4618517 Report a problem
    11/2/2022Sold$428,919$250/sqft
    Source: Public Record Report a problem

    Public tax history

    YearProperty taxesTax assessment
    2025$6,092 +0.3%$27,630 -14.9%
    2024$6,072 +121.8%$32,480
    2023$2,737 +9.9%$32,480 +161.7%
    2022$2,491 $12,410 +4.5%
    2021-- $11,870
    Find assessor info on the county website

    Neighborhood: 80022

    Nearby schools

    GreatSchools rating
    Schools provided by the listing agent
    • Elementary: Second Creek
    • Middle: Prairie View
    • High: Riverdale Ridge
    • District: School District 27-J

    Source: REcolorado as distributed by MLS GRID. This data may not be complete. We recommend contacting the local school district to confirm school assignments for this home.

    Get a cash offer in 3 minutes
    Find out how much your home could sell for in as little as 3 minutes with a no-obligation cash offer.
    Estimated market value
    $409,200
    Get a cash offer in 3 minutes
    Find out how much your home could sell for in as little as 3 minutes with a no-obligation cash offer.
    Estimated market value
    $409,200