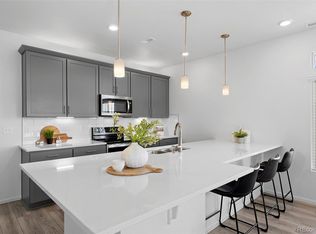
Welcome to this stunning three-bedroom, three-bath duplex, perfect for modern motor living. Built just two years ago, this meticulously maintained home offers a warm and inviting atmosphere.
What sets this beautiful townhome apart? It features an attached two-car garage and additional parking space in the driveway, ensuring convenience for you and your guests.
Located in a serene community just a stone’s throw away from Reunion Shopping Village, you’ll enjoy quick access to shops and dining while being surrounded by tranquility.
The townhome is in excellent condition, ready for you to move in and make it your own. Don’t miss the opportunity to experience this charming home! Schedule your visit today!
Sold for $420,000
$420,000
18063 E 103rd Avenue, Commerce City, CO 80022
3beds
1,534sqft
Townhouse
Built in 2022
2,480 Square Feet Lot
$405,300 Zestimate®
$274/sqft
$2,673 Estimated rent
Home value
$405,300
$377,000 - $438,000
$2,673/mo
Zestimate® history
Owner options
List your home for rent
$2,673/mo
Rent Zestimate®
Find your next renter with Zillow Rental Manager. Plus, with online applications, you can quickly screen prospective tenants – for free.
$2,673/mo
Rent Zestimate®
Refinance and save
$2,582/mo
Est. payment
Refinancing to a lower rate could help reduce your monthly payments and save thousands over the life of the loan.
$2,582/mo
Est. payment
Explore your selling options
Work with a Zillow partner agent
Leverage their expertise and Zillow's premium Showcase listings to get your home seen by more buyers.
Get startedList with your own agent
Get your home in front of millions of buyers by listing it on Zillow.
Learn how to do itSell it yourself
Take full control of how buyers see your home on Zillow by listing For Sale by Owner (FSBO).
List your homeWhat's special
Attached two-car garage
Zillow last checked:
Listing updated:
Listed by:
Luz Serrano-Almeida 720-290-2676,
HomeSmart Realty
Bought with:
Tiffinie Sampson, 100094885
Real Broker, LLC DBA Real
Source: REcolorado as distributed by MLS GRID,MLS#: 2272155
Facts & features
Interior
Bedrooms & bathrooms
- Bedrooms: 3
- Bathrooms: 3
- Full bathrooms: 2
- 1/2 bathrooms: 1
- Main level bathrooms: 1
Primary bedroom
- Level: Upper
Bedroom
- Level: Upper
Bedroom
- Level: Upper
Primary bathroom
- Level: Upper
Bathroom
- Level: Main
Bathroom
- Level: Upper
Dining room
- Level: Main
Kitchen
- Level: Main
Laundry
- Level: Upper
Living room
- Level: Main
Heating
- Forced Air
Cooling
- Central Air
Appliances
- Included: Microwave, Oven, Range, Refrigerator, Self Cleaning Oven
Features
- Ceiling Fan(s), Eat-in Kitchen, Granite Counters, Kitchen Island, Walk-In Closet(s)
- Flooring: Concrete, Laminate, Vinyl
- Windows: Double Pane Windows
- Has basement: No
- Common walls with other units/homes: End Unit,No One Above,No One Below,1 Common Wall
Interior area
- Total structure area: 1,534
- Total interior livable area: 1,534 sqft
- Finished area above ground: 1,534
Property
Parking
- Total spaces: 4
- Parking features: Dry Walled, Guest
- Attached garage spaces: 2
- Details: Off Street Spaces: 2
Features
- Levels: Two
- Stories: 2
- Entry location: Exterior Access
- Patio & porch: Front Porch
Lot
- Size: 2,480 Square Feet
Details
- Parcel number: R0201816
- Special conditions: Standard
Construction
Type & style
- Home type: Townhouse
- Property subtype: Townhouse
- Attached to another structure: Yes
Materials
- Frame
- Roof: Composition
Condition
- Updated/Remodeled
- Year built: 2022
Details
- Builder name: Oakwood Homes, LLC
Utilities & green energy
- Electric: 110V, 220 Volts, 220 Volts in Garage
- Sewer: Public Sewer
- Utilities for property: Cable Available, Electricity Connected, Internet Access (Wired), Natural Gas Available, Natural Gas Connected, Phone Available, Phone Connected
Community & HOA
Community
- Subdivision: Reunion
HOA
- Has HOA: Yes
- Amenities included: Clubhouse, Fitness Center, Pool
- Services included: Irrigation, Maintenance Grounds, Road Maintenance, Snow Removal, Trash
- HOA fee: $65 monthly
- HOA name: Reunion Metropolitan District
- HOA phone: 303-858-1800
- Second HOA fee: $175 quarterly
- Second HOA name: Reunion Metropolitan District
- Second HOA phone: 303-858-1800
Location
- Region: Commerce City
Financial & listing details
- Price per square foot: $274/sqft
- Tax assessed value: $430,000
- Annual tax amount: $5,859
- Date on market: 1/27/2025
- Listing terms: Cash,Conventional,FHA,VA Loan
- Exclusions: Washer, Dryer, Ring Security System, Curtains And Curtain Rods, Ring Security System
- Ownership: Individual
- Electric utility on property: Yes
- Road surface type: Paved
Price history
| Date | Event | Price |
|---|---|---|
| 3/10/2025 | Sold | $420,000+2.4%$274/sqft |
Source:  REcolorado as distributed by MLS GRID #2272155 Report a problem REcolorado as distributed by MLS GRID #2272155 Report a problem | ||
| 2/19/2025 | Pending sale | $410,000$267/sqft |
Source: REcolorado as distributed by MLS GRID #2272155 Report a problem | ||
| 2/12/2025 | Price change | $410,000-2.1%$267/sqft |
Source: REcolorado as distributed by MLS GRID #2272155 Report a problem | ||
| 2/1/2025 | Price change | $419,000-1.4%$273/sqft |
Source: REcolorado as distributed by MLS GRID #2272155 Report a problem | ||
| 1/27/2025 | Listed for sale | $425,000-1.2%$277/sqft |
Source: REcolorado as distributed by MLS GRID #2272155 Report a problem | ||
| 11/15/2024 | Listing removed | $430,000$280/sqft |
Source:  HomeSmart #2272155 Report a problem HomeSmart #2272155 Report a problem | ||
| 10/31/2024 | Price change | $430,000-2.3%$280/sqft |
Source: HomeSmart #2272155 Report a problem | ||
| 10/5/2024 | Listed for sale | $440,000+12%$287/sqft |
Source: REcolorado as distributed by MLS GRID #2272155 Report a problem | ||
| 12/28/2022 | Sold | $393,000$256/sqft |
Source: Public Record Report a problem | ||
Public tax history
| Year | Property taxes | Tax assessment |
|---|---|---|
| 2025 | $5,878 +0.3% | $26,880 -14.6% |
| 2024 | $5,859 +114% | $31,460 |
| 2023 | $2,737 +9.9% | $31,460 +153.5% |
| 2022 | $2,491 | $12,410 +4.5% |
| 2021 | -- | $11,870 |
Find assessor info on the county website
Neighborhood: 80022
Nearby homes
- $394,4003 bd2 ba1.6k sqft18061 E 103rd Ave, Commerce City, CO 80022Off Market
- $388,7003 bd2 ba1.5k sqft18065 E 103rd Ave, Commerce City, CO 80022Off Market
- $396,9003 bd2 ba1.6k sqft18059 E 103rd Ave, Commerce City, CO 80022Off Market
- $438,0003 bd3 ba1.7k sqft18067 E 103rd Ave, Commerce City, CO 80022Sold
- $450,0003 bd3 ba1.7k sqft18057 E 103rd Ave, Commerce City, CO 80022Sold
- $367,3003 bd3 ba1.5k sqft18055 E 103rd Ave, Commerce City, CO 80022Off Market
- $400,5003 bd2 ba1.7k sqft17999 E 103rd Ave, Commerce City, CO 80022Off Market
- $395,0003 bd3 ba1.6k sqft18053 E 103rd Ave, Commerce City, CO 80022For Sale
Nearby schools
GreatSchools rating
- 4/10Southlawn Elementary SchoolGrades: PK-5Distance: 0.4 mi
- 1/10Otho E Stuart Middle SchoolGrades: 6-8Distance: 1.3 mi
- 5/10Prairie View High SchoolGrades: 9-12Distance: 4 mi
Schools provided by the listing agent
- Elementary: Southlawn
- Middle: Otho Stuart
- High: Prairie View
- District: School District 27-J
Source: REcolorado as distributed by MLS GRID. This data may not be complete. We recommend contacting the local school district to confirm school assignments for this home.
Get a cash offer in 3 minutes
Find out how much your home could sell for in as little as 3 minutes with a no-obligation cash offer.
Estimated market value
$405,300
Get a cash offer in 3 minutes
Find out how much your home could sell for in as little as 3 minutes with a no-obligation cash offer.
Estimated market value
$405,300
- Colorado
- Adams County
- Commerce City
- 80022
- 18063 E 103rd Avenue
Nearby cities
Nearby zip codes
Other Commerce City Topics
