Take advantage of our lender's 1% reduction in interest rate for the first year!! Call to learn how to qualify!!
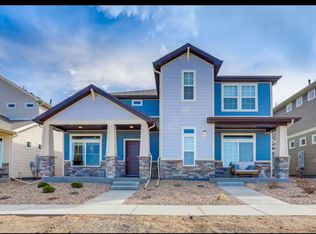
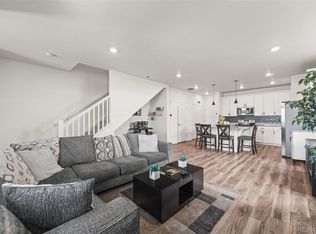
Prepare to be captivated! Upon entering this residence, you'll be embraced by an irresistible open floor plan seamlessly integrating the living, dining, and kitchen spaces. A flood of natural light amplifies the sense of openness, crafting a cozy and inviting ambiance. The kitchen boasts a sizable island with a breakfast bar, modernized lighting fixtures, and a dedicated pantry. The main level features a convenient powder bath and direct access to the attached 2-car garage. The two generously sized bedrooms offer both spaciousness and seclusion, each accompanied by its own en-suite bathroom for ultimate comfort and convenience. To enhance practicality, the laundry room is thoughtfully positioned adjacent to the primary bedroom. Don't miss the chance to experience this extraordinary home!
Sold for $410,000
$410,000
18041 E 103rd Avenue, Commerce City, CO 80022
2beds
1,306sqft
Single Family Residence
Built in 2022
2,178 Square Feet Lot
$374,900 Zestimate®
$314/sqft
$2,407 Estimated rent
Home value
$374,900
$356,000 - $394,000
$2,407/mo
Zestimate® history
Owner options
List your home for rent
$2,407/mo
Rent Zestimate®
Find your next renter with Zillow Rental Manager. Plus, with online applications, you can quickly screen prospective tenants – for free.
$2,407/mo
Rent Zestimate®
Refinance and save
$2,522/mo
Est. payment
Refinancing to a lower rate could help reduce your monthly payments and save thousands over the life of the loan.
$2,522/mo
Est. payment
Explore your selling options
Work with a Zillow partner agent
Leverage their expertise and Zillow's premium Showcase listings to get your home seen by more buyers.
Get startedList with your own agent
Get your home in front of millions of buyers by listing it on Zillow.
Learn how to do itSell it yourself
Take full control of how buyers see your home on Zillow by listing For Sale by Owner (FSBO).
List your homeWhat's special
Open floor planLaundry roomSizable island
Zillow last checked:
Listing updated:
Listed by:
Brian Clodius 303-829-8806 brian@clodiusandco.com,
Clodius & Company
Bought with:
Kim Gil, 1324156
NAV Real Estate
Source: REcolorado as distributed by MLS GRID,MLS#: 8173245
Facts & features
Interior
Bedrooms & bathrooms
- Bedrooms: 2
- Bathrooms: 3
- Full bathrooms: 2
- 1/2 bathrooms: 1
- Main level bathrooms: 1
Primary bedroom
- Description: The Primary Bedroom Offers Lots Of Light And Space
- Level: Upper
- Area: 192 Square Feet
- Dimensions: 12 x 16
Bedroom
- Level: Upper
Primary bathroom
- Description: W/ 4'11" ×7'3" Walk-In Closet
- Level: Upper
- Area: 50 Square Feet
- Dimensions: 10 x 5
Bathroom
- Description: Powder Bathroom On The Main Floor.
- Level: Main
- Area: 27 Square Feet
- Dimensions: 9 x 3
Bathroom
- Description: Second Bedroom, Has Large Window
- Level: Upper
Kitchen
- Description: Large Eat-In Kitchen With An Island. All New Appliances And Efficient Layout.
- Level: Main
- Area: 208 Square Feet
- Dimensions: 13 x 16
Laundry
- Description: Laundry Room On The Second Floor For Easier Chore Days!
- Level: Upper
Living room
- Description: Bright And Airy - The Living Room Is Open To The Kitchen.
- Level: Main
- Area: 340 Square Feet
- Dimensions: 17 x 20
Utility room
- Level: Upper
Heating
- Forced Air
Cooling
- Central Air
Appliances
- Included: Dishwasher, Disposal, Dryer, Microwave, Refrigerator, Self Cleaning Oven, Washer
- Laundry: In Unit
Features
- Eat-in Kitchen, Kitchen Island, Laminate Counters, Open Floorplan, Pantry, Primary Suite, Solid Surface Counters, Walk-In Closet(s)
- Flooring: Carpet, Laminate
- Windows: Double Pane Windows, Window Treatments
- Has basement: No
Interior area
- Total structure area: 1,306
- Total interior livable area: 1,306 sqft
- Finished area above ground: 1,306
Property
Parking
- Total spaces: 2
- Parking features: Garage - Attached
- Attached garage spaces: 2
Features
- Levels: Two
- Stories: 2
Lot
- Size: 2,178 Square Feet
- Features: Landscaped, Master Planned, Open Space
Details
- Parcel number: R0201810
- Special conditions: Standard
Construction
Type & style
- Home type: SingleFamily
- Property subtype: Single Family Residence
Materials
- Frame, Vinyl Siding
- Roof: Composition
Condition
- Year built: 2022
Utilities & green energy
- Sewer: Public Sewer
- Water: Public
- Utilities for property: Cable Available, Electricity Connected, Internet Access (Wired), Phone Available
Community & HOA
Community
- Subdivision: Reunion E
HOA
- Has HOA: Yes
- Amenities included: Clubhouse, Fitness Center, Park, Playground, Pool, Trail(s)
- Services included: Irrigation, Maintenance Grounds, Recycling, Snow Removal, Trash
- HOA fee: $65 monthly
- HOA name: MSI
- HOA phone: 720-974-4179
- Second HOA fee: $110 quarterly
- Second HOA name: MSI
- Second HOA phone: 720-974-4179
Location
- Region: Commerce City
Financial & listing details
- Price per square foot: $314/sqft
- Tax assessed value: $404,000
- Annual tax amount: $2,737
- Date on market: 1/12/2024
- Listing terms: Cash,Conventional,FHA,VA Loan
- Exclusions: Sellers Personal Property
- Ownership: Individual
- Electric utility on property: Yes
- Road surface type: Paved
Price history
| Date | Event | Price |
|---|---|---|
| 2/27/2024 | Sold | $410,000-1.2%$314/sqft |
Source:  REcolorado as distributed by MLS GRID #8173245 Report a problem REcolorado as distributed by MLS GRID #8173245 Report a problem | ||
| 2/3/2024 | Pending sale | $415,000$318/sqft |
Source: REcolorado as distributed by MLS GRID #8173245 Report a problem | ||
| 1/26/2024 | Price change | $415,000-1%$318/sqft |
Source: REcolorado as distributed by MLS GRID #8173245 Report a problem | ||
| 1/17/2024 | Price change | $419,000-1.4%$321/sqft |
Source: REcolorado as distributed by MLS GRID #8173245 Report a problem | ||
| 1/11/2024 | Listed for sale | $425,000+9.3%$325/sqft |
Source: REcolorado as distributed by MLS GRID #8173245 Report a problem | ||
| 8/10/2022 | Sold | $388,875$298/sqft |
Source: Public Record Report a problem | ||
Public tax history
| Year | Property taxes | Tax assessment |
|---|---|---|
| 2025 | $5,505 +0.3% | $25,250 -15% |
| 2024 | $5,488 +100.5% | $29,700 |
| 2023 | $2,737 +9.9% | $29,700 +139.3% |
| 2022 | $2,491 | $12,410 +4.5% |
| 2021 | -- | $11,870 |
Find assessor info on the county website
Neighborhood: 80022
Nearby homes
- $393,1003 bd2 ba1.7k sqft18043 E 103rd Ave, Commerce City, CO 80022Off Market
- $354,9002 bd3 ba1.3k sqft18037 E 103rd Ave, Commerce City, CO 80022Off Market
- $395,0003 bd3 ba1.6k sqft18053 E 103rd Ave, Commerce City, CO 80022For Sale
- $388,8003 bd2 ba1.6k sqft18031 E 103rd Ave, Commerce City, CO 80022Off Market
- $367,3003 bd3 ba1.5k sqft18055 E 103rd Ave, Commerce City, CO 80022Off Market
- $394,1003 bd2 ba1.7k sqft18027 E 103rd Ave, Commerce City, CO 80022Off Market
- $382,9003 bd2 ba1.5k sqft18025 E 103rd Ave, Commerce City, CO 80022Off Market
- $400,5003 bd2 ba1.7k sqft17999 E 103rd Ave, Commerce City, CO 80022Off Market
Nearby schools
GreatSchools rating
- 4/10Southlawn Elementary SchoolGrades: PK-5Distance: 0.4 mi
- 1/10Otho E Stuart Middle SchoolGrades: 6-8Distance: 1.3 mi
- 5/10Prairie View High SchoolGrades: 9-12Distance: 4 mi
Schools provided by the listing agent
- Elementary: Second Creek
- Middle: Otho Stuart
- High: Prairie View
- District: School District 27-J
Source: REcolorado as distributed by MLS GRID. This data may not be complete. We recommend contacting the local school district to confirm school assignments for this home.
Get a cash offer in 3 minutes
Find out how much your home could sell for in as little as 3 minutes with a no-obligation cash offer.
Estimated market value
$374,900
Get a cash offer in 3 minutes
Find out how much your home could sell for in as little as 3 minutes with a no-obligation cash offer.
Estimated market value
$374,900
- Colorado
- Adams County
- Commerce City
- 80022
- 18041 E 103rd Avenue
Nearby cities
Nearby zip codes
Other Commerce City Topics
