Motivated sellers! Flexible closing timeline and move-in ready condition make this home an exceptional opportunity. $4200 Lender concession! Please call for details. This rare lakefront townhome style condo offers 3 bedrooms, 3 full baths, and 1,710 square feet of upgraded living space. A former model home, this property has a fenced patio overlooking the greenbelt, lake, and distant mountains. Welcome to this beautifully maintained former model home offering a rare opportunity to own a 3-bed condo with lake and mountain views from a greenbelt-facing fenced patio. Fresh interior paint, laminate wood flooring, and updated lighting create a move-in ready home with thoughtful upgrades throughout. The kitchen features updated KitchenAid appliances, an enlarged granite countertop, large farm sink, walk-in pantry, and generous cabinetry, plus a reverse osmosis water filtration system and water softener. The open concept main level includes a spacious living and dining area centered around a gas fireplace with custom wood shelving. A main level bedroom and full bath with accessible tub and shower add flexibility for guests or multi-generational living. Upstairs, a loft landing with built-in desk and storage provides a convenient workspace. Two ensuite bedrooms offer privacy, including a spacious primary suite with sunset views over the lake toward the mountains and a five-piece bath with soaking tub, double vanity, shower, and water closet. Plantation shutters, crown molding, and custom built-ins reflect this home’s model-home design details. Storage is plentiful with a large laundry room with cabinets, washer and dryer included, overhead garage storage, and a walk-in storage room inside the attached two-car garage. The location places you across from the Reunion Coffee House and within walking distance of the recreation center, pool, fitness facilities, parks, lakes, and neighborhood trails.
For sale
Price cut: $10K (7/9)
$415,000
10471 Truckee Street #1B, Commerce City, CO 80022
3beds
1,710sqft
Townhouse
Built in 2010
-- sqft lot
$414,900 Zestimate®
$243/sqft
$501/mo HOA
What's special
- 156 days |
- 322 |
- 11 |
Zillow last checked:
Listing updated:
Listed by:
David Armayor 303-669-1854 David.Armayor@CBrealty.com,
Coldwell Banker Realty 24
Source: REcolorado as distributed by MLS GRID,MLS#: 4202470
Facts & features
Interior
Bedrooms & bathrooms
- Bedrooms: 3
- Bathrooms: 3
- Full bathrooms: 3
- Main level bathrooms: 1
- Main level bedrooms: 1
Bedroom
- Level: Main
Bedroom
- Level: Upper
Bedroom
- Features: Primary Suite
- Level: Upper
Bathroom
- Level: Main
Bathroom
- Features: En Suite Bathroom, Primary Suite
- Level: Upper
Bathroom
- Level: Upper
Dining room
- Level: Main
Family room
- Level: Main
Kitchen
- Level: Main
Laundry
- Level: Main
Loft
- Level: Upper
Heating
- Forced Air, Natural Gas
Cooling
- Central Air
Appliances
- Included: Dishwasher, Dryer, Microwave, Oven, Range, Refrigerator, Washer
Features
- Built-in Features, Ceiling Fan(s), Granite Counters, High Ceilings, Open Floorplan, Pantry, Solid Surface Counters, Walk-In Closet(s)
- Windows: Double Pane Windows, Window Coverings
- Has basement: No
- Common walls with other units/homes: End Unit
Interior area
- Total structure area: 1,710
- Total interior livable area: 1,710 sqft
- Finished area above ground: 1,710
Property
Parking
- Total spaces: 2
- Parking features: Concrete, Storage
- Attached garage spaces: 2
Features
- Levels: Two
- Stories: 2
- Entry location: Ground
- Patio & porch: Front Porch, Patio
Lot
- Features: Corner Lot, Landscaped, Master Planned, Near Public Transit, Sprinklers In Front
Details
- Parcel number: R0179645
- Special conditions: Standard
Construction
Type & style
- Home type: Townhouse
- Architectural style: Urban Contemporary
- Property subtype: Townhouse
- Attached to another structure: Yes
Materials
- Frame
- Foundation: Slab
Condition
- Year built: 2010
Utilities & green energy
- Sewer: Public Sewer
- Water: Public
Community & HOA
Community
- Security: Carbon Monoxide Detector(s), Smoke Detector(s)
- Subdivision: Parkside At Reunion Condo
HOA
- Has HOA: Yes
- Amenities included: Clubhouse, Fitness Center, Park, Playground, Pond Seasonal, Pool, Trail(s)
- Services included: Reserve Fund, Irrigation, Maintenance Grounds, Road Maintenance, Sewer, Snow Removal, Trash
- HOA fee: $460 monthly
- HOA name: Parkside at Reunion
- HOA phone: 720-974-4133
- Second HOA fee: $122 quarterly
- Second HOA name: MSI LLC
- Second HOA phone: 303-420-4433
Location
- Region: Commerce City
Financial & listing details
- Price per square foot: $243/sqft
- Tax assessed value: $418,000
- Annual tax amount: $5,075
- Date on market: 3/19/2026
- Listing terms: Cash,Conventional
- Exclusions: Seller Personal Property
- Ownership: Individual
Estimated market value
$414,900
$394,000 - $436,000
$2,704/mo
Price history
| Date | Event | Price |
|---|---|---|
| 7/9/2026 | Price change | $415,000-2.4%$243/sqft |
Source:  REcolorado as distributed by MLS GRID #4202470 Report a problem REcolorado as distributed by MLS GRID #4202470 Report a problem | ||
| 4/8/2026 | Listed for sale | $425,000$249/sqft |
Source: REcolorado as distributed by MLS GRID #4202470 Report a problem | ||
| 4/1/2026 | Pending sale | $425,000$249/sqft |
Source: REcolorado as distributed by MLS GRID #4202470 Report a problem | ||
| 3/19/2026 | Listed for sale | $425,000-3.4%$249/sqft |
Source: REcolorado as distributed by MLS GRID #4202470 Report a problem | ||
| 11/1/2022 | Sold | $440,000+96%$257/sqft |
Source: Public Record Report a problem | ||
| 7/18/2014 | Sold | $224,500-38.5%$131/sqft |
Source: Public Record Report a problem | ||
| 12/22/2005 | Sold | $365,000$213/sqft |
Source: Public Record Report a problem | ||
Public tax history
| Year | Property taxes | Tax assessment |
|---|---|---|
| 2025 | $5,075 +0.3% | $26,130 -5.6% |
| 2024 | $5,059 +1.2% | $27,670 |
| 2023 | $5,000 +2.2% | $27,670 +22.1% |
| 2022 | $4,894 | $22,670 -2.8% |
| 2021 | -- | $23,320 +1.8% |
| 2020 | $4,759 | $22,900 -0.1% |
| 2019 | $4,759 +8.4% | $22,930 +13.1% |
| 2018 | $4,390 | $20,280 |
| 2017 | $4,390 | $20,280 +74.5% |
| 2016 | -- | $11,620 |
| 2015 | $2,366 | $11,620 +852.5% |
| 2014 | -- | $1,220 |
| 2013 | -- | $1,220 |
| 2012 | -- | $1,220 |
| 2011 | -- | $1,220 |
Find assessor info on the county website
Monthly payment
Est. payment
Payment breakdown
Explore the cost of this home by adjusting the details. Changes won't be saved.Climate risks
Neighborhood: 80022
Nearby schools
GreatSchools rating
- 5/10Reunion Elementary SchoolGrades: PK-5Distance: 0.7 mi
- 1/10Otho E Stuart Middle SchoolGrades: 6-8Distance: 1.2 mi
- 5/10Prairie View High SchoolGrades: 9-12Distance: 3.7 mi
Schools provided by the listing agent
- Elementary: Reunion
- Middle: Otho Stuart
- High: Prairie View
- District: School District 27-J
Source: REcolorado as distributed by MLS GRID. This data may not be complete. We recommend contacting the local school district to confirm school assignments for this home.
- $347,0003 bd3 ba1.7k sqft10471 Truckee St UNIT B, Commerce City, CO 80022Off Market
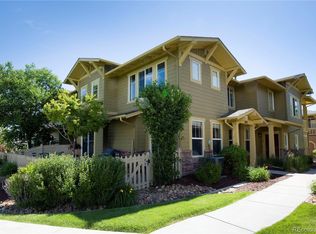
- $400,0003 bd3 ba1.6k sqft10471 Truckee St #1C, Commerce City, CO 80022Sold

- $348,7002 bd2 ba1.3k sqft10471 Truckee St #1A, Commerce City, CO 80022Off Market
- $333,4002 bd2 ba1.3k sqft10471 Truckee St UNIT A, Commerce City, CO 80022Off Market
- $340,0002 bd2 ba1.3k sqft10461 Truckee St UNIT A, Commerce City, CO 80022Off Market
- $382,7003 bd3 ba1.7k sqft10461 Truckee St UNIT B, Commerce City, CO 80022Off Market
- $422,700-- bd-- ba-- sqft10461 Truckee St, Commerce City, CO 80022Off Market
- $359,9003 bd3 ba1.3k sqft10451 Truckee St #2D, Commerce City, CO 80022Sold
A local agent can set up tours, give advice and negotiate with sellers.
Similar homes
- $375,0003 bd3 ba1.5k sqft17938 E 105th Avenue #48F, Commerce City, CO 80022For Sale

 MLS ID #7820427, Monika Wilner, HomeSmart. REcolorado as distributed by MLS GRID
 - $387,9003 bd3 ba1.6k sqft18060 E 104th Place #C, Commerce City, CO 80022For Sale
 MLS ID #9118575, Julie Palumbo Greco, Realty One Group Premier. REcolorado as distributed by MLS GRID
 - $415,0003 bd3 ba1.6k sqft16461 E 119th Way #B, Commerce City, CO 80022For Sale
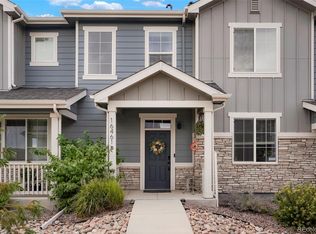 MLS ID #7005152, Melissa Wills, Coldwell Banker Realty 56. REcolorado as distributed by MLS GRID
 - $390,9003 bd3 ba1.5k sqft18119 E 96th Avenue, Commerce City, CO 80022For Sale
 MLS ID #7318781, Jeremy Jerez, HomeSmart Realty. REcolorado as distributed by MLS GRID
 - $395,0003 bd3 ba1.6k sqft18053 E 103rd Avenue, Commerce City, CO 80022For SaleMLS ID #1594357, Kevin Root, Keller Williams Integrity Real Estate LLC. REcolorado as distributed by MLS GRID
- $305,0003 bd3 ba1.3k sqft17920 E 104th Place #C, Commerce City, CO 80022For SaleMLS ID #5363935, Aureliano Yepez, Keller Williams Realty Downtown LLC. REcolorado as distributed by MLS GRID
- $430,0002 bd3 ba1.4k sqft10224 Zeno Street, Commerce City, CO 80022For SaleMLS ID #9696340, Jon Paul Matzke, Blue Yeti Homes. REcolorado as distributed by MLS GRID
- $450,0002 bd3 ba1.5k sqft10035 Yampa Court, Commerce City, CO 80022For SaleMLS ID #8487533, David Light, Cross Street Colorado LLC. REcolorado as distributed by MLS GRID
- $439,9003 bd3 ba1.5k sqft16291 E 111th Drive, Commerce City, CO 80022For SaleMLS ID #2068675, Idaly Lopez, Colorado Realty 4 Less, LLC. REcolorado as distributed by MLS GRID
- $509,9004 bd4 ba2k sqft10178 Walden Court, Commerce City, CO 80022For SaleMLS ID #7073661, Angelica Rodriguez, Keller Williams Realty Downtown LLC. REcolorado as distributed by MLS GRID
- $470,0003 bd3 ba1.5k sqft14431 E 102 nd Avenue, Commerce City, CO 80022For SaleMLS ID #4212184, Melissa Breese, Keller Williams Preferred Realty. REcolorado as distributed by MLS GRID
- $483,5005 bd4 ba2.2k sqftBuckley Ranch, Commerce City, CO 80022For SaleMLS ID #7679432, Aimee Quaratino, 8z Real Estate. REcolorado as distributed by MLS GRID
- $520,0004 bd4 ba2.1k sqft10029 Richfield Street, Commerce City, CO 80022For SaleMLS ID #4775631, Steve Travers, Kentwood Real Estate DTC, LLC. REcolorado as distributed by MLS GRID
- $310,0002 bd3 ba1.2k sqftFronterra Village, Commerce City, CO 80022For SaleMLS ID #4680303, James Atzenbeck II, Resident Realty South Metro. REcolorado as distributed by MLS GRID
- $470,0003 bd3 ba2.2k sqft13419 E 102nd Place, Commerce City, CO 80022For SaleMLS ID #3884183, Tori Whittaker, Compass - Denver. REcolorado as distributed by MLS GRID
- $405,0003 bd3 ba1.4k sqft19037 E 64th Avenue, Denver, CO 80249For SaleMLS ID #5759129, Jasmine Gutierrez, Crocker Realty, LLC. REcolorado as distributed by MLS GRID
- $--3 bd3 ba1.6k sqft17230 E Arizona Pl, Aurora, CO 80017AuctionAuction.com 2
- $490,0003 bd3 ba2.2k sqft10250 Xanadu Street, Commerce City, CO 80022For SaleMLS ID #8113796, The 303 Home Team, Coldwell Banker Realty 24. REcolorado as distributed by MLS GRID
- $395,0003 bd3 ba1.5k sqft16025 E Elk Place, Denver, CO 80239For SaleMLS ID #6275023, Tamara Scott, Redfin Corporation. REcolorado as distributed by MLS GRID
- $415,0003 bd3 ba1.7k sqft4619 Tanner Peak Trail, Brighton, CO 80601For SaleMLS ID #9525642, Emily Miller, Fathom Realty Colorado LLC. REcolorado as distributed by MLS GRID
