Welcome home to this beautiful townhome showcasing 2 bed/2.5 bath 1,201 sq. ft. and a 2 car attached garage. Keep the home and make it yours or turn it into a fantastic investment as a long-term rental with rents ranging from $2200-2300. The main floor boasts a spacious kitchen with ample cabinet space, the perfect powder bath, and adjoining dining area that flows effortlessly into the welcoming living room. Upstairs, the spacious second bedroom offers ample closet space with easy access to the full hallway bath and convenient upstairs laundry. The sizable primary bedrooom showcases a walk-in closet and 5 piece ensuite bath complete with separate shower/tub and toilet. Enjoy quiet mornings on the front porch or a stroll on one of many nearby trails. No need to wait for a new build, this move-in ready home is available now and features affordable taxes and HOA! Fronterra Village is centrally located with great access to neighborhood parks, trail, playground, shopping, dining, E-470, I-70, DIA and so much more! Schedule your showing today!
For sale
Price cut: $9K (6/24)
$310,000
9758 Laredo St #28C, Commerce City, CO 80022
2beds
1,201sqft
:
Get pre-qualified$2,194/mo
Townhouse
Built in 2004
2,832 Square Feet Lot
$-- Zestimate®
$258/sqft
$280/mo HOA
What's special
- 99 days |
- 486 |
- 31 |
Zillow last checked:
Listing updated:
Listed by:
James Atzenbeck II 303-386-5562 jim@homelime.com,
Resident Realty South Metro,
Megan Denham 720-280-4332,
Resident Realty North Metro LLC
Source: REcolorado as distributed by MLS GRID,MLS#: 4680303
Facts & features
Interior
Bedrooms & bathrooms
- Bedrooms: 2
- Bathrooms: 3
- Full bathrooms: 2
- 1/2 bathrooms: 1
- Main level bathrooms: 1
Bedroom
- Description: Relaxing Primary Retreat With Walk-In Closet And Ensuite Bath.
- Features: Primary Suite
- Level: Upper
Bedroom
- Description: Fantastic Secondary Bedroom With Ample Closet Space, Carpet Flooring.
- Level: Upper
Bathroom
- Description: The Perfect Main Floor Powder Bath With Laminate Flooring.
- Level: Main
Bathroom
- Description: 5 Piece Ensuite Bath With Dual Sinks And Separate Shower/Tub And Toilet Area, Linoleum Flooring.
- Features: Primary Suite
- Level: Upper
Bathroom
- Description: 4 Piece Full Bathroom For The Second Bedroom, Linoleum Flooring.
- Level: Upper
Dining room
- Description: Great Dining Or Bar Stool Space.
- Level: Main
Kitchen
- Description: Wonderful Cooking Space With White Cabinets & Laminate Flooring.
- Level: Main
Laundry
- Description: 2nd Floor Laundry, Linoleum Flooring.
- Level: Upper
Living room
- Description: Spacious Open Floorplan With Laminate Flooring.
- Level: Main
Heating
- Forced Air
Cooling
- Central Air
Appliances
- Included: Dishwasher, Disposal, Gas Water Heater, Microwave, Oven, Refrigerator
- Laundry: In Unit
Features
- Ceiling Fan(s), Five Piece Bath, High Ceilings, Laminate Counters, Open Floorplan, Pantry, Primary Suite, Smoke Free, Walk-In Closet(s)
- Flooring: Carpet, Laminate, Linoleum
- Windows: Double Pane Windows
- Basement: Crawl Space
- Common walls with other units/homes: 2+ Common Walls
Interior area
- Total structure area: 1,201
- Total interior livable area: 1,201 sqft
- Finished area above ground: 1,201
Video & virtual tour
Property
Parking
- Total spaces: 2
- Parking features: Concrete
- Attached garage spaces: 2
Features
- Levels: Two
- Stories: 2
- Entry location: Courtyard
- Patio & porch: Front Porch
- Exterior features: Rain Gutters
- Fencing: None
Lot
- Size: 2,832 Square Feet
- Features: Landscaped
Details
- Parcel number: R0161818
- Zoning: Multi Family Condo
- Special conditions: Standard
Construction
Type & style
- Home type: Townhouse
- Property subtype: Townhouse
- Attached to another structure: Yes
Materials
- Frame
- Roof: Composition
Condition
- Year built: 2004
Utilities & green energy
- Electric: 110V
- Sewer: Public Sewer
- Water: Public
- Utilities for property: Cable Available, Electricity Connected, Internet Access (Wired), Natural Gas Connected
Community & HOA
Community
- Security: Carbon Monoxide Detector(s), Smoke Detector(s)
- Subdivision: Fronterra Village Multifamily Comm Assoc
HOA
- Has HOA: Yes
- Amenities included: Park, Playground
- Services included: Reserve Fund, Insurance, Maintenance Grounds, Maintenance Structure, Snow Removal, Trash
- HOA fee: $280 monthly
- HOA name: Fronterra Village
- HOA phone: 303-369-1800
Location
- Region: Commerce City
Financial & listing details
- Price per square foot: $258/sqft
- Tax assessed value: $336,000
- Annual tax amount: $3,284
- Date on market: 4/30/2026
- Listing terms: 1031 Exchange,Cash,Conventional,FHA,VA Loan
- Exclusions: Seller's Personal Property, Refrigerator In The Garage, & Staging Equipment.
- Ownership: Individual
- Electric utility on property: Yes
- Road surface type: Paved
Estimated market value
Not available
Estimated sales range
Not available
$1,936/mo
Price history
| Date | Event | Price |
|---|---|---|
| 6/24/2026 | Price change | $310,000-2.8%$258/sqft |
Source:  REcolorado as distributed by MLS GRID #4680303 Report a problem REcolorado as distributed by MLS GRID #4680303 Report a problem | ||
| 5/23/2026 | Price change | $319,000-1.8%$266/sqft |
Source: REcolorado as distributed by MLS GRID #4680303 Report a problem | ||
| 5/20/2026 | Price change | $324,999-1.5%$271/sqft |
Source: REcolorado as distributed by MLS GRID #4680303 Report a problem | ||
| 4/30/2026 | Listed for sale | $329,999+161.9%$275/sqft |
Source: REcolorado as distributed by MLS GRID #4680303 Report a problem | ||
| 8/27/2013 | Sold | $126,000$105/sqft |
Source: Public Record Report a problem | ||
| 7/18/2013 | Price change | $126,000-3.1%$105/sqft |
Source: Baile & Green Enterprises, LLC dba Realty Executives of Aurora #1209216 Report a problem | ||
| 7/14/2013 | Listed for sale | $130,000-17.6%$108/sqft |
Source: Baile & Green Enterprises, LLC dba Realty Executives of Aurora #1209216 Report a problem | ||
| 2/28/2005 | Sold | $157,795$131/sqft |
Source: Public Record Report a problem | ||
Public tax history
| Year | Property taxes | Tax assessment |
|---|---|---|
| 2025 | $2,802 +0.4% | $21,000 -7.6% |
| 2024 | $2,790 -1.7% | $22,730 |
| 2023 | $2,837 -1.8% | $22,730 +28.4% |
| 2022 | $2,890 | $17,700 -2.8% |
| 2021 | -- | $18,210 +2.6% |
| 2020 | $2,942 | $17,740 -0.2% |
| 2019 | $2,942 +2.6% | $17,770 +18.6% |
| 2018 | $2,869 | $14,980 |
| 2017 | $2,869 | $14,980 +41.6% |
| 2016 | -- | $10,580 |
| 2015 | $1,929 | $10,580 +66.1% |
| 2014 | -- | $6,370 |
| 2013 | -- | $6,370 -15.2% |
| 2012 | -- | $7,510 |
| 2011 | -- | $7,510 -11.1% |
| 2010 | -- | $8,450 |
| 2009 | -- | $8,450 -24.5% |
| 2008 | -- | $11,190 |
| 2007 | -- | $11,190 -1.1% |
| 2006 | -- | $11,310 +24.6% |
| 2005 | -- | $9,080 |
Find assessor info on the county website
Monthly payment
Est. payment
Payment breakdown
Explore the cost of this home by adjusting the details. Changes won't be saved.Climate risks
Neighborhood: 80022
Nearby schools
GreatSchools rating
- 5/10Second Creek Elementary SchoolGrades: PK-5Distance: 0.4 mi
- 1/10Otho E Stuart Middle SchoolGrades: 6-8Distance: 0.7 mi
- 5/10Prairie View High SchoolGrades: 9-12Distance: 3.8 mi
Schools provided by the listing agent
- Elementary: Second Creek
- Middle: Otho Stuart
- High: Prairie View
- District: School District 27-J
Source: REcolorado as distributed by MLS GRID. This data may not be complete. We recommend contacting the local school district to confirm school assignments for this home.
- $392,0002 bd3 ba1.5k sqft9758 Laredo St UNIT 27A, Commerce City, CO 80022Sold

- $365,0002 bd3 ba1.5k sqft9758 Laredo St UNIT 16A, Commerce City, CO 80022Sold
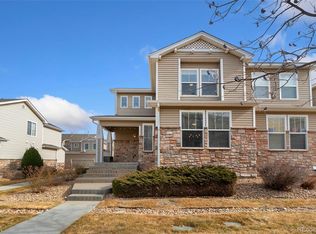
- $390,0003 bd3 ba1.5k sqft9758 Laredo St UNIT 33E, Commerce City, CO 80022Sold
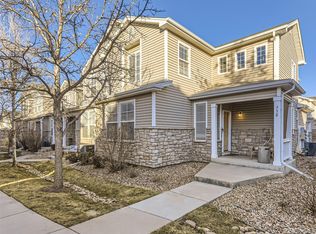
- $344,0003 bd3 ba1.4k sqft9758 Laredo St UNIT 23D, Commerce City, CO 80022Off Market
- $350,3002 bd2 ba1.5k sqft9758 Laredo St UNIT 22A, Commerce City, CO 80022Off Market
- $306,6002 bd1 ba1.2k sqft9758 Laredo St UNIT 22C, Commerce City, CO 80022Off Market
- $363,7003 bd2 ba1.5k sqft9758 Laredo St UNIT 22E, Commerce City, CO 80022Off Market
- $358,8002 bd2 ba1.5k sqft9758 Laredo St UNIT 35A, Commerce City, CO 80022Off Market
A local agent can set up tours, give advice and negotiate with sellers.
Similar homes
- $375,0003 bd3 ba1.5k sqft17938 E 105th Avenue #48F, Commerce City, CO 80022For Sale

 MLS ID #7820427, Monika Wilner, HomeSmart. REcolorado as distributed by MLS GRID
 - $308,9002 bd2 ba1k sqft9358 E 107th Place, Henderson, CO 80640For Sale
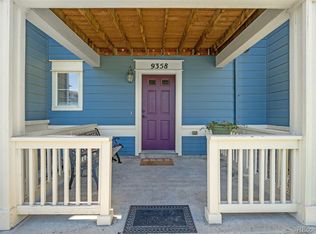 MLS ID #2325458, Chad Nash, Coldwell Banker Global Luxury Denver. REcolorado as distributed by MLS GRID
 - $387,9003 bd3 ba1.6k sqft18060 E 104th Place #C, Commerce City, CO 80022For Sale
 MLS ID #9118575, Julie Palumbo Greco, Realty One Group Premier. REcolorado as distributed by MLS GRID
 - $395,0003 bd3 ba1.5k sqft18119 E 96th Avenue, Commerce City, CO 80022For Sale
 MLS ID #7318781, Jeremy Jerez, HomeSmart Realty. REcolorado as distributed by MLS GRID
 - $315,0002 bd3 ba1.1k sqft2900 Purcell Street #N6, Brighton, CO 80601For SaleMLS ID #4837906, Amy Ryan, Amy Ryan Group. REcolorado as distributed by MLS GRID
- $299,9002 bd2 ba1.1k sqft5890 Ceylon Street #D, Denver, CO 80249For SaleMLS ID #7864359, Jaqueline Pereira, Realty One Group Elevations, LLC. REcolorado as distributed by MLS GRID
- $329,0002 bd3 ba1.1k sqft2900 Purcell Street #I3, Brighton, CO 80601For SaleMLS ID #7226472, Karen Hoover, Resident Realty South Metro. REcolorado as distributed by MLS GRID
- $321,0002 bd3 ba1.2k sqft9068 Gale Boulevard #1, Thornton, CO 80260For SaleMLS ID #5986011, Katrina Burton, Sierra Vista Realty LLC. REcolorado as distributed by MLS GRID
- $430,0002 bd3 ba1.4k sqft10224 Zeno Street, Commerce City, CO 80022For SaleMLS ID #9696340, Jon Paul Matzke, Blue Yeti Homes. REcolorado as distributed by MLS GRID
- $325,0002 bd3 ba1.2k sqft212 Blue Bonnet Drive, Brighton, CO 80601For SaleMLS ID #3166769, Lori Chavez, Real Broker, LLC DBA Real. REcolorado as distributed by MLS GRID
- $310,0003 bd3 ba1.1k sqftQuail Run, Aurora, CO 80017For SaleMLS ID #9004100, Yanet Ocampo, Megastar Realty. REcolorado as distributed by MLS GRID
- $380,0002 bd3 ba1.6k sqft14300 Waterside Lane #T1, Broomfield, CO 80023For SaleMLS ID #8777376, Thaddeus Howells, Compass - Denver. REcolorado as distributed by MLS GRID
- $297,5002 bd2 ba974 sqft2245 Coronado Parkway N #B, Denver, CO 80229For SaleMLS ID #7332123, Marilyn Johnson, HomeSmart. REcolorado as distributed by MLS GRID
- $319,9002 bd3 ba1.2k sqft2900 Purcell Street #D5, Brighton, CO 80601For SaleMLS ID #9947800, Daniele Jeffery, HomeSmart Realty. REcolorado as distributed by MLS GRID
- $310,0002 bd3 ba1k sqft17335 E Rice Circle #B, Aurora, CO 80015For SaleMLS ID #4242720, Biljana Hanson, Coldwell Banker Realty 18. REcolorado as distributed by MLS GRID
- $253,0002 bd2 ba925 sqft5255 Memphis Street Bldg 7 #702, Denver, CO 80239For SaleMLS ID #3320928, Brian Trampler, Corcoran Perry & Co.. REcolorado as distributed by MLS GRID
- $315,0002 bd2 ba918 sqft9463 Lou, Thornton, CO 80260For SaleMLS ID #5622366, Erik Monrroy, Open Real Estate Inc.. REcolorado as distributed by MLS GRID
- $339,5002 bd3 ba1.4k sqft858 S Granby Circle, Aurora, CO 80012For SaleMLS ID #2137625, Josh Horwitz, Capital Property Group LLC. REcolorado as distributed by MLS GRID
- $439,9003 bd3 ba1.5k sqft16291 E 111th Drive, Commerce City, CO 80022For SaleMLS ID #2068675, Idaly Lopez, Colorado Realty 4 Less, LLC. REcolorado as distributed by MLS GRID
- $279,9902 bd2 ba1k sqft1232 S Waco Street #D, Aurora, CO 80017For SaleMLS ID #5750395, Amalia Leyva, RE/MAX Nexus. REcolorado as distributed by MLS GRID
