Quietly confident and thoughtfully composed, this Brighton townhome embraces a life of ease through proportion, light, and function. Built in 2005 and spanning 1,201 square feet, the residence offers a calm, unassuming presence that feels immediately comfortable and intuitively livable. The entry opens into a generously scaled living room where an oversized picture window draws in abundant natural light, creating a bright and welcoming first impression. Across the space, the dining area offers a natural gathering point, anchored by a timeless passthrough breakfast bar that connects seamlessly to the kitchen. This architectural detail creates both visual continuity and everyday practicality, offering additional seating while maintaining an open yet defined flow. The kitchen is cleanly designed with a functional layout that prioritizes efficiency and storage. Ample cabinetry and generous counter space support both daily routines and relaxed entertaining, reinforcing the home’s emphasis on usability over excess. Upstairs, both bedrooms are thoughtfully placed alongside the laundry room, a small but meaningful convenience that enhances daily life. The primary suite enjoys a vaulted ceiling that lends a sense of volume and airiness, paired with a spacious ensuite bath and walk in closet. The secondary bedroom is well proportioned and filled with soft natural light from an oversized window, making it equally adaptable for rest, work, or creative pursuits. A main level powder room, neutral finishes, and an attached two car garage round out the home’s practical appeal, while community amenities extend the living experience beyond the front door. This is a home that does not seek attention, yet rewards it. Functional, homey, and quietly inviting, it offers a comfortable rhythm for those who value simplicity, light, and spaces that work exactly as they should.
For sale
$325,000
212 Blue Bonnet Drive, Brighton, CO 80601
2beds
1,201sqft
:
Get pre-qualified$2,271/mo
Townhouse
Built in 2003
4,691 Square Feet Lot
$320,900 Zestimate®
$271/sqft
$266/mo HOA
What's special
- 213 days |
- 209 |
- 12 |
Zillow last checked:
Listing updated:
Listed by:
Lori Chavez 303-437-2026 chavezwithllaves@gmail.com,
Real Broker, LLC DBA Real,
David Umphress 303-578-0741,
Real Broker, LLC DBA Real
Source: REcolorado as distributed by MLS GRID,MLS#: 3166769
Facts & features
Interior
Bedrooms & bathrooms
- Bedrooms: 2
- Bathrooms: 3
- Full bathrooms: 2
- 1/2 bathrooms: 1
- Main level bathrooms: 1
Bedroom
- Description: Carpeted, Vaulted Ceilings
- Features: Primary Suite
- Level: Upper
- Area: 221 Square Feet
- Dimensions: 13 x 17
Bedroom
- Description: Carpeted, Ceiling Light, Closet
- Level: Upper
- Area: 182 Square Feet
- Dimensions: 13 x 14
Bathroom
- Description: Powder Room
- Level: Main
Bathroom
- Description: Shower & Tub Combo, Tile Floors
- Features: En Suite Bathroom, Primary Suite
- Level: Upper
Bathroom
- Description: Shower & Tub Combo
- Level: Upper
Dining room
- Description: Carpeted
- Level: Main
Kitchen
- Description: Tile Floors
- Level: Main
- Area: 120 Square Feet
- Dimensions: 10 x 12
Laundry
- Description: Laundry Room
- Level: Main
Living room
- Description: Front, Carpeted
- Level: Main
- Area: 360 Square Feet
- Dimensions: 18 x 20
Heating
- Forced Air
Cooling
- Central Air
Appliances
- Included: Dishwasher, Dryer, Microwave, Refrigerator, Washer
- Laundry: In Unit
Features
- Built-in Features, High Speed Internet, Laminate Counters, Primary Suite, Vaulted Ceiling(s), Walk-In Closet(s)
- Flooring: Carpet, Tile
- Windows: Double Pane Windows
- Has basement: No
- Common walls with other units/homes: 2+ Common Walls
Interior area
- Total structure area: 1,201
- Total interior livable area: 1,201 sqft
- Finished area above ground: 1,201
Video & virtual tour
Property
Parking
- Total spaces: 2
- Parking features: Concrete
- Attached garage spaces: 2
Features
- Levels: Two
- Stories: 2
- Entry location: Exterior Access
- Exterior features: Rain Gutters
- Fencing: None
Lot
- Size: 4,691 Square Feet
- Features: Landscaped
Details
- Parcel number: R0155863
- Zoning: Residential
- Special conditions: Standard
Construction
Type & style
- Home type: Townhouse
- Architectural style: Contemporary
- Property subtype: Townhouse
- Attached to another structure: Yes
Materials
- Frame, Stone, Wood Siding
- Roof: Composition
Condition
- Year built: 2003
Utilities & green energy
- Sewer: Public Sewer
- Water: Public
- Utilities for property: Cable Available, Natural Gas Available, Phone Available
Community & HOA
Community
- Security: Smoke Detector(s)
- Subdivision: Brighton East Farms Multifamily Community Associat
HOA
- Has HOA: Yes
- Amenities included: Park
- Services included: Insurance, Irrigation, Maintenance Grounds, Maintenance Structure, Snow Removal, Trash
- HOA fee: $230 monthly
- HOA name: MSI LLC
- HOA phone: 303-420-4433
- Second HOA fee: $36 monthly
- Second HOA name: Cherry Creek
- Second HOA phone: 303-693-2118
Location
- Region: Brighton
Financial & listing details
- Price per square foot: $271/sqft
- Tax assessed value: $352,000
- Annual tax amount: $3,862
- Date on market: 12/30/2025
- Listing terms: Cash,Conventional,VA Loan
- Exclusions: Personal Property
- Ownership: Individual
- Electric utility on property: Yes
- Road surface type: Paved
Estimated market value
$320,900
$305,000 - $337,000
$2,183/mo
Price history
| Date | Event | Price |
|---|---|---|
| 12/30/2025 | Listed for sale | $325,000+95.2%$271/sqft |
Source:  REcolorado as distributed by MLS GRID #3166769 Report a problem REcolorado as distributed by MLS GRID #3166769 Report a problem | ||
| 12/28/2004 | Sold | $166,526$139/sqft |
Source: Public Record Report a problem | ||
Public tax history
| Year | Property taxes | Tax assessment |
|---|---|---|
| 2025 | $3,862 +3.9% | $22,000 -11.6% |
| 2024 | $3,718 +23.4% | $24,900 |
| 2023 | $3,013 +2.2% | $24,900 +39.6% |
| 2022 | $2,948 | $17,840 -2.8% |
| 2021 | -- | $18,360 +2.2% |
| 2020 | $3,419 | $17,970 -0.1% |
| 2019 | $3,419 +24.7% | $17,990 +22.3% |
| 2018 | $2,743 | $14,710 |
| 2017 | $2,743 | $14,710 +30.1% |
| 2016 | -- | $11,310 |
| 2015 | $2,116 | $11,310 +46.5% |
| 2014 | -- | $7,720 |
| 2013 | -- | $7,720 -8.6% |
| 2012 | -- | $8,450 |
| 2011 | -- | $8,450 -1.7% |
| 2010 | -- | $8,600 |
| 2009 | -- | $8,600 -29.3% |
| 2008 | -- | $12,160 |
| 2007 | -- | $12,160 -5.5% |
| 2006 | -- | $12,870 |
| 2005 | -- | $12,870 +167% |
| 2004 | -- | $4,820 |
Find assessor info on the county website
Monthly payment
Est. payment
Payment breakdown
Explore the cost of this home by adjusting the details. Changes won't be saved.Climate risks
Neighborhood: 80601
Nearby schools
GreatSchools rating
- 5/10Foundations AcademyGrades: K-8Distance: 0.7 mi
- 2/10Overland Trail Middle SchoolGrades: 6-8Distance: 1.8 mi
- 5/10Brighton High SchoolGrades: 9-12Distance: 2.4 mi
Schools provided by the listing agent
- Elementary: Padilla
- Middle: Overland Trail
- High: Brighton
- District: School District 27-J
Source: REcolorado as distributed by MLS GRID. This data may not be complete. We recommend contacting the local school district to confirm school assignments for this home.
- $354,0002 bd3 ba1.5k sqft210 Blue Bonnet Dr, Brighton, CO 80601Off Market

- $325,0002 bd3 ba1.2k sqft204 Blue Bonnet Dr, Brighton, CO 80601Sold
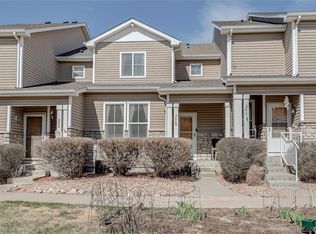
- $328,2872 bd3 ba1.2k sqft214 Blue Bonnet Dr, Brighton, CO 80601Sold

- $329,9003 bd2 ba1.3k sqft216 Blue Bonnet Dr, Brighton, CO 80601Off Market
- $350,0002 bd3 ba1.2k sqft215 Blue Bonnet Dr, Brighton, CO 80601Sold
- $337,1003 bd3 ba1.4k sqft206 Blue Bonnet Dr, Brighton, CO 80601Off Market
- $351,4003 bd2 ba1.5k sqft208 Blue Bonnet Dr, Brighton, CO 80601Off Market
- $324,2002 bd2 ba1.3k sqft202 Blue Bonnet Dr, Brighton, CO 80601Off Market
A local agent can set up tours, give advice and negotiate with sellers.
Similar homes
- $324,9002 bd1 ba1k sqft5156 Goshawk Street, Brighton, CO 80601For Sale

 MLS ID #8489546, David Ma, Signature Real Estate Corp.. REcolorado as distributed by MLS GRID
 - $359,9002 bd2 ba1.2k sqft2522 E Egbert Street, Brighton, CO 80601For Sale
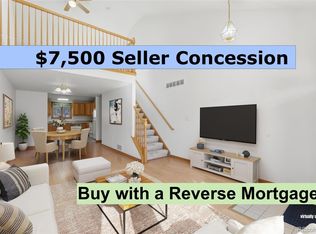 MLS ID #3644488, Jennifer Barnes, LPT Realty. REcolorado as distributed by MLS GRID
 - $319,9002 bd3 ba1.2k sqft2900 Purcell Street #D5, Brighton, CO 80601For Sale
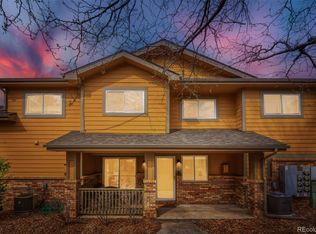 MLS ID #9947800, Daniele Jeffery, HomeSmart Realty. REcolorado as distributed by MLS GRID
 - $420,0003 bd3 ba1.7k sqft4619 Tanner Peak Trail, Brighton, CO 80601For Sale
 MLS ID #9525642, Emily Miller, Fathom Realty Colorado LLC. REcolorado as distributed by MLS GRID
 - $310,0002 bd3 ba1.2k sqftFronterra Village, Commerce City, CO 80022For SaleMLS ID #4680303, James Atzenbeck II, Resident Realty South Metro. REcolorado as distributed by MLS GRID
- $305,0003 bd3 ba1.3k sqft17920 E 104th Place #C, Commerce City, CO 80022For SaleMLS ID #5363935, Aureliano Yepez, Keller Williams Realty Downtown LLC. REcolorado as distributed by MLS GRID
- $324,9992 bd3 ba1.3k sqft1121 W 112th Avenue #C, Denver, CO 80234For SaleMLS ID #7672772, Thuy Beinert, Stars and Stripes Homes Inc. REcolorado as distributed by MLS GRID
- $321,0002 bd3 ba1.2k sqft9068 Gale Boulevard #1, Thornton, CO 80260For SaleMLS ID #5986011, Katrina Burton, Sierra Vista Realty LLC. REcolorado as distributed by MLS GRID
- $315,0003 bd3 ba1.3k sqft14700 E 104th Avenue #1802, Commerce City, CO 80022For SaleMLS ID #9427280, Allison Johnson, West and Main Homes Inc. REcolorado as distributed by MLS GRID
- $340,0002 bd3 ba1k sqft500 S Denver Avenue #14D, Fort Lupton, CO 80621For SaleMLS ID #8410818, Ricardo Medel, Megastar Realty. REcolorado as distributed by MLS GRID
- $329,9003 bd3 ba1.2k sqft5850 Ceylon Street #B, Denver, CO 80249For SaleMLS ID #3225881, Adam Haman, Your Castle Real Estate Inc. REcolorado as distributed by MLS GRID
- $375,0003 bd3 ba1.5k sqft17938 E 105th Avenue #48F, Commerce City, CO 80022For SaleMLS ID #7820427, Monika Wilner, HomeSmart. REcolorado as distributed by MLS GRID
- $348,5002 bd3 ba1.3k sqft1397 W 112th Avenue #C, Denver, CO 80234For SaleMLS ID #9029001, Nicholas Trujillo, RE/MAX Professionals. REcolorado as distributed by MLS GRID
- $299,9002 bd2 ba1.1k sqft5890 Ceylon Street #D, Denver, CO 80249For SaleMLS ID #7864359, Jaqueline Pereira, Realty One Group Elevations, LLC. REcolorado as distributed by MLS GRID
- $320,0002 bd3 ba1k sqft3061 W 107th Place #F, Westminster, CO 80031For SaleMLS ID #7125990, Marcy Boschee, LoKation Real Estate. REcolorado as distributed by MLS GRID
- $330,0002 bd2 ba1.2k sqftThe Lodge At Terralago, Thornton, CO 80241For SaleMLS ID #6939387, Shane Kazimier, Compass - Denver. REcolorado as distributed by MLS GRID
- $315,0002 bd1 ba840 sqft1068 Milo Circle #A, Lafayette, CO 80026For SaleMLS ID #6462295, Jessica Kinney, Orchard Brokerage LLC. REcolorado as distributed by MLS GRID
- $297,5002 bd2 ba974 sqft2245 Coronado Parkway N #B, Denver, CO 80229For SaleMLS ID #7332123, Marilyn Johnson, HomeSmart. REcolorado as distributed by MLS GRID
- $299,0002 bd2 ba952 sqft8199 Welby Road #1204, Denver, CO 80229For SaleMLS ID #8659482, Patricia Franco, RE/MAX Elevate. REcolorado as distributed by MLS GRID
- $294,9002 bd2 ba985 sqft2143 Coronado Parkway #C, Denver, CO 80229For SaleMLS ID #7053719, Haley Hart, PAK Home Realty. REcolorado as distributed by MLS GRID
