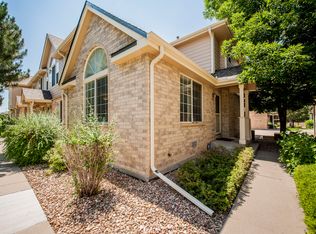
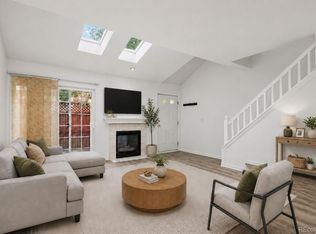
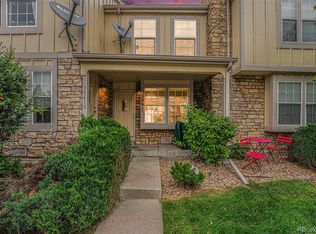
Make the quiet Westbury Farms community your next home! A beautifully maintained community in the heart of Westminster, is just minutes to shopping, dining, entertainment, parks, and convenient to I-25, E470 and 36. All of the conveniences nearby with the feel of the suburbs. Ground-level entry with covered front porch, you can practically jump right into the community pool from your front door! All new carpet and paint throughout! Turn key and ready for your personal touches and warmth. With the ease of townhome living, this wonderful home features 2 bedrooms and 2 bathrooms all conveniently located on your upper level. Your main level also offers a half bath just off the garage entrance. High ceilings greet you as you enter the home giving the main living space an airy, spacious feel. Your open entry flows into your dining room and kitchen with all-new stainless steel appliances and countertop seating space from your eat-in kitchen. The kitchen has all you need with ample countertop, pantry and cabinet space with everything at your fingertips to make cooking a breeze! Just off the kitchen is access to your large attached 2 car garage with extra space and built-in storage shelves and a cabinet. An open stairway leads to your upper-level living space with beautiful picture window that floods the upper level with tons of natural light with mature trees for privacy. Vaulted ceiling in upper-level living room adds to the bright and open living space. Private primary bedroom featuring an en suite bathroom with shower/tub combo with walk-in closet. Additional secondary bedroom and hallway bathroom round out your upper level. Convenient upper-level laundry just off hallway, washer/dryer included! Enjoy all that the HOA has to offer with amenities included such as snow removal, pool, common grounds maintenance; to name a few!
For sale
Price cut: $7K (8/12)
$318,000
1121 W 112th Avenue #C, Denver, CO 80234
2beds
1,308sqft
Townhouse
Built in 1997
2,129 Square Feet Lot
$317,800 Zestimate®
$243/sqft
$415/mo HOA
What's special
Mature trees for privacyCovered front porchGround-level entryPrivate primary bedroomWalk-in closetAll-new stainless steel appliancesHigh ceilings
- 204 days |
- 378 |
- 12 |
Zillow last checked:
Listing updated:
Listed by:
Thuy Beinert 720-435-1777 thuy@starsandstripeshomes.com,
Stars and Stripes Homes Inc
Source: REcolorado as distributed by MLS GRID,MLS#: 7672772
Facts & features
Interior
Bedrooms & bathrooms
- Bedrooms: 2
- Bathrooms: 3
- Full bathrooms: 2
- 1/2 bathrooms: 1
- Main level bathrooms: 1
Bedroom
- Level: Upper
Bedroom
- Features: Primary Suite
- Level: Upper
Bathroom
- Features: En Suite Bathroom
- Level: Upper
Bathroom
- Level: Upper
Bathroom
- Level: Main
Dining room
- Level: Main
Kitchen
- Level: Main
Laundry
- Level: Upper
Living room
- Level: Upper
Heating
- Forced Air
Cooling
- Central Air
Appliances
- Included: Cooktop, Dishwasher, Disposal, Dryer, Microwave, Oven, Range, Refrigerator, Washer
Features
- Ceiling Fan(s), High Ceilings, Pantry, Vaulted Ceiling(s), Walk-In Closet(s)
- Flooring: Carpet, Tile
- Windows: Window Coverings
- Basement: Crawl Space
- Common walls with other units/homes: 2+ Common Walls
Interior area
- Total structure area: 1,308
- Total interior livable area: 1,308 sqft
- Finished area above ground: 1,308
Video & virtual tour
Property
Parking
- Total spaces: 2
- Parking features: Concrete, Dry Walled
- Attached garage spaces: 2
Features
- Levels: Two
- Stories: 2
- Entry location: Ground
- Patio & porch: Covered, Front Porch
- Pool features: Outdoor Pool
- Fencing: None
Lot
- Size: 2,129 Square Feet
Details
- Parcel number: R0112161
- Special conditions: Standard
Construction
Type & style
- Home type: Townhouse
- Property subtype: Townhouse
- Attached to another structure: Yes
Materials
- Frame
- Roof: Composition
Condition
- Year built: 1997
Utilities & green energy
- Water: Public
Community & HOA
Community
- Subdivision: Westbury Farms At Apple Valley
HOA
- Has HOA: Yes
- Amenities included: Park, Pool, Tennis Court(s)
- Services included: Maintenance Grounds, Recycling, Sewer, Snow Removal, Trash, Water
- HOA fee: $415 monthly
- HOA name: WESTBURY FARMS AT APPLE VALLEY NORTH
- HOA phone: 303-980-7456
Location
- Region: Westminster
Financial & listing details
- Price per square foot: $243/sqft
- Tax assessed value: $388,000
- Annual tax amount: $2,035
- Date on market: 1/28/2026
- Listing terms: Cash,Conventional,FHA,VA Loan
- Exclusions: None
- Ownership: Individual
- Road surface type: Paved
Estimated market value
$317,800
$302,000 - $334,000
$2,450/mo
Price history
| Date | Event | Price |
|---|---|---|
| 8/12/2026 | Price change | $318,000-2.2%$243/sqft |
Source:  REcolorado as distributed by MLS GRID #7672772 Report a problem REcolorado as distributed by MLS GRID #7672772 Report a problem | ||
| 7/2/2026 | Price change | $324,999-6.9%$248/sqft |
Source: REcolorado as distributed by MLS GRID #7672772 Report a problem | ||
| 5/12/2026 | Price change | $349,000-4.9%$267/sqft |
Source: REcolorado as distributed by MLS GRID #7672772 Report a problem | ||
| 4/7/2026 | Price change | $367,000-2.9%$281/sqft |
Source: REcolorado as distributed by MLS GRID #7672772 Report a problem | ||
| 2/23/2026 | Price change | $378,000-1.6%$289/sqft |
Source: REcolorado as distributed by MLS GRID #7672772 Report a problem | ||
| 1/28/2026 | Listed for sale | $384,000+184.7%$294/sqft |
Source: REcolorado as distributed by MLS GRID #7672772 Report a problem | ||
| 2/27/2024 | Listing removed | -- |
Source: Zillow Rentals Report a problem | ||
| 1/26/2024 | Listed for rent | $2,400+17.1%$2/sqft |
Source: Zillow Rentals Report a problem | ||
| 1/11/2022 | Listing removed | -- |
Source: Zillow Rental Network Premium Report a problem | ||
| 12/6/2021 | Listed for rent | $2,050+36.7%$2/sqft |
Source: Zillow Rental Network Premium Report a problem | ||
| 1/19/2015 | Listing removed | $1,500$1/sqft |
Source: Zillow Rental Network Report a problem | ||
| 1/17/2015 | Listed for rent | $1,500$1/sqft |
Source: Zillow Rental Network Report a problem | ||
| 3/7/2013 | Sold | $134,900$103/sqft |
Source: Public Record Report a problem | ||
| 1/9/2013 | Pending sale | $134,900$103/sqft |
Source: North Realty LLC dba Keller Williams Preferred Realty #1127789 Report a problem | ||
| 1/5/2013 | Price change | $134,900-10%$103/sqft |
Source: North Realty LLC dba Keller Williams Preferred Realty #1127789 Report a problem | ||
| 11/15/2012 | Price change | $149,900-11.8%$115/sqft |
Source: North Realty LLC dba Keller Williams Preferred Realty #1127789 Report a problem | ||
| 11/12/2012 | Price change | $169,900+6.3%$130/sqft |
Source: Keller Williams - Denver North #1127789 Report a problem | ||
| 10/23/2012 | Price change | $159,900-5.9%$122/sqft |
Source: North Realty LLC dba Keller Williams Preferred Realty #1127789 Report a problem | ||
| 9/11/2012 | Listed for sale | $169,900+28.4%$130/sqft |
Source: North Realty LLC dba Keller Williams Preferred Realty #1127789 Report a problem | ||
| 7/16/2012 | Sold | $132,357-18.8%$101/sqft |
Source: Public Record Report a problem | ||
| 8/16/2007 | Sold | $163,000+35.9%$125/sqft |
Source: Public Record Report a problem | ||
| 3/8/1999 | Sold | $119,900+8.8%$92/sqft |
Source: Public Record Report a problem | ||
| 3/9/1998 | Sold | $110,248$84/sqft |
Source: Public Record Report a problem | ||
Public tax history
| Year | Property taxes | Tax assessment |
|---|---|---|
| 2025 | $2,035 +1.1% | $24,250 -4.9% |
| 2024 | $2,012 -1.8% | $25,510 |
| 2023 | $2,050 -3.2% | $25,510 +24.4% |
| 2022 | $2,116 | $20,500 -2.8% |
| 2021 | -- | $21,080 -0.7% |
| 2020 | $2,144 | $21,220 -0.1% |
| 2019 | $2,144 +14.9% | $21,250 +19.4% |
| 2018 | $1,865 | $17,790 |
| 2017 | $1,865 | $17,790 +28.4% |
| 2016 | -- | $13,850 |
| 2015 | $1,347 | $13,850 +21.4% |
| 2014 | -- | $11,410 |
| 2013 | -- | $11,410 +6.4% |
| 2012 | -- | $10,720 |
| 2011 | -- | $10,720 -6.4% |
| 2010 | -- | $11,450 |
| 2009 | -- | $11,450 -11.8% |
| 2008 | -- | $12,980 |
| 2007 | -- | $12,980 -0.8% |
| 2006 | -- | $13,080 |
| 2005 | -- | $13,080 -3.7% |
| 2004 | -- | $13,580 |
| 2003 | $1,170 +2.4% | $13,580 +9.6% |
| 2002 | $1,142 +9.6% | $12,390 +16.1% |
| 2001 | $1,042 | $10,670 |
Find assessor info on the county website
Monthly payment
Est. payment
Payment breakdown
Explore the cost of this home by adjusting the details. Changes won't be saved.Climate risks
Neighborhood: 80234
Nearby schools
GreatSchools rating
- 6/10Cotton Creek Elementary SchoolGrades: K-5Distance: 5.4 mi
- 5/10Silver Hills Middle SchoolGrades: 6-8Distance: 1.6 mi
- 4/10Northglenn High SchoolGrades: 9-12Distance: 1.5 mi
Schools provided by the listing agent
- Elementary: Cotton Creek
- Middle: Silver Hills
- High: Northglenn
- District: Adams 12 5 Star Schl
Source: REcolorado as distributed by MLS GRID. This data may not be complete. We recommend contacting the local school district to confirm school assignments for this home.
- $388,9003 bd2 ba1.5k sqft1121 W 112th Ave UNIT A, Westminster, CO 80234Off Market
- $376,1002 bd3 ba1.3k sqft1121 W 112th Ave UNIT B, Westminster, CO 80234Off Market

- $367,8002 bd2 ba1.1k sqft1121 W 112th Ave UNIT D, Westminster, CO 80234Off Market
- $372,4002 bd3 ba1.4k sqft1145 W 112th Ave UNIT A, Westminster, CO 80234Off Market

- $396,9002 bd3 ba1.4k sqft1145 W 112th Ave UNIT B, Westminster, CO 80234Off Market
- $385,9003 bd3 ba1.4k sqft1145 W 112th Ave UNIT C, Westminster, CO 80234Off Market
- $---- bd-- ba-- sqft1145 W 112th Ave UNIT B, Denver, CO 80234Off Market
- $370,2002 bd3 ba1.4k sqft1145 W 112th Ave, Denver, CO 80234Off Market
A local agent can set up tours, give advice and negotiate with sellers.
Similar homes
- $290,0002 bd2 ba1k sqft1065 W 112th Avenue #C, Denver, CO 80234For Sale

 MLS ID #5482084, Nicholas Trujillo, RE/MAX Professionals. REcolorado as distributed by MLS GRID
 - $275,0001 bd2 ba1.2k sqftMeadow at Front Range, Westminster, CO 80234For Sale
 MLS ID #6163210, Denise Franks, LIV Sotheby's International Realty. REcolorado as distributed by MLS GRID
 - $320,0002 bd3 ba1k sqft3061 W 107th Place #F, Westminster, CO 80031For Sale
 MLS ID #7125990, Marcy Boschee, LoKation Real Estate. REcolorado as distributed by MLS GRID
 - $385,0003 bd3 ba1.8k sqft1565 Roseanna Drive, Northglenn, CO 80234For Sale
 MLS ID #2195848, Pamela Juarez, Orchard Brokerage LLC. REcolorado as distributed by MLS GRID
 - $320,0002 bd2 ba1.1k sqft3281 E 103rd Place #1403, Thornton, CO 80229For SaleMLS ID #2469778, Nicole Villani-Skaggs, RE/MAX Momentum. REcolorado as distributed by MLS GRID
- $324,9002 bd2 ba1.2k sqftThe Lodge At Terralago, Thornton, CO 80241For SaleMLS ID #6939387, Shane Kazimier, Compass - Denver. REcolorado as distributed by MLS GRID
- $297,5002 bd2 ba974 sqft2245 Coronado Parkway N #B, Denver, CO 80229For SaleMLS ID #7332123, Marilyn Johnson, HomeSmart. REcolorado as distributed by MLS GRID
- $299,0002 bd2 ba1.1k sqft3281 E 103rd Place #1410, Thornton, CO 80229For SaleMLS ID #9774009, Tom Livingston, Jason Mitchell Real Estate Colorado, LLC. REcolorado as distributed by MLS GRID
- $310,0002 bd3 ba1.2k sqftFronterra Village, Commerce City, CO 80022For SaleMLS ID #4680303, James Atzenbeck II, Resident Realty South Metro. REcolorado as distributed by MLS GRID
- $309,9002 bd3 ba1.1k sqft1811 S Quebec Way APT 31, Denver, CO 80231For Sale
 MLS ID #4097323, Shunn Cross, RE/MAX of Cherry Creek, Inc. elevateMLS
 - $350,0002 bd2 ba1k sqft8200 E 8th Avenue #6101, Denver, CO 80230For SaleMLS ID #3316013, Thaine Swanson, Century 21 Altitude Real Estate, LLC. REcolorado as distributed by MLS GRID
- $279,9002 bd2 ba1.1k sqft9884 Appletree Place, Thornton, CO 80260For SaleMLS ID #7520832, Luis Rodriguez, Keller Williams Realty Downtown LLC. REcolorado as distributed by MLS GRID
- $185,0002 bd2 ba1k sqft12160 Huron Street #102, Denver, CO 80234For SaleMLS ID #3582286, Kevin Ravenscroft, Motion Homes Group. REcolorado as distributed by MLS GRID
- $299,0003 bd3 ba1.3k sqft14700 E 104th Avenue #1802, Commerce City, CO 80022For SaleMLS ID #9427280, Allison Johnson, West and Main Homes Inc. REcolorado as distributed by MLS GRID
- $325,0002 bd3 ba1.2k sqft212 Blue Bonnet Drive, Brighton, CO 80601For SaleMLS ID #3166769, Lori Chavez, Real Broker, LLC DBA Real. REcolorado as distributed by MLS GRID
- $320,0002 bd2 ba900 sqft1218 S Flower Circle #C, Lakewood, CO 80232For SaleMLS ID #7030434, Kathryn B Bancroft, MB Bancroft Pro. REcolorado as distributed by MLS GRID
- $257,0002 bd2 ba806 sqft8690 Allison Street #C, Arvada, CO 80005For SaleMLS ID #5225296, Victoria Khamov, HomeSmart. REcolorado as distributed by MLS GRID
- $415,0002 bd3 ba1.6k sqft7722 W 90th Drive, Westminster, CO 80021For SaleMLS ID #9768057, Brenda Ochoa Leyva, PAK Home Realty. REcolorado as distributed by MLS GRID
- $439,0003 bd1 ba936 sqft1162 W 135th Place, Denver, CO 80234For SaleMLS ID #9265173, Amy Corbin, Keller Williams Realty Downtown LLC. REcolorado as distributed by MLS GRID
- $330,0002 bd3 ba1.1k sqft10480 W Dartmouth Avenue, Lakewood, CO 80227For SaleMLS ID #5450738, Leo Rowen, RE/MAX of Cherry Creek. REcolorado as distributed by MLS GRID
