Condo needs to be updated. Ground level. Close to highway access and many restaurants.
For sale
Price cut: $9K (6/4)
$185,000
12160 Huron Street #102, Denver, CO 80234
2beds
1,001sqft
:
Get pre-qualified$1,741/mo
Condominium
Built in 1972
-- sqft lot
$-- Zestimate®
$185/sqft
$524/mo HOA
What's special
- 249 days |
- 137 |
- 3 |
Zillow last checked:
Listing updated:
Listed by:
Kevin Ravenscroft 303-960-0406 kevinmraven@gmail.com,
Motion Homes Group
Source: REcolorado as distributed by MLS GRID,MLS#: 3582286
Facts & features
Interior
Bedrooms & bathrooms
- Bedrooms: 2
- Bathrooms: 2
- Full bathrooms: 2
- Main level bathrooms: 2
- Main level bedrooms: 2
Bedroom
- Level: Main
Bedroom
- Level: Main
Bathroom
- Level: Main
Bathroom
- Level: Main
Heating
- Forced Air
Cooling
- Central Air
Features
- Has basement: No
- Common walls with other units/homes: 2+ Common Walls
Interior area
- Total structure area: 1,001
- Total interior livable area: 1,001 sqft
- Finished area above ground: 1,001
Property
Parking
- Total spaces: 2
- Details: Off Street Spaces: 2
Features
- Levels: One
- Stories: 1
Details
- Parcel number: R0024531
- Special conditions: Standard
Construction
Type & style
- Home type: Condo
- Property subtype: Condominium
- Attached to another structure: Yes
Materials
- Brick, Frame
- Roof: Composition
Condition
- Fixer
- Year built: 1972
Community & HOA
Community
- Subdivision: Cottonwood Villas
HOA
- Has HOA: Yes
- Services included: Maintenance Grounds, Sewer, Snow Removal, Trash, Water
- HOA fee: $524 monthly
- HOA name: Mile High Management Association
- HOA phone: 303-414-6813
Location
- Region: Westminster
Financial & listing details
- Price per square foot: $185/sqft
- Tax assessed value: $231,000
- Annual tax amount: $1,200
- Date on market: 12/4/2025
- Listing terms: Cash,Conventional,FHA,VA Loan
- Exclusions: None
- Ownership: Individual
Estimated market value
Not available
Estimated sales range
Not available
Not available
Price history
| Date | Event | Price |
|---|---|---|
| 6/4/2026 | Price change | $185,000-4.6%$185/sqft |
Source:  REcolorado as distributed by MLS GRID #3582286 Report a problem REcolorado as distributed by MLS GRID #3582286 Report a problem | ||
| 1/9/2026 | Price change | $194,000-0.5%$194/sqft |
Source: REcolorado as distributed by MLS GRID #3582286 Report a problem | ||
| 1/2/2026 | Price change | $195,000-2.5%$195/sqft |
Source: REcolorado as distributed by MLS GRID #3582286 Report a problem | ||
| 12/4/2025 | Listed for sale | $200,000+108.6%$200/sqft |
Source: REcolorado as distributed by MLS GRID #3582286 Report a problem | ||
| 2/2/2015 | Sold | $95,900$96/sqft |
Source: Public Record Report a problem | ||
| 1/2/2015 | Listed for sale | $95,900+22.9%$96/sqft |
Source: Keller Williams Avenues LLC #2534878 Report a problem | ||
| 7/30/2004 | Sold | $78,000-29.1%$78/sqft |
Source: Public Record Report a problem | ||
| 2/6/2003 | Sold | $110,000+26.1%$110/sqft |
Source: Public Record Report a problem | ||
| 7/28/2000 | Sold | $87,200+34.2%$87/sqft |
Source: Public Record Report a problem | ||
| 6/3/1999 | Sold | $65,000+41.3%$65/sqft |
Source: Public Record Report a problem | ||
| 3/16/1995 | Sold | $46,000$46/sqft |
Source: Public Record Report a problem | ||
Public tax history
| Year | Property taxes | Tax assessment |
|---|---|---|
| 2025 | $1,200 +1.1% | $14,440 -12.9% |
| 2024 | $1,187 -4% | $16,570 |
| 2023 | $1,237 -3.2% | $16,570 +34% |
| 2022 | $1,278 | $12,370 -2.8% |
| 2021 | -- | $12,730 +0.4% |
| 2020 | $1,280 | $12,680 -0.2% |
| 2019 | $1,280 +27.8% | $12,700 +33% |
| 2018 | $1,001 | $9,550 |
| 2017 | $1,001 | $9,550 +53% |
| 2016 | -- | $6,240 |
| 2015 | $607 | $6,240 +52.2% |
| 2014 | -- | $4,100 |
| 2013 | -- | $4,100 -9.3% |
| 2012 | -- | $4,520 |
| 2011 | -- | $4,520 -14.7% |
| 2010 | -- | $5,300 |
| 2009 | -- | $5,300 -36.1% |
| 2008 | -- | $8,290 |
| 2007 | -- | $8,290 -4.4% |
| 2006 | -- | $8,670 |
| 2005 | -- | $8,670 +0.1% |
| 2004 | -- | $8,660 |
| 2003 | $686 +2.4% | $8,660 +19.1% |
| 2002 | $670 +10% | $7,270 +16.5% |
| 2001 | $610 | $6,240 |
Find assessor info on the county website
Monthly payment
Est. payment
Payment breakdown
Explore the cost of this home by adjusting the details. Changes won't be saved.Climate risks
Neighborhood: 80234
Nearby schools
GreatSchools rating
- 8/10Arapahoe Ridge Elementary SchoolGrades: PK-5Distance: 1.3 mi
- 5/10Silver Hills Middle SchoolGrades: 6-8Distance: 0.3 mi
- 6/10Mountain Range High SchoolGrades: 9-12Distance: 0.5 mi
Schools provided by the listing agent
- Elementary: Arapahoe Ridge
- Middle: Silver Hills
- High: Mountain Range
- District: Adams 12 5 Star Schl
Source: REcolorado as distributed by MLS GRID. This data may not be complete. We recommend contacting the local school district to confirm school assignments for this home.
- $237,7003 bd2 ba1k sqft12160 Huron St APT 101, Westminster, CO 80234Off Market
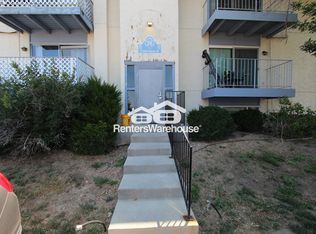
- $239,7003 bd2 ba1k sqft12160 Huron St APT 201, Westminster, CO 80234Off Market
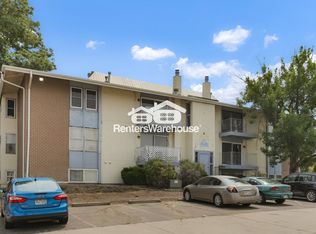
- $234,5003 bd2 ba1k sqft12160 Huron St APT 301, Westminster, CO 80234Off Market
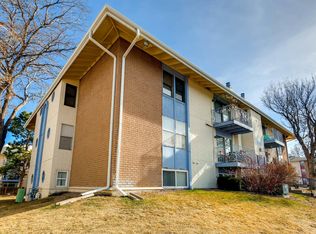
- $234,0003 bd2 ba1k sqft12160 Huron St APT 302, Westminster, CO 80234Off Market

- $--3 bd2 ba1k sqft12160 Huron St, Denver, CO 80234Off Market
- $228,1003 bd2 ba1.1k sqft12162 Huron St APT 103, Westminster, CO 80234Off Market
- $225,5003 bd2 ba1k sqft12162 Huron St APT 104, Westminster, CO 80234Off Market
- $230,6003 bd2 ba1k sqft12162 Huron St APT 203, Westminster, CO 80234Off Market
A local agent can set up tours, give advice and negotiate with sellers.
Similar homes
- $185,0002 bd1 ba900 sqft12131 Melody Drive #201, Denver, CO 80234For Sale

 MLS ID #6224471, Brian Petrelli, MB The Brian Petrelli Team. REcolorado as distributed by MLS GRID
 - $220,0003 bd2 ba1k sqft12178 Melody Drive #302, Denver, CO 80234For Sale
 MLS ID #7088868, Emily Miller, Fathom Realty Colorado LLC. REcolorado as distributed by MLS GRID
 - $179,0001 bd1 ba731 sqft12180 Huron Street #202, Denver, CO 80234For Sale
 MLS ID #4757662, Samantha Weis, 8z Real Estate. REcolorado as distributed by MLS GRID
 - $225,0003 bd2 ba1k sqft12168 Melody Drive #303, Denver, CO 80234For Sale
 MLS ID #9512719, Annalise Kurowski, Keller Williams Realty Downtown LLC. REcolorado as distributed by MLS GRID
 - $222,200-- bd-- ba-- sqft12168 Melody Dr #7104, Denver, CO 80234Off Market
- $165,0003 bd1 ba859 sqft707 W 96th Ave #18, Thornton, CO 80260For SaleMLS ID #3367132, Sudhir Kumar Peri, Full Circle Realty CO. REcolorado as distributed by MLS GRID
- $200,0002 bd1 ba785 sqft1383 W 88th Avenue #310, Thornton, CO 80260For SaleMLS ID #8984273, Ray Sage, Orchard Brokerage LLC. REcolorado as distributed by MLS GRID
- $143,0002 bd1 ba833 sqft875 S Quebec Street #4, Denver, CO 80247For SaleMLS ID #2902127, Jason McCrea, Orchard Brokerage LLC. REcolorado as distributed by MLS GRID
- $275,0001 bd2 ba1.2k sqftMeadow at Front Range, Westminster, CO 80234For SaleMLS ID #6163210, Denise Franks, LIV Sotheby's International Realty. REcolorado as distributed by MLS GRID
- $185,0001 bd1 ba888 sqft8613 Clay Street #213, Westminster, CO 80031For SaleMLS ID #4431520, Nicholas Altomare, Key Realty. REcolorado as distributed by MLS GRID
- $180,0002 bd2 ba1.2k sqftWindsor Gardens East, Denver, CO 80247For SaleMLS ID #4399317, Milissa Jay, Town And Country Realty Inc. REcolorado as distributed by MLS GRID
- $212,5002 bd1 ba785 sqftSnow Cap Ridge, Thornton, CO 80260For SaleMLS ID #6435984, Harvey & Guy Homes Team, RE/MAX of Cherry Creek. REcolorado as distributed by MLS GRID
- $175,0002 bd1 ba852 sqft875 S Quebec Street #24, Denver, CO 80247For SaleMLS ID #3145454, Cody Phillips, NAV Real Estate. REcolorado as distributed by MLS GRID
- $190,0002 bd1 ba945 sqft9150 E Center Avenue #12A, Denver, CO 80247For SaleMLS ID #7947441, Dale Carroll, Coldwell Banker Realty 24. REcolorado as distributed by MLS GRID
- $185,0002 bd1 ba882 sqft8060 W 9th Avenue #107, Lakewood, CO 80214For SaleMLS ID #9141249, Adrian O'Leary, Resident Realty South Metro. REcolorado as distributed by MLS GRID
- $175,0002 bd2 ba1k sqft1155 N Ash Street #707, Denver, CO 80220For SaleMLS ID #6695202, Melanye Phipps, First Water Real Estate, LLC. REcolorado as distributed by MLS GRID
- $239,9002 bd3 ba1.4k sqft8783 Santa Fe Drive, Thornton, CO 80260For SaleMLS ID #3918014, Noelle Gatto, Equity Colorado Real Estate. REcolorado as distributed by MLS GRID
- $189,0002 bd2 ba952 sqftSteppington Place Condos, Aurora, CO 80012For SaleMLS ID #4751334, Helen Bovin, Keller Williams DTC. REcolorado as distributed by MLS GRID
- $179,0002 bd1 ba771 sqft1358 S Irving #53 Bldg E, Denver, CO 80219For SaleMLS ID #9160362, Joseph Prinzi, The Old Country Real Estate Group LLC. REcolorado as distributed by MLS GRID
- $175,0002 bd1 ba912 sqft1021 Carr Street #22, Lakewood, CO 80214For SaleMLS ID #8601543, Zoe Macaulay, RE/MAX Synergy. REcolorado as distributed by MLS GRID
