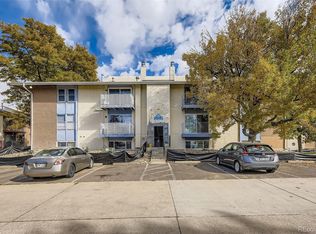
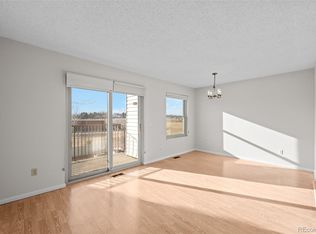
Discover this cozy, light-filled 1-bedroom, 1-bath condo featuring a warm wood-burning fireplace, in-unit laundry, a spacious walk-through bedroom closet, and a private balcony with stunning south-facing mountain views. Both the living room and bedroom capture abundant natural light throughout the day.
The home has been very lightly lived in over the past four years and includes a newer furnace and water heater for added peace of mind. Centrally located in Westminster, you’ll enjoy quick access to Denver, Boulder, and the mountains—perfect for commuters or weekend adventurers.
If you’re looking for a true lock-and-leave lifestyle and one of the lowest-priced opportunities for homeownership, this condo is an ideal fit. Westminster offers vibrant dining and entertainment options, excellent shopping (Trader Joe’s, Costco, Whole Foods), plentiful open space, and convenient highway access to the rest of Colorado.
Make it yours today!
For sale
$185,000
8613 Clay Street #213, Westminster, CO 80031
1beds
888sqft
:
Get pre-qualified$1,722/mo
Condominium
Built in 1981
-- sqft lot
$179,400 Zestimate®
$208/sqft
$505/mo HOA
What's special
In-unit laundrySpacious walk-through bedroom closetWarm wood-burning fireplace
- 257 days |
- 116 |
- 2 |
Zillow last checked:
Listing updated:
Listed by:
Nicholas Altomare 303-579-3914 NaltomareCO@gmail.com,
Key Realty
Source: REcolorado as distributed by MLS GRID,MLS#: 4431520
Facts & features
Interior
Bedrooms & bathrooms
- Bedrooms: 1
- Bathrooms: 1
- Full bathrooms: 1
- Main level bathrooms: 1
- Main level bedrooms: 1
Bedroom
- Features: Primary Suite
- Level: Main
Bathroom
- Features: En Suite Bathroom
- Level: Main
Kitchen
- Level: Main
Laundry
- Level: Main
Heating
- Forced Air
Cooling
- Central Air
Features
- Has basement: No
- Common walls with other units/homes: 2+ Common Walls
Interior area
- Total structure area: 888
- Total interior livable area: 888 sqft
- Finished area above ground: 888
Property
Parking
- Total spaces: 1
- Details: Off Street Spaces: 1
Features
- Levels: One
- Stories: 1
- Patio & porch: Covered
- Exterior features: Balcony
Details
- Parcel number: R0060885
- Special conditions: Standard
Construction
Type & style
- Home type: Condo
- Property subtype: Condominium
- Attached to another structure: Yes
Materials
- Frame
- Roof: Unknown
Condition
- Year built: 1981
Utilities & green energy
- Sewer: Public Sewer
- Water: Public
- Utilities for property: Electricity Connected
Community & HOA
Community
- Subdivision: Prospectors Point
HOA
- Has HOA: Yes
- Services included: Reserve Fund, Maintenance Grounds, Maintenance Structure, Snow Removal, Trash, Water
- HOA fee: $505 monthly
- HOA name: Prospectors Point Condominimum
- HOA phone: 303-841-8658
Location
- Region: Westminster
Financial & listing details
- Price per square foot: $208/sqft
- Tax assessed value: $206,000
- Annual tax amount: $1,005
- Date on market: 11/14/2025
- Listing terms: Cash,Conventional,VA Loan
- Exclusions: None
- Ownership: Individual
- Electric utility on property: Yes
- Road surface type: Paved
Estimated market value
$179,400
$170,000 - $188,000
$1,402/mo
Price history
| Date | Event | Price |
|---|---|---|
| 11/14/2025 | Listed for sale | $185,000+12.1%$208/sqft |
Source:  REcolorado as distributed by MLS GRID #4431520 Report a problem REcolorado as distributed by MLS GRID #4431520 Report a problem | ||
| 12/15/2020 | Sold | $165,000-2.9%$186/sqft |
Source: Public Record Report a problem | ||
| 11/11/2020 | Pending sale | $169,900$191/sqft |
Source: Re/max Northwest Inc #8544456 Report a problem | ||
| 11/6/2020 | Listed for sale | $169,900+385.4%$191/sqft |
Source: Re/max Northwest Inc #8544456 Report a problem | ||
| 3/20/2013 | Sold | $35,000$39/sqft |
Source: Public Record Report a problem | ||
Public tax history
| Year | Property taxes | Tax assessment |
|---|---|---|
| 2025 | $1,005 +0.8% | $12,880 -9.4% |
| 2024 | $997 -5.6% | $14,210 |
| 2023 | $1,056 -2.9% | $14,210 +36.6% |
| 2022 | $1,088 | $10,400 -2.8% |
| 2021 | -- | $10,700 -6.1% |
| 2020 | $1,164 | $11,400 -0.2% |
| 2019 | $1,164 +58.3% | $11,420 +60.4% |
| 2018 | $735 | $7,120 |
| 2017 | $735 | $7,120 +48.3% |
| 2016 | -- | $4,800 |
| 2015 | $449 | $4,800 +31.1% |
| 2014 | -- | $3,660 |
| 2013 | -- | $3,660 -17.6% |
| 2012 | -- | $4,440 |
| 2011 | -- | $4,440 +3.5% |
| 2010 | -- | $4,290 +99.5% |
| 2009 | -- | $2,150 -39.3% |
| 2008 | -- | $3,540 -49.9% |
| 2007 | -- | $7,060 -6.1% |
| 2006 | -- | $7,520 |
| 2005 | -- | $7,520 +2.2% |
| 2004 | -- | $7,360 |
| 2003 | $569 +23.6% | $7,360 +12.5% |
| 2002 | $460 +2.1% | $6,540 +12.8% |
| 2001 | $451 | $5,800 |
Find assessor info on the county website
Monthly payment
Est. payment
Payment breakdown
Explore the cost of this home by adjusting the details. Changes won't be saved.Climate risks
Neighborhood: 80031
Nearby schools
GreatSchools rating
- 5/10Metropolitan Arts AcademyGrades: PK-8Distance: 0.7 mi
- 2/10Westminster High SchoolGrades: 9-12Distance: 2.4 mi
- 2/10Fairview Elementary SchoolGrades: PK-8Distance: 1 mi
Schools provided by the listing agent
- Elementary: Fairview
- Middle: Ranum
- High: Westminster
- District: Westminster Public Schools
Source: REcolorado as distributed by MLS GRID. This data may not be complete. We recommend contacting the local school district to confirm school assignments for this home.
- $201,6002 bd1 ba1k sqft8613 Clay St APT 205, Westminster, CO 80031Off Market
- $208,2002 bd1 ba1k sqft8613 Clay St APT 206, Westminster, CO 80031Off Market
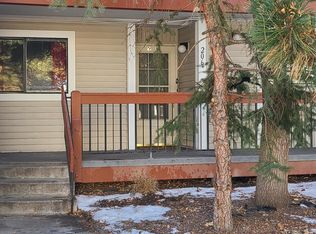
- $183,6001 bd1 ba888 sqft8613 Clay St APT 208, Westminster, CO 80031Off Market
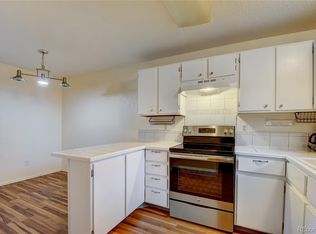
- $230,6001 bd1 ba829 sqft8613 Clay St APT 209, Westminster, CO 80031Off Market

- $232,9003 bd1 ba1.1k sqft8613 Clay St APT 210, Westminster, CO 80031Off Market
- $203,3002 bd1 ba1k sqft8613 Clay St APT 211, Westminster, CO 80031Off Market
- $256,9002 bd1 ba986 sqft8613 Clay St APT 212, Westminster, CO 80031Off Market
- $185,0001 bd1 ba888 sqft8613 Clay St APT 214, Westminster, CO 80031Off Market
A local agent can set up tours, give advice and negotiate with sellers.
Similar homes
- $165,0003 bd1 ba859 sqft707 W 96th Ave #18, Thornton, CO 80260For Sale
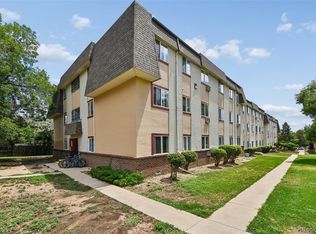
 MLS ID #3367132, Sudhir Kumar Peri, Full Circle Realty CO. REcolorado as distributed by MLS GRID
 - $200,0002 bd1 ba785 sqft1383 W 88th Avenue #310, Thornton, CO 80260For Sale
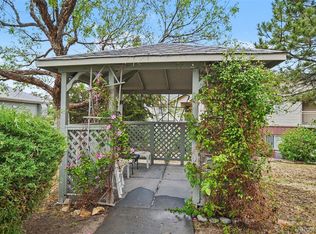 MLS ID #8984273, Ray Sage, Orchard Brokerage LLC. REcolorado as distributed by MLS GRID
 - $185,0002 bd2 ba1k sqft12160 Huron Street #102, Denver, CO 80234For Sale
 MLS ID #3582286, Kevin Ravenscroft, Motion Homes Group. REcolorado as distributed by MLS GRID
 - $212,5002 bd1 ba785 sqftSnow Cap Ridge, Thornton, CO 80260For Sale
 MLS ID #6435984, Harvey & Guy Homes Team, RE/MAX of Cherry Creek. REcolorado as distributed by MLS GRID
 - $179,0001 bd1 ba731 sqft12180 Huron Street #202, Denver, CO 80234For SaleMLS ID #4757662, Samantha Weis, 8z Real Estate. REcolorado as distributed by MLS GRID
- $199,9992 bd2 ba907 sqft12113 Melody #304, Westminster, CO 80234For SaleMLS ID #9324255, Kimberly Junior, Coldwell Banker Realty 14. REcolorado as distributed by MLS GRID
- $200,0002 bd1 ba945 sqft9150 E Center Avenue #12A, Denver, CO 80247For SaleMLS ID #7947441, Dale Carroll, Coldwell Banker Realty 24. REcolorado as distributed by MLS GRID
- $189,9001 bd1 ba855 sqft750 S Alton Way #8C, Denver, CO 80247For SaleMLS ID #6306170, Carolyn Ingebritson, Your Castle Real Estate Inc. REcolorado as distributed by MLS GRID
- $209,0002 bd2 ba954 sqftWheat Ridge Plaza Condos, Wheat Ridge, CO 80033For SaleMLS ID #8555031, Dominic Massa, Seven6 Real Estate. REcolorado as distributed by MLS GRID
- $145,0002 bd2 ba918 sqft10211 Ura Lane #3-201, Thornton, CO 80260For SaleMLS ID #1979585, Hilda Massey, Keller Williams DTC. REcolorado as distributed by MLS GRID
- $225,0003 bd2 ba1k sqft12168 Melody Drive #303, Denver, CO 80234For SaleMLS ID #9512719, Annalise Kurowski, Keller Williams Realty Downtown LLC. REcolorado as distributed by MLS GRID
- $179,9002 bd1 ba945 sqft680 S Alton Way #1B, Denver, CO 80247For SaleMLS ID #2588915, Vanessa Thomas-Jones, Brokers Guild Real Estate. REcolorado as distributed by MLS GRID
- $200,0002 bd1 ba808 sqftBear Valley Club Condos, Denver, CO 80235For SaleMLS ID #7455392, Joann M. Perito, Avenues Unlimited. REcolorado as distributed by MLS GRID
- $180,0001 bd2 ba943 sqft1011 S Ironton Street #303, Aurora, CO 80012For SaleMLS ID #2369867, Heath Soderstrom, eXp Realty, LLC. REcolorado as distributed by MLS GRID
- $185,0002 bd1 ba930 sqft3022 S Wheeling Way Bldg 207 #112, Aurora, CO 80014For SaleMLS ID #9244415, Suzanne Dern, Equity Colorado Real Estate. REcolorado as distributed by MLS GRID
- $195,0002 bd1 ba906 sqft4639 S Lowell Boulevard #F, Denver, CO 80236For SaleMLS ID #6334827, Noah Franco, Berkshire Hathaway HomeServices Colorado, LLC - Highlands Ranch Real Estate. REcolorado as distributed by MLS GRID
- $186,0001 bd1 ba870 sqftHeather Gardens, Aurora, CO 80014For SaleMLS ID #9010579, Fara Novin, RE/MAX Professionals. REcolorado as distributed by MLS GRID
- $198,5002 bd1 ba936 sqft2201 Sable Boulevard #1008, Aurora, CO 80011For SaleMLS ID #6968990, Sara Hankenson, Sara Sells Colorado. REcolorado as distributed by MLS GRID
- $180,0001 bd1 ba720 sqft50 E Highline Circle #102, Centennial, CO 80122For SaleMLS ID #7918890, Laura Rodriguez, Your Castle Realty LLC. REcolorado as distributed by MLS GRID
- $199,9002 bd2 ba943 sqftOAK PARK CONDOS, Denver, CO 80247For SaleMLS ID #2261528, Juanita Karolina Cardenas, Juanita Karolina Cardenas. REcolorado as distributed by MLS GRID
