NOTE!!! Welcoming and bright end-unit boasting affordability, convenience, and now… a stunning top-to-bottom refresh. Big perk - this building is getting a brand new roof. Work slated for 9/8. Financing will be much easier. This beautifully updated 2-bedroom condo features gorgeous new laminate flooring and a completely remodeled kitchen, thoughtfully redesigned from top to bottom with all-new appliances, cabinetry, and countertops—creating a modern, clean, and inspiring space to live and entertain. Short-term rentals are allowed, making this a fabulous investment opportunity for a personal residence with the ability to generate residual income. The location within the complex is one of the most desirable and private, with a spacious open area just outside—perfect for embracing privacy and serenity. Open views from two large windows create a peaceful, sun-filled ambiance that welcomes you home. There is an in-unit laundry room. In the kitchen, you’ll love cooking with the new double oven featuring a sleek glass cooktop, along with a new dishwasher. All appliances are included, plus central air conditioning—simply move in and start living! Enjoy fantastic community amenities, including two pickleball courts, an updated playground, basketball and tennis courts. The HOA is budget-friendly and covers water, sewer, heat, trash, recycling, exterior maintenance and insurance, plus snow removal. Conveniently located just minutes from Hwy 285, this home offers quick access to local businesses, restaurants, parks, and more. Investors take note: both short-term and long-term rentals are allowed. Due to the short-term rental policy, FHA financing is not permitted. Don’t miss your chance to own this delightful, newly revitalized home in one of the most enchanting locations in the community. This is convenience, lifestyle, and an affordable way to begin building your real estate portfolio—or simply step in, decorate, and enjoy the many benefits of homeownership. Incredible value!
For sale
$200,000
3613 S Sheridan Boulevard Bldg U #10, Denver, CO 80235
2beds
808sqft
Condominium
Built in 1973
-- sqft lot
$-- Zestimate®
$248/sqft
$325/mo HOA
What's special
- 150 days |
- 76 |
- 4 |
Zillow last checked:
Listing updated:
Listed by:
Joann M. Perito 303-910-7990 joann@savvyrealtoravenuesunlimited.com,
Avenues Unlimited
Source: REcolorado as distributed by MLS GRID,MLS#: 7455392
Facts & features
Interior
Bedrooms & bathrooms
- Bedrooms: 2
- Bathrooms: 1
- Full bathrooms: 1
- Main level bathrooms: 1
- Main level bedrooms: 2
Bedroom
- Description: Good Energy, Light And Space.
- Features: Primary Suite
- Level: Main
- Area: 117 Square Feet
- Dimensions: 13 x 9
Bedroom
- Description: Another Spacious, Bright Bedroom!
- Level: Main
- Area: 117 Square Feet
- Dimensions: 13 x 9
Bathroom
- Description: Great Space And Charm! Granite Countertop And New Vinyl Flooring!
- Level: Main
- Area: 45 Square Feet
- Dimensions: 9 x 5
Dining room
- Description: Dining With Bright Ambiance And Good Space!
- Level: Main
- Area: 128 Square Feet
- Dimensions: 8 x 16
Kitchen
- Description: Sharp Kitchen With All New Appliances Including A Double Oven Cooktop!
- Level: Main
- Area: 49 Square Feet
- Dimensions: 7 x 7
Laundry
- Description: Yes! In Unit Laundry!
- Level: Main
- Area: 45 Square Feet
- Dimensions: 9 x 5
Living room
- Description: Welcoming, Sunny And Spacious With 2 Large Windows.
- Level: Main
- Area: 208 Square Feet
- Dimensions: 13 x 16
Heating
- Forced Air
Cooling
- Central Air
Appliances
- Included: Cooktop, Dishwasher, Disposal, Double Oven, Oven, Self Cleaning Oven
- Laundry: In Unit
Features
- Granite Counters, Laminate Counters
- Flooring: Carpet, Laminate, Vinyl
- Windows: Double Pane Windows
- Has basement: No
- Common walls with other units/homes: End Unit
Interior area
- Total structure area: 808
- Total interior livable area: 808 sqft
- Finished area above ground: 808
Property
Parking
- Total spaces: 3
- Parking features: Asphalt, Concrete
- Details: Off Street Spaces: 3
Features
- Levels: One
- Stories: 1
- Entry location: Stairs
- Exterior features: Playground
- Fencing: None
Lot
- Size: 6,284 Square Feet
- Features: Open Space
Details
- Parcel number: 151919
- Zoning: Residential
- Special conditions: Standard
Construction
Type & style
- Home type: Condo
- Architectural style: Contemporary
- Property subtype: Condominium
- Attached to another structure: Yes
Materials
- Brick
- Roof: Tar/Gravel
Condition
- Updated/Remodeled
- Year built: 1973
Utilities & green energy
- Electric: 110V
- Sewer: Public Sewer
- Water: Public
- Utilities for property: Cable Available, Electricity Connected
Community & HOA
Community
- Security: Radon Detector, Smoke Detector(s)
- Subdivision: Bear Valley
HOA
- Has HOA: Yes
- Amenities included: Clubhouse, Parking, Playground
- Services included: Heat, Insurance, Maintenance Grounds, Maintenance Structure, Sewer, Trash, Water
- HOA fee: $325 monthly
- HOA name: Bear Valley / KC & Associates
- HOA phone: 303-933-6279
Location
- Region: Denver
Financial & listing details
- Price per square foot: $248/sqft
- Annual tax amount: $876
- Date on market: 3/29/2026
- Listing terms: 1031 Exchange,Cash,Conventional,VA Loan
- Exclusions: None
- Ownership: Individual
- Electric utility on property: Yes
- Road surface type: Paved
Estimated market value
Not available
Estimated sales range
Not available
Not available
Price history
| Date | Event | Price |
|---|---|---|
| 5/16/2026 | Price change | $200,000-4.7%$248/sqft |
Source:  REcolorado as distributed by MLS GRID #7455392 Report a problem REcolorado as distributed by MLS GRID #7455392 Report a problem | ||
| 3/29/2026 | Listed for sale | $209,900$260/sqft |
Source: REcolorado as distributed by MLS GRID #7455392 Report a problem | ||
| 11/15/2025 | Listing removed | $209,900$260/sqft |
Source: REcolorado as distributed by MLS GRID #7455392 Report a problem | ||
| 11/1/2025 | Listed for sale | $209,900$260/sqft |
Source: REcolorado as distributed by MLS GRID #7455392 Report a problem | ||
Public tax history
Tax history is unavailable.
Monthly payment
Est. payment
Payment breakdown
Explore the cost of this home by adjusting the details. Changes won't be saved.Climate risks
Neighborhood: Fort Logan
Nearby schools
GreatSchools rating
- 8/10Sabin World SchoolGrades: PK-5Distance: 0.8 mi
- 3/10Bear Valley International SchoolGrades: 6-8Distance: 0.8 mi
- 2/10John F Kennedy High SchoolGrades: 9-12Distance: 1.1 mi
Schools provided by the listing agent
- Elementary: Green Gables
- Middle: Carmody
- High: Bear Creek
- District: Jefferson County R-1
Source: REcolorado as distributed by MLS GRID. This data may not be complete. We recommend contacting the local school district to confirm school assignments for this home.
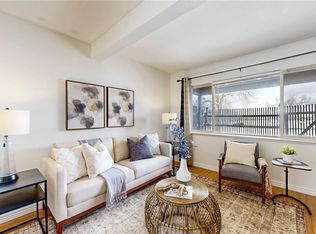
- $210,0002 bd1 ba831 sqft3663 S Sheridan Blvd APT P1, Denver, CO 80235Sold
- $235,0002 bd1 ba831 sqft3663 S Sheridan Blvd APT O5, Denver, CO 80235Sold

- $201,5001 bd1 ba599 sqft3663 S Sheridan Blvd APT A14, Denver, CO 80235Sold
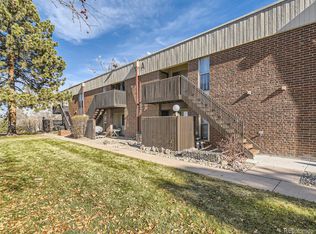
- $586,3005 bd-- ba2 sqft3740 S Ames St, Denver, CO 80235Off Market

- $227,0001 bd1 ba599 sqft3663 S Sheridan Blvd APT O6, Denver, CO 80235Sold
- $545,0003 bd3 ba1.6k sqft3730 S Ames St, Denver, CO 80235Off Market
- $152,0001 bd1 ba599 sqft3663 S Sheridan Blvd APT B10, Denver, CO 80235Sold
- $613,0003 bd3 ba2.5k sqft5321 W Kent Pl, Denver, CO 80235Off Market
A local agent can set up tours, give advice and negotiate with sellers.
Similar homes
- $230,0002 bd1 ba808 sqft3643 S Sheridan Boulevard #21, Denver, CO 80235For Sale
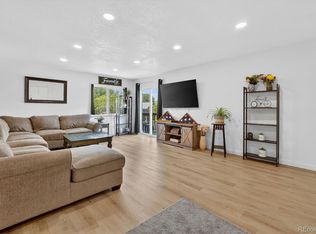
 MLS ID #2493349, Reid Rabicoff, Worth Clark Realty. REcolorado as distributed by MLS GRID
 - $249,0002 bd2 ba1k sqftPebble Creek, Denver, CO 80235For Sale
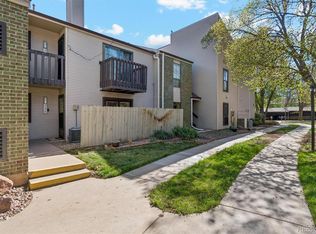 MLS ID #5239553, John Bruce, eXp Realty, LLC. REcolorado as distributed by MLS GRID
 - $188,5002 bd1 ba833 sqft5995 W Hampden Avenue #22H, Denver, CO 80227For Sale
 MLS ID #2776080, Derek Kliner, Realty One Group Platinum Elite. REcolorado as distributed by MLS GRID
 - $249,0002 bd2 ba1k sqftPebble Creek, Denver, CO 80235For SaleMLS ID #5239553, John Bruce. eXp Realty
- $195,0002 bd1 ba906 sqft4639 S Lowell Boulevard #F, Denver, CO 80236For SaleMLS ID #6334827, Noah Franco, Berkshire Hathaway HomeServices Colorado, LLC - Highlands Ranch Real Estate. REcolorado as distributed by MLS GRID
- $219,0002 bd1 ba776 sqft2929 W Floyd Avenue #217, Denver, CO 80236For SaleMLS ID #7298434, Trelora Realty Team, Trelora Realty, Inc.. REcolorado as distributed by MLS GRID
- $150,0001 bd1 ba467 sqft3643 S Sheridan Boulevard #8, Denver, CO 80235For SaleMLS ID #6980885, Sara Gambino, Milehimodern. REcolorado as distributed by MLS GRID
- $190,0002 bd1 ba945 sqft9150 E Center Avenue #12A, Denver, CO 80247For SaleMLS ID #7947441, Dale Carroll, Coldwell Banker Realty 24. REcolorado as distributed by MLS GRID
- $220,0002 bd2 ba945 sqft381 S Ames Street #F305, Lakewood, CO 80226For SaleMLS ID #8287210, Dan Buckley, Kentwood Real Estate DTC, LLC. REcolorado as distributed by MLS GRID
- $175,0002 bd1 ba852 sqft875 S Quebec Street #24, Denver, CO 80247For SaleMLS ID #3145454, Cody Phillips, NAV Real Estate. REcolorado as distributed by MLS GRID
- $215,0002 bd2 ba882 sqft8060 W 9th Avenue #207, Lakewood, CO 80214For SaleMLS ID #7132662, Rochelle Leyba Cale, 8z Real Estate. REcolorado as distributed by MLS GRID
- $199,9002 bd2 ba943 sqftOAK PARK CONDOS, Denver, CO 80247For SaleMLS ID #2261528, Juanita Karolina Cardenas, Juanita Karolina Cardenas. REcolorado as distributed by MLS GRID
- $220,0001 bd1 ba812 sqft420 Zang Street Bldg 3 #108, Lakewood, CO 80228For SaleMLS ID #4226955, Andy Verleger, WestBound Realty, LLC. REcolorado as distributed by MLS GRID
- $233,5002 bd1 ba835 sqftLexington Village Condos U-100, Denver, CO 80222For SaleMLS ID #9592107, Audrey Will, LIV Sotheby's International Realty. REcolorado as distributed by MLS GRID
- $209,0002 bd2 ba954 sqftWheat Ridge Plaza Condos, Wheat Ridge, CO 80033For SaleMLS ID #8555031, Dominic Massa, Seven6 Real Estate. REcolorado as distributed by MLS GRID
- $215,0002 bd1 ba900 sqft1366 Garfield Street #505, Denver, CO 80206For SaleMLS ID #7011001, ShaTerra Leonard, Keyrenter Property Management Denver. REcolorado as distributed by MLS GRID
- $220,0003 bd2 ba1.1k sqft9700 E Iliff Avenue #C20, Denver, CO 80231For SaleMLS ID #8218733, Nicole Sabo, Your Castle Real Estate Inc. REcolorado as distributed by MLS GRID
- $237,5002 bd1 ba725 sqft2575 S Syracuse Way #J108, Denver, CO 80231For SaleMLS ID #7189546, Neil Spencer, LIV Sotheby's International Realty. REcolorado as distributed by MLS GRID
- $175,0001 bd1 ba532 sqft7373 W Florida Avenue #18E, Lakewood, CO 80232For SaleMLS ID #8364378, Irving Gomez, Novella Real Estate. REcolorado as distributed by MLS GRID
- $220,0002 bd2 ba1.2k sqft615 S Alton Way #7D, Denver, CO 80247For SaleMLS ID #6917227, LaShon Carter, Corcoran Perry & Co.. REcolorado as distributed by MLS GRID
