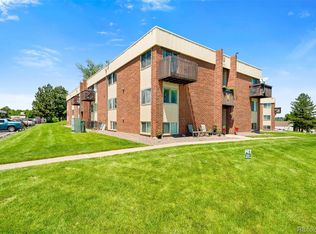
Welcome to low-maintenance living in South Denver. This well-designed 906 square foot condo offers an efficient layout, comfortable living spaces, and a location that attracts both homeowners and renters alike! As you walk into this top floor condo, the entryway is filled with natural light and flows easily into the kitchen or the main living area, creating a space that feels open, inviting, and ideal for everyday living or easy tenant appeal. The kitchen (updated in 2025) is thoughtfully arranged with ample cabinetry and counter space, making it equally practical for quick meals or hosting friends. The living area provides flexibility for multiple layouts and lifestyles, only made better by the southeast facing views and morning sun from the balcony. Both bedrooms offer great closet space while the recently remodeled bathroom (2022) and additional storage complete a layout that maximizes every square foot. This home boasts an array of additional upgrades such as new energy efficient windows, recessed lighting, new paint in 2022, and new front/storm doors. Situated minutes from Littleton, River Point, outdoor recreation, and everyday essentials, this home offers the perfect balance of accessibility and simplicity.
For sale
$195,000
4639 S Lowell Boulevard #F, Denver, CO 80236
2beds
906sqft
Condominium
Built in 1973
-- sqft lot
$193,300 Zestimate®
$215/sqft
$600/mo HOA
What's special
- 308 days
- 85
- 7
Zillow last checked:
Listing updated:
Listed by:
Noah Franco 540-422-1161 noahfrancorealestate@gmail.com,
Berkshire Hathaway HomeServices Colorado, LLC - Highlands Ranch Real Estate
Source: REcolorado as distributed by MLS GRID,MLS#: 6334827
Facts & features
Interior
Bedrooms & bathrooms
- Bedrooms: 2
- Bathrooms: 1
- Full bathrooms: 1
- Main level bathrooms: 1
- Main level bedrooms: 2
Bedroom
- Features: Primary Suite
- Level: Main
- Area: 148.68 Square Feet
- Dimensions: 11.8 x 12.6
Bedroom
- Level: Main
- Area: 178.76 Square Feet
- Dimensions: 16.4 x 10.9
Bathroom
- Level: Main
- Area: 47.43 Square Feet
- Dimensions: 5.1 x 9.3
Dining room
- Level: Main
- Area: 71.98 Square Feet
- Dimensions: 11.8 x 6.1
Kitchen
- Level: Main
- Area: 69.68 Square Feet
- Dimensions: 7.11 x 9.8
Living room
- Level: Main
- Area: 398.31 Square Feet
- Dimensions: 21.3 x 18.7
Heating
- Baseboard, Hot Water
Cooling
- Air Conditioning-Room
Appliances
- Included: Dishwasher, Disposal, Dryer, Microwave, Oven, Refrigerator, Washer
- Laundry: In Unit
Features
- Flooring: Carpet, Laminate
- Has basement: No
- Common walls with other units/homes: 2+ Common Walls
Interior area
- Total structure area: 906
- Total interior livable area: 906 sqft
- Finished area above ground: 906
Video & virtual tour
Property
Parking
- Total spaces: 1
- Parking features: Asphalt
- Details: Reserved Spaces: 1
Features
- Levels: One
- Stories: 1
- Patio & porch: Covered, Patio
- Exterior features: Balcony, Lighting, Rain Gutters
Lot
- Features: Landscaped
Details
- Parcel number: 807122151
- Zoning: R-3
- Special conditions: Standard
Construction
Type & style
- Home type: Condo
- Property subtype: Condominium
- Attached to another structure: Yes
Materials
- Brick, Frame, Vinyl Siding
- Roof: Composition
Condition
- Year built: 1973
Utilities & green energy
- Sewer: Public Sewer
- Water: Public
- Utilities for property: Cable Available, Electricity Connected, Phone Available
Community & HOA
Community
- Security: Smoke Detector(s)
- Subdivision: Bow Mar Heights
HOA
- Has HOA: Yes
- Amenities included: Parking
- Services included: Heat, Maintenance Grounds, Maintenance Structure, Sewer, Snow Removal, Trash, Water
- HOA fee: $600 monthly
- HOA name: 5150 Property Management
- HOA phone: 720-961-5150
Location
- Region: Denver
Financial & listing details
- Price per square foot: $215/sqft
- Tax assessed value: $233,500
- Annual tax amount: $839
- Date on market: 12/19/2025
- Listing terms: Cash,Conventional
- Exclusions: Sellers Personal Property
- Ownership: Individual
- Electric utility on property: Yes
- Road surface type: Paved
Estimated market value
$193,300
$184,000 - $203,000
$1,609/mo
Price history
| Date | Event | Price |
|---|---|---|
| 2/6/2026 | Price change | $195,000-7.1%$215/sqft |
Source:  REcolorado as distributed by MLS GRID #6334827 Report a problem REcolorado as distributed by MLS GRID #6334827 Report a problem | ||
| 1/12/2026 | Price change | $210,000-4.5%$232/sqft |
Source: REcolorado as distributed by MLS GRID #6334827 Report a problem | ||
| 12/19/2025 | Listed for sale | $220,000+87.2%$243/sqft |
Source: REcolorado as distributed by MLS GRID #6334827 Report a problem | ||
| 5/4/2025 | Listing removed | $1,575$2/sqft |
Source: Zillow Rentals Report a problem | ||
| 4/21/2025 | Listed for rent | $1,575+5%$2/sqft |
Source: Zillow Rentals Report a problem | ||
| 11/6/2024 | Listing removed | $1,500-6.3%$2/sqft |
Source: Zillow Rentals Report a problem | ||
| 10/31/2024 | Listed for rent | $1,600$2/sqft |
Source: Zillow Rentals Report a problem | ||
| 10/5/2016 | Sold | $117,500+2.2%$130/sqft |
Source: Public Record Report a problem | ||
| 7/29/2016 | Listed for sale | $115,000+15%$127/sqft |
Source: Keller Williams Advantage Realty #7600897 Report a problem | ||
| 5/3/2001 | Sold | $100,000+56.3%$110/sqft |
Source: Public Record Report a problem | ||
| 3/23/1999 | Sold | $64,000$71/sqft |
Source: Public Record Report a problem | ||
Public tax history
| Year | Property taxes | Tax assessment |
|---|---|---|
| 2025 | $839 +2.2% | $16,460 +55.4% |
| 2024 | $821 -15.1% | $10,590 -21% |
| 2023 | $966 +3.6% | $13,400 +10.3% |
| 2022 | $933 +16.7% | $12,150 -2.8% |
| 2021 | $799 +2.9% | $12,500 +16.1% |
| 2020 | $777 +20.4% | $10,768 -0.7% |
| 2019 | $645 | $10,843 +30% |
| 2018 | $645 +0.3% | $8,340 |
| 2017 | $643 +39.3% | $8,340 +41.1% |
| 2016 | $462 +45.5% | $5,910 |
| 2015 | $317 0% | $5,910 +54.7% |
| 2014 | $317 -26.5% | $3,820 |
| 2013 | $432 +17.9% | $3,820 -25.7% |
| 2012 | $367 +0.7% | $5,140 -8.1% |
| 2010 | $364 -16.4% | $5,590 |
| 2009 | $435 -0.2% | $5,590 -14.3% |
| 2008 | $436 -14.8% | $6,520 |
| 2007 | $512 +1.1% | $6,520 -14.8% |
| 2006 | $506 -2.3% | $7,650 |
| 2005 | $518 | $7,650 |
Find assessor info on the county website
Monthly payment
Est. payment
Payment breakdown
Explore the cost of this home by adjusting the details. Changes won't be saved.Climate risks
Neighborhood: Fort Logan
Nearby schools
Schools provided by the listing agent
- Elementary: Kaiser
- Middle: Strive Federal
- High: John F. Kennedy
- District: Denver 1
Source: REcolorado as distributed by MLS GRID. This data may not be complete. We recommend contacting the local school district to confirm school assignments for this home.
- $195,0002 bd2 ba927 sqft4645 S Lowell Blvd APT F, Denver, CO 80236For Sale

- $135,0002 bd1 ba906 sqft4643 S Lowell Blvd APT B, Denver, CO 80236Sold

- $--2 bd1 ba-- sqft4620-4622 S Lowell Blvd #4620A, Englewood, CO 80110Off Market

- $--2 bd1 ba-- sqft4620-4622 S Lowell Blvd #4620B, Englewood, CO 80110Off Market

Similar homes
- $205,0002 bd1 ba776 sqftKobert Flats, Denver, CO 80236For Sale

 MLS ID #8834544, Dora Quispe, Demis Realty Inc. REcolorado as distributed by MLS GRID
 - $200,0002 bd1 ba808 sqftBear Valley Club Condos, Denver, CO 80235For Sale
 MLS ID #7455392, Joann M. Perito, Avenues Unlimited. REcolorado as distributed by MLS GRID
 - $209,9002 bd1 ba833 sqft5995 W Hampden Avenue Bldg B #18, Denver, CO 80227For Sale
 MLS ID #8753605, Ana Kurevija, UrbanGate Realty Group. REcolorado as distributed by MLS GRID
 - $170,0002 bd2 ba1.1k sqftWOODSTREAM FALLLS, Denver, CO 80231For Sale
 MLS ID #2879027, D. Faith Tharan, Your Castle Real Estate Inc. REcolorado as distributed by MLS GRID
 - $185,0002 bd1 ba945 sqft9150 E Center Avenue #12A, Denver, CO 80247For SaleMLS ID #7947441, Dale Carroll, Coldwell Banker Realty 24. REcolorado as distributed by MLS GRID
- $175,0002 bd2 ba1k sqft3436 S Locust Street Bldg 01 #E, Denver, CO 80222For SaleMLS ID #1674255, Faith Young, Keller Williams Advantage Realty LLC. REcolorado as distributed by MLS GRID
- $179,0002 bd1 ba771 sqft1358 S Irving #53 Bldg E, Denver, CO 80219For SaleMLS ID #9160362, Joseph Prinzi, The Old Country Real Estate Group LLC. REcolorado as distributed by MLS GRID
- $236,0001 bd1 ba877 sqft5250 S Huron Way #2-310, Littleton, CO 80120For SaleMLS ID #2309624, Deborah Swick, 1 Percent Lists Mile High. REcolorado as distributed by MLS GRID
- $239,9002 bd2 ba1k sqftPebble Creek, Denver, CO 80235For SaleMLS ID #5239553, John Bruce, eXp Realty, LLC. REcolorado as distributed by MLS GRID
- $234,5002 bd1 ba885 sqft2225 Buchtel Boulevard #305, Denver, CO 80210For SaleMLS ID #7517441, Angela Fladebo, Orchard Brokerage LLC. REcolorado as distributed by MLS GRID
- $200,0003 bd2 ba1.1k sqft9700 E Iliff Avenue #C20, Denver, CO 80231For SaleMLS ID #8218733, Nicole Sabo, Your Castle Real Estate Inc. REcolorado as distributed by MLS GRID
- $228,0002 bd2 ba904 sqftBrandy Chase at Eastmoor Park, Denver, CO 80237For SaleMLS ID #4888695, Susan Alires, Citywide Brokers. REcolorado as distributed by MLS GRID
- $215,0002 bd2 ba948 sqft8335 Fairmount Drive #11-203, Denver, CO 80247For SaleMLS ID #8423261, Shannon Elliott, LoKation Real Estate. REcolorado as distributed by MLS GRID
- $180,0002 bd2 ba1.2k sqft9335 E Center Avenue #4B, Denver, CO 80247For SaleMLS ID #6350336, Shon Hobbs, Orchard Brokerage LLC. REcolorado as distributed by MLS GRID
- $194,9882 bd2 ba882 sqft8060 W 9th Avenue #207, Lakewood, CO 80214For SaleMLS ID #7132662, Rochelle Leyba Cale, 8z Real Estate. REcolorado as distributed by MLS GRID
- $188,0002 bd1 ba945 sqft740 S Alton Way #2B, Denver, CO 80247For SaleMLS ID #8830949, Edward Vaughn, Keller Williams Preferred Realty. REcolorado as distributed by MLS GRID
- $150,0002 bd1 ba852 sqft875 S Quebec Street #24, Denver, CO 80247For SaleMLS ID #3145454, Cody Phillips, NAV Real Estate. REcolorado as distributed by MLS GRID
- $210,0002 bd2 ba1.2k sqft615 S Alton Way #7D, Denver, CO 80247For SaleMLS ID #6917227, LaShon Carter, Corcoran Perry & Co.. REcolorado as distributed by MLS GRID
- $197,9002 bd2 ba1.2k sqft3082 S Wheeling Way #105, Aurora, CO 80014For SaleMLS ID #4979016, Don Bobeda, Berkshire Hathaway HomeServices Rocky Mountain, REALTORS- Castle Pines Office. REcolorado as distributed by MLS GRID
