Skip main navigation
Sold for $190,000
  • $190,000

    4641 S Lowell Boulevard #D, Denver, CO 80236

    2beds
    906sqft
    Condominium
    Built in 1973
    -- sqft lot
    $187,300 Zestimate®
    $210/sqft
    $1,718 Estimated rent

    Home value

    $187,300

    $176,000 - $199,000

    $1,718/mo

    Zestimate® history
    Loading
    Loading...

    Owner options

    List your home for rent

    $1,718/mo

    Rent Zestimate®

    Find your next renter with Zillow Rental Manager. Plus, with online applications, you can quickly screen prospective tenants – for free.

    Learn more

    $1,718/mo

    Rent Zestimate®

    Refinance and save

    $1,704/mo

    Est. payment

    Refinancing to a lower rate could help reduce your monthly payments and save thousands over the life of the loan.

    See today's rates

    $1,704/mo

    Est. payment

    Explore your selling options

    Work with a Zillow partner agent

    Leverage their expertise and Zillow's premium Showcase listings to get your home seen by more buyers.

    Get started

    List with your own agent

    Get your home in front of millions of buyers by listing it on Zillow.

    Learn how to do it

    Sell it yourself

    Take full control of how buyers see your home on Zillow by listing For Sale by Owner (FSBO).

    List your home

    What's special

    Stylish backsplashPrivate balconyIn-unit laundryTwo spacious bedroomsSleek countertopsBright white cabinetryThoughtfully updated space
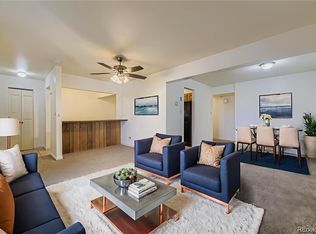
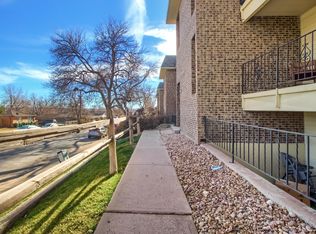
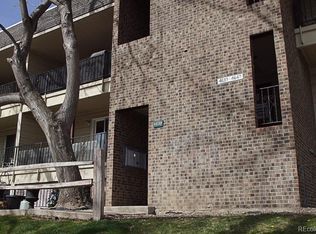
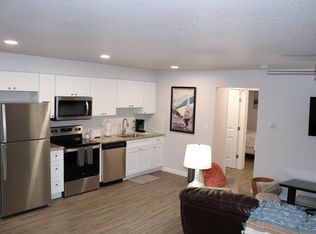
    Welcome to your charming retreat in the heart of Denver! This inviting 2-bedroom, 1-bath condo at 4641 S Lowell Blvd, Unit D offers the perfect blend of comfort, convenience, and character. Step inside to discover a thoughtfully updated space that’s move-in ready and full of warmth. The kitchen shines with newer appliances, including a refrigerator, oven, microwave, washer, and dryer, ensuring everyday living is as effortless as it is efficient. Bright white cabinetry, sleek countertops, and a stylish backsplash create a fresh, modern feel. The adjoining dining area and expanded counter space make entertaining guests a breeze. An open and airy living room flows seamlessly from the kitchen and dining area, offering plenty of space for relaxing, entertaining, or cozy movie nights. Two spacious bedrooms provide peaceful retreats, complemented by a beautifully updated full bath with a modern design. Enjoy the convenience of in-unit laundry, eliminating the hassle of shared facilities. Step out onto your private balcony, where you can sip your favorite drink, soak up some sunshine, or unwind after a long day. The balcony adds a touch of outdoor serenity to your home. Located in a friendly community just minutes from shops, dining, and entertainment, this condo offers easy access to everything you love about Denver. Off-street parking provides everyday convenience, making coming and going a breeze. Outdoor enthusiasts will appreciate the nearby trails and parks, perfect for weekend adventures or leisurely strolls. Whether you’re a first-time buyer, downsizing, or simply looking for a low-maintenance lifestyle, this home checks all the boxes. Come see why this bright, welcoming condo is the perfect place to call home!

    Zillow last checked:

    Listing updated:

    Listed by:

    Regina Ortega 303-819-7361 regina.ortega@edprather.com,

    Ed Prather Real Estate

    Bought with:

    Dan Luebcke, 100076637

    Alpha Real Estate Associates LLC

    Source: REcolorado as distributed by MLS GRID,MLS#: 6931926MLS Logo

    Facts & features

    Interior

    Bedrooms & bathrooms
    • Bedrooms: 2
    • Bathrooms: 1
    • Full bathrooms: 1
    • Main level bathrooms: 1
    • Main level bedrooms: 2
    Bedroom
    • Features: Primary Suite
    • Level: Main
    Bedroom
    • Level: Main
    Bathroom
    • Level: Main
    Dining room
    • Level: Main
    Kitchen
    • Level: Main
    Living room
    • Level: Main
    Heating
    • Baseboard, Hot Water, Natural Gas
    Cooling
    • Air Conditioning-Room
    Appliances
    • Included: Dishwasher, Disposal, Dryer, Microwave, Oven, Refrigerator, Washer
    • Laundry: In Unit
    Features
    • Built-in Features, Butcher Counters, Ceiling Fan(s), Entrance Foyer, Quartz Counters
    • Flooring: Carpet, Vinyl
    • Has basement: No
    • Common walls with other units/homes: 2+ Common Walls
    Interior area
    • Total structure area: 906
    • Total interior livable area: 906 sqft
    • Finished area above ground: 906

    Property

    Parking
    • Total spaces: 1
    • Details: Reserved Spaces: 1
    Features
    • Levels: One
    • Stories: 1
    • Patio & porch: Covered, Deck, Front Porch
    • Exterior features: Balcony, Lighting, Rain Gutters
    Lot
    • Features: Landscaped, Near Public Transit
    Details
    • Parcel number: 807122141
    • Zoning: R-3
    • Special conditions: Standard

    Construction

    Type & style
    • Home type: Condo
    • Property subtype: Condominium
    • Attached to another structure: Yes
    Materials
    • Brick, Frame, Vinyl Siding
    • Roof: Composition
    Condition
    • Year built: 1973

    Utilities & green energy

    • Sewer: Public Sewer
    • Water: Public

    Community & HOA

    Community
    • Subdivision: Bow Mar Heights
    HOA
    • Has HOA: Yes
    • Services included: Heat, Maintenance Structure, Sewer, Snow Removal, Trash, Water
    • HOA fee: $517 monthly
    • HOA name: 5150 Property Management
    • HOA phone: 720-961-5150
    Location
    • Region: Denver

    Financial & listing details

    • Price per square foot: $210/sqft
    • Tax assessed value: $220,300
    • Annual tax amount: $878
    • Date on market: 10/23/2025
    • Listing terms: Cash,Conventional
    • Exclusions: Seller's Personal Property
    • Ownership: Individual
    • Electric utility on property: Yes
    • Road surface type: Paved

    Price history

    DateEventPrice
    12/1/2025Sold$190,000$210/sqft
    Source: REcolorado as distributed by MLS GRID #6931926 Report a problem
    11/9/2025Pending sale$190,000$210/sqft
    Source: REcolorado as distributed by MLS GRID #6931926 Report a problem
    10/23/2025Listed for sale$190,000+63.8%$210/sqft
    Source: REcolorado as distributed by MLS GRID #6931926 Report a problem
    7/5/2016Sold$116,000+100%$128/sqft
    Source: Public Record Report a problem
    6/25/2013Sold$58,000$64/sqft
    Source: Public Record Report a problem
    6/6/2013Listed for sale$58,000-20.5%$64/sqft
    Source: Keller Williams Realty DTC #1194575 Report a problem
    9/14/1999Sold$73,000$81/sqft
    Source: Public Record Report a problem

    Public tax history

    YearProperty taxesTax assessment
    2024$859 -8.7%$11,080 -20.2%
    2023$940 +3.6%$13,890 +17.5%
    2022$907 +4.3%$11,820 -2.8%
    2021$870 +2.9%$12,160 +3.8%
    2020$845 +29.6%$11,719 -0.7%
    2019$652 $11,801 +40%
    2018$652 +0.3%$8,430
    2017$650 +48.4%$8,430 +50.3%
    2016$438 +42.6%$5,610
    2015$307 0%$5,610 +51.6%
    2014$307 -25.1%$3,700
    2013$410 +17.9%$3,700 -24.2%
    2012$348 -4.4%$4,880 -12.7%
    2010$364 -15.5%$5,590
    2009$431 -0.2%$5,590 -13.3%
    2008$431 -15%$6,450
    2007$507 +1.1%$6,450 -14.9%
    2006$502 -2.7%$7,580
    2005$516 $7,580
    Find assessor info on the county website

    Neighborhood: Fort Logan

    Nearby schools

    GreatSchools rating
    Schools provided by the listing agent
    • Elementary: Kaiser
    • Middle: DSST: College View
    • High: John F. Kennedy
    • District: Denver 1

    Source: REcolorado as distributed by MLS GRID. This data may not be complete. We recommend contacting the local school district to confirm school assignments for this home.

    Get a cash offer in 3 minutes
    Find out how much your home could sell for in as little as 3 minutes with a no-obligation cash offer.
    Estimated market value
    $187,300
    Get a cash offer in 3 minutes
    Find out how much your home could sell for in as little as 3 minutes with a no-obligation cash offer.
    Estimated market value
    $187,300