You'll love this updated end-unit townhome with tons of space! This 4 bedroom / 2 bathroom home features a large eat-in kitchen with granite countertops, walk-in pantry and laundry room, 3 bedrooms together on the second floor with a chic updated full bath, and a large finished basement with a non-conforming bedroom and storage space. Outside, you'll find a fenced outdoor patio space, and a covered parking spot. Many of the big ticket items needed on an older property have already been taken care of, including radon mitigation and wiring/electrical updates. Come see it today!
Sold for $400,000
$400,000
4683 S Lowell Boulevard, Denver, CO 80236
4beds
2,241sqft
Townhouse
Built in 1972
-- sqft lot
$375,600 Zestimate®
$178/sqft
$2,744 Estimated rent
Home value
$375,600
$357,000 - $394,000
$2,744/mo
Zestimate® history
Owner options
List your home for rent
$2,744/mo
Rent Zestimate®
Find your next renter with Zillow Rental Manager. Plus, with online applications, you can quickly screen prospective tenants – for free.
$2,744/mo
Rent Zestimate®
Refinance and save
$2,729/mo
Est. payment
Refinancing to a lower rate could help reduce your monthly payments and save thousands over the life of the loan.
$2,729/mo
Est. payment
Explore your selling options
Work with a Zillow partner agent
Leverage their expertise and Zillow's premium Showcase listings to get your home seen by more buyers.
Get startedList with your own agent
Get your home in front of millions of buyers by listing it on Zillow.
Learn how to do itSell it yourself
Take full control of how buyers see your home on Zillow by listing For Sale by Owner (FSBO).
List your homeWhat's special
Large eat-in kitchenRadon mitigationLaundry roomBig ticket itemsWalk-in pantryGranite countertopsLarge finished basement
Zillow last checked:
Listing updated:
Listed by:
Shannon Brown 303-257-7058 shannon@cohesionhomes.com,
Cohesion Homes LLC,
Tara Curry 303-898-6649,
Cohesion Homes LLC
Bought with:
Tiffany Inniss, 100084996
True Realty, LLC
Source: REcolorado as distributed by MLS GRID,MLS#: 9273826
Facts & features
Interior
Bedrooms & bathrooms
- Bedrooms: 4
- Bathrooms: 2
- Full bathrooms: 1
- 1/2 bathrooms: 1
- Main level bathrooms: 1
Bedroom
- Level: Upper
Bedroom
- Level: Upper
Bedroom
- Level: Upper
Bedroom
- Description: Non-Conforming Bedroom
- Level: Basement
Bathroom
- Level: Main
Bathroom
- Level: Upper
Family room
- Level: Basement
Kitchen
- Level: Main
Living room
- Level: Main
Heating
- Forced Air
Cooling
- Central Air
Appliances
- Included: Dishwasher, Dryer, Microwave, Oven, Range, Refrigerator, Washer
- Laundry: In Unit
Features
- Eat-in Kitchen, Granite Counters, Pantry
- Flooring: Carpet, Laminate, Tile
- Basement: Full
- Number of fireplaces: 1
- Fireplace features: Family Room
- Common walls with other units/homes: End Unit,No One Above,No One Below
Interior area
- Total structure area: 2,241
- Total interior livable area: 2,241 sqft
- Finished area above ground: 1,494
- Finished area below ground: 710
Property
Parking
- Total spaces: 1
- Details: Off Street Spaces: 1
Features
- Levels: Three Or More
- Entry location: Ground
- Patio & porch: Patio
Details
- Parcel number: 807122014
- Zoning: R-3
- Special conditions: Standard
Construction
Type & style
- Home type: Townhouse
- Property subtype: Townhouse
- Attached to another structure: Yes
Materials
- Brick, Frame
- Foundation: Slab
- Roof: Membrane
Condition
- Updated/Remodeled
- Year built: 1972
Utilities & green energy
- Sewer: Public Sewer
- Water: Public
Community & HOA
Community
- Subdivision: Bow Mar Heights Filing Two
HOA
- Has HOA: Yes
- Services included: Insurance, Maintenance Grounds, Maintenance Structure, Recycling, Sewer, Snow Removal, Trash, Water
- HOA fee: $427 monthly
- HOA name: Westchester South Association
- HOA phone: 720-961-5150
Location
- Region: Denver
Financial & listing details
- Price per square foot: $178/sqft
- Tax assessed value: $439,300
- Annual tax amount: $1,757
- Date on market: 9/27/2023
- Listing terms: Cash,Conventional
- Exclusions: Seller's Personal Property, Staging Items
- Ownership: Individual
- Road surface type: Paved
Price history
| Date | Event | Price |
|---|---|---|
| 11/3/2023 | Sold | $400,000+1.3%$178/sqft |
Source:  REcolorado as distributed by MLS GRID #9273826 Report a problem REcolorado as distributed by MLS GRID #9273826 Report a problem | ||
| 10/8/2023 | Pending sale | $395,000$176/sqft |
Source: REcolorado as distributed by MLS GRID #9273826 Report a problem | ||
| 9/27/2023 | Listed for sale | $395,000+39.8%$176/sqft |
Source: REcolorado as distributed by MLS GRID #9273826 Report a problem | ||
| 2/23/2018 | Sold | $282,500+0.9%$126/sqft |
Source: Public Record Report a problem | ||
| 1/27/2018 | Pending sale | $280,000$125/sqft |
Source: Great Way RE Exclusive Properties #9535167 Report a problem | ||
| 1/23/2018 | Listed for sale | $280,000+51.4%$125/sqft |
Source: Great Way RE Exclusive Properties #9535167 Report a problem | ||
| 11/30/2017 | Sold | $185,000+213.6%$83/sqft |
Source: Public Record Report a problem | ||
| 3/3/1994 | Sold | $59,000$26/sqft |
Source: Public Record Report a problem | ||
Public tax history
| Year | Property taxes | Tax assessment |
|---|---|---|
| 2024 | $1,995 +13.5% | $25,740 -10.3% |
| 2023 | $1,757 +3.6% | $28,700 +29.9% |
| 2022 | $1,696 +8.9% | $22,090 -2.8% |
| 2021 | $1,558 +2.9% | $22,730 +8.2% |
| 2020 | $1,514 +17.1% | $21,000 -0.7% |
| 2019 | $1,294 | $21,146 +26.5% |
| 2018 | $1,294 +20.6% | $16,720 +20.2% |
| 2017 | $1,073 +21.4% | $13,910 +23% |
| 2016 | $884 +17.6% | $11,310 |
| 2015 | $752 0% | $11,310 +25% |
| 2014 | $752 -12.8% | $9,050 |
| 2013 | $863 +17.9% | $9,050 -11.8% |
| 2012 | $732 +0.2% | $10,260 +2% |
| 2011 | $730 +2.2% | $10,060 -8.2% |
| 2010 | $714 -9.9% | $10,960 |
| 2009 | $793 -0.2% | $10,960 -7.7% |
| 2008 | $794 -4.3% | $11,870 |
| 2007 | $830 +1.1% | $11,870 -4.3% |
| 2006 | $821 -3.9% | $12,400 |
| 2005 | $854 | $12,400 -9% |
| 2003 | -- | $13,630 +14.5% |
| 2002 | -- | $11,900 +26.1% |
| 2001 | -- | $9,440 |
Find assessor info on the county website
Neighborhood: Fort Logan
Nearby homes
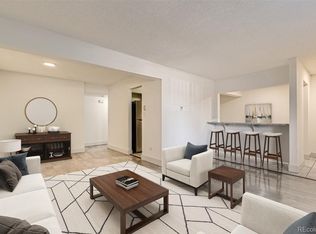
- $238,0002 bd1 ba906 sqft4639 S Lowell Blvd APT B, Denver, CO 80236Sold
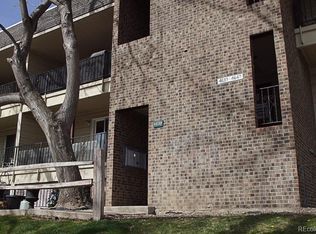
- $203,6002 bd1 ba906 sqft4639 S Lowell Blvd APT C, Denver, CO 80236Off Market
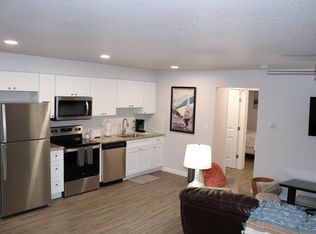
- $174,7001 bd1 ba750 sqft4639 S Lowell Blvd APT E, Denver, CO 80236Off Market
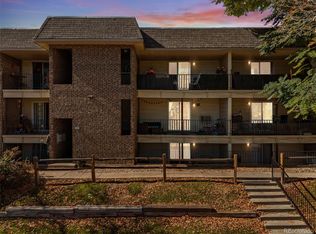
- $190,0002 bd1 ba906 sqft4641 S Lowell Blvd APT D, Denver, CO 80236Sold
- $120,0002 bd1 ba906 sqft4641 S Lowell Blvd APT A, Denver, CO 80236Sold
- $225,0002 bd2 ba927 sqft4603 S Lowell Blvd APT D, Denver, CO 80236Sold
- $225,0002 bd2 ba927 sqft4653 S Lowell Blvd APT B, Denver, CO 80236Sold
- $--2 bd1 ba-- sqft4620-4622 S Lowell Blvd #4620A, Englewood, CO 80110Off Market
Nearby schools
GreatSchools rating
- 4/10Kaiser Elementary SchoolGrades: PK-5Distance: 0.3 mi
- 5/10Bear Valley International SchoolGrades: 6-8Distance: 2.3 mi
- 3/10John F Kennedy High SchoolGrades: 9-12Distance: 2.6 mi
Schools provided by the listing agent
- Elementary: Kaiser
- Middle: Strive Federal
- High: John F. Kennedy
- District: Denver 1
Source: REcolorado as distributed by MLS GRID. This data may not be complete. We recommend contacting the local school district to confirm school assignments for this home.
Get a cash offer in 3 minutes
Find out how much your home could sell for in as little as 3 minutes with a no-obligation cash offer.
Estimated market value
$375,600
Get a cash offer in 3 minutes
Find out how much your home could sell for in as little as 3 minutes with a no-obligation cash offer.
Estimated market value
$375,600
- Colorado
- Denver County
- Denver
- 80236
- Fort Logan
- 4683 S Lowell Boulevard
Nearby cities
Nearby neighborhoods
Nearby zip codes
Other Denver Topics
