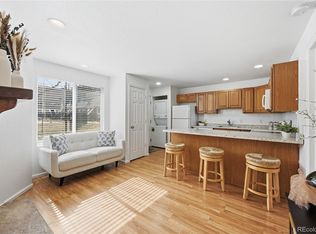
Move-in ready 1-bedroom, 1-bath condo offering a bonus loft area! This low maintenance, end-unit condo features new flooring throughout, a remodeled full bathroom, assigned covered parking, private balcony, and large washer and dryer appliances! Tons of storage, large closets, and large walk in closet in the bedroom. The open floor plan is filled with natural light, high ceilings, and includes the living room with a wood burning fireplace and kitchen. Enter through to the bedroom featuring a large walk-in closet, ceiling fan, and access to your large private balcony with a storage closet. The full bathroom has been completely renovated. The spacious bonus loft area offers endless potential, think work, play, or pure relaxation, and “usable” square footage is approx. 128 SqFt larger than noted in MLS. Ample storage space can be found throughout the condo’s storage closets. Parking is a breeze with your own assigned carport space (#10), in addition to guest parking available throughout the complex. Nestled in the Hickory Place community, you are within minutes of Cornerstone Park and all the amenities it has to offer, South Broadway and Downtown Littleton with many wonderful shops and restaurants to enjoy. Easy access to Santa Fe and the light rail.
For sale
Price cut: $10K (6/26)
$239,000
5250 S Huron Way #2-310, Littleton, CO 80120
1beds
877sqft
:
Get pre-qualified$1,848/mo
Condominium
Built in 1986
-- sqft lot
$236,900 Zestimate®
$273/sqft
$307/mo HOA
What's special
Private balconyAssigned covered parkingSpacious bonus loft areaTons of storageHigh ceilingsLarge closetsBonus loft area
- 164 days |
- 265 |
- 16 |
Zillow last checked:
Listing updated:
Listed by:
Curtis Wehr 303-907-9861 curtis@wehrhomes.com,
Legacy 100 Real Estate Partners LLC,
WEHR HOMES TEAM 303-202-2276,
Legacy 100 Real Estate Partners LLC
Source: REcolorado as distributed by MLS GRID,MLS#: 5446945
Facts & features
Interior
Bedrooms & bathrooms
- Bedrooms: 1
- Bathrooms: 1
- Full bathrooms: 1
- Main level bathrooms: 1
- Main level bedrooms: 1
Bedroom
- Description: New Ceiling Fan And Carpet In Walk-In Closet
- Level: Main
Bathroom
- Description: Fully Updated
- Level: Main
Kitchen
- Description: All Appliances Included
- Level: Main
Laundry
- Description: Washer And Dryer Included
- Level: Main
Living room
- Description: Bright Open Floor Plan With Access To Private Balcony. Tons Of Storage Space, Large Closets.
- Level: Main
Loft
- Description: Large Carpeted Bonus Area With Ceiling Fans And Skylights (Approx. 128 Sqft Larger Than Noted In Mls)
- Level: Upper
Heating
- Forced Air
Cooling
- Central Air
Appliances
- Included: Dishwasher, Double Oven, Dryer, Microwave, Range, Refrigerator, Washer
- Laundry: In Unit
Features
- Ceiling Fan(s), High Ceilings, Walk-In Closet(s)
- Flooring: Carpet, Tile
- Windows: Skylight(s)
- Has basement: No
- Number of fireplaces: 1
- Fireplace features: Living Room, Wood Burning
- Common walls with other units/homes: End Unit,1 Common Wall
Interior area
- Total structure area: 877
- Total interior livable area: 877 sqft
- Finished area above ground: 877
Property
Parking
- Total spaces: 1
- Parking features: Asphalt, Guest
- Carport spaces: 1
Features
- Levels: Two
- Stories: 2
- Exterior features: Balcony, Lighting
- Pool features: Outdoor Pool
Lot
- Features: Borders Public Land, Greenbelt, Landscaped, Master Planned, Near Public Transit
Details
- Parcel number: 032535822
- Special conditions: Standard
Construction
Type & style
- Home type: Condo
- Property subtype: Condominium
- Attached to another structure: Yes
Materials
- Frame, Metal Siding
- Roof: Composition
Condition
- Year built: 1986
Utilities & green energy
- Sewer: Public Sewer
- Water: Public
- Utilities for property: Electricity Connected, Internet Access (Wired), Natural Gas Connected
Community & HOA
Community
- Security: Smoke Detector(s)
- Subdivision: Hickory Place Condos
HOA
- Has HOA: Yes
- Amenities included: Parking, Pool
- Services included: Insurance, Maintenance Grounds, Maintenance Structure, Recycling, Sewer, Snow Removal, Trash, Water
- HOA fee: $307 monthly
- HOA name: ACCU
- HOA phone: 303-733-1121
Location
- Region: Littleton
Financial & listing details
- Price per square foot: $273/sqft
- Tax assessed value: $232,300
- Annual tax amount: $1,467
- Date on market: 2/13/2026
- Listing terms: Cash,Conventional,FHA,VA Loan
- Exclusions: None
- Ownership: Individual
- Electric utility on property: Yes
- Road surface type: Paved
Estimated market value
$236,900
$225,000 - $249,000
$1,500/mo
Price history
| Date | Event | Price |
|---|---|---|
| 6/26/2026 | Price change | $239,000-4%$273/sqft |
Source:  REcolorado as distributed by MLS GRID #5446945 Report a problem REcolorado as distributed by MLS GRID #5446945 Report a problem | ||
| 5/13/2026 | Price change | $249,000-4.2%$284/sqft |
Source: REcolorado as distributed by MLS GRID #5446945 Report a problem | ||
| 4/30/2026 | Price change | $260,000-4.4%$296/sqft |
Source: REcolorado as distributed by MLS GRID #5446945 Report a problem | ||
| 3/12/2026 | Price change | $272,000-5.4%$310/sqft |
Source: REcolorado as distributed by MLS GRID #5446945 Report a problem | ||
| 2/13/2026 | Listed for sale | $287,500$328/sqft |
Source: REcolorado as distributed by MLS GRID #5446945 Report a problem | ||
Public tax history
| Year | Property taxes | Tax assessment |
|---|---|---|
| 2025 | $1,467 +6.9% | $14,519 -94.6% |
| 2024 | $1,372 +14.3% | $269,100 +1378.2% |
| 2023 | $1,200 +0.3% | $18,205 +54% |
| 2022 | $1,197 | $11,822 -2.8% |
| 2021 | -- | $12,163 +10.3% |
| 2020 | $1,085 +71.2% | $11,032 |
| 2019 | $634 | $11,032 +51.6% |
| 2018 | $634 +7.9% | $7,279 |
| 2017 | $587 | $7,279 +23.9% |
| 2016 | -- | $5,875 |
| 2015 | -- | $5,875 +45.6% |
| 2014 | $495 | $4,036 -24% |
| 2013 | -- | $5,310 |
| 2012 | -- | $5,310 |
| 2011 | $532 +12.8% | $5,310 -14.8% |
| 2010 | $472 -6.3% | $6,230 |
| 2009 | $504 | $6,230 -5.5% |
| 2008 | -- | $6,591 |
| 2007 | -- | $6,591 -3% |
| 2006 | -- | $6,798 |
| 2005 | -- | $6,798 -3.4% |
| 2002 | $500 +11.9% | $7,040 +21.8% |
| 2001 | $447 | $5,780 |
Find assessor info on the county website
Monthly payment
Est. payment
Payment breakdown
Explore the cost of this home by adjusting the details. Changes won't be saved.Climate risks
Neighborhood: 80120
Nearby schools
GreatSchools rating
- 5/10Field Elementary SchoolGrades: K-5Distance: 0.9 mi
- 7/10Goddard Middle SchoolGrades: 6-8Distance: 2.2 mi
- 8/10Littleton High SchoolGrades: 9-12Distance: 0.9 mi
Schools provided by the listing agent
- Elementary: Field
- Middle: Goddard
- High: Littleton
- District: Littleton 6
Source: REcolorado as distributed by MLS GRID. This data may not be complete. We recommend contacting the local school district to confirm school assignments for this home.
- $205,0001 bd1 ba480 sqft5250 S Huron Way APT 12103, Littleton, CO 80120Sold
- $243,1001 bd1 ba-- sqft5250 Huron Way #2207, Littleton, CO 80120Off Market
- $185,2001 bd1 ba532 sqft5250 Huron Way #2205, Littleton, CO 80120Off Market
- $197,3001 bd1 ba480 sqft5250 S Huron Way #2312, Littleton, CO 80120Off Market

- $240,0001 bd1 ba480 sqft5250 S Huron Way APT 2104, Littleton, CO 80120Sold
- $250,000-- bd1 ba480 sqft5250 S Huron Way BUILDING 4-4103, Littleton, CO 80120Sold
- $189,3001 bd1 ba480 sqft5250 S Huron Way APT 1101, Littleton, CO 80120Off Market
- $238,5002 bd1 ba804 sqft5250 S Huron Way APT 1102, Littleton, CO 80120Off Market
A local agent can set up tours, give advice and negotiate with sellers.
Similar homes
- $244,8002 bd2 ba1k sqftSouthglenn Commons, Littleton, CO 80122For Sale

 MLS ID #9399647, Omak Yanez, MB The Brian Petrelli Team. REcolorado as distributed by MLS GRID
 - $245,0002 bd1 ba808 sqft3643 S Sheridan Boulevard #21, Denver, CO 80235For Sale
 MLS ID #2493349, Reid Rabicoff, Worth Clark Realty. REcolorado as distributed by MLS GRID
 - $249,0002 bd2 ba1k sqftPebble Creek, Denver, CO 80235For Sale
 MLS ID #5239553, John Bruce, eXp Realty, LLC. REcolorado as distributed by MLS GRID
 - $249,0002 bd2 ba1k sqftPebble Creek, Denver, CO 80235For SaleMLS ID #5239553, John Bruce. eXp Realty
- $219,0002 bd1 ba776 sqft2929 W Floyd Avenue #217, Denver, CO 80236For SaleMLS ID #7298434, Trelora Realty Team, Trelora Realty, Inc.. REcolorado as distributed by MLS GRID
- $240,0003 bd2 ba1k sqftAtrium, Denver, CO 80222For SaleMLS ID #2029984, Christine Jaynes, Madison & Company Properties. REcolorado as distributed by MLS GRID
- $239,9002 bd2 ba945 sqft381 S Ames Street #F305, Lakewood, CO 80226For SaleMLS ID #8287210, Dan Buckley, Kentwood Real Estate DTC, LLC. REcolorado as distributed by MLS GRID
- $237,5002 bd1 ba725 sqft2575 S Syracuse Way #J108, Denver, CO 80231For SaleMLS ID #7189546, Neil Spencer, LIV Sotheby's International Realty. REcolorado as distributed by MLS GRID
- $222,0001 bd1 ba531 sqft12470 W Nevada Place #207, Denver, CO 80228For SaleMLS ID #7799778, Julie Wilks, Keller Williams DTC. REcolorado as distributed by MLS GRID
- $208,5002 bd1 ba833 sqft5995 W Hampden Avenue #22H, Denver, CO 80227For SaleMLS ID #2776080, Derek Kliner, Realty One Group Platinum Elite. REcolorado as distributed by MLS GRID
- $233,5002 bd1 ba835 sqftLexington Village Condos U-100, Denver, CO 80222For SaleMLS ID #9592107, Audrey Will, LIV Sotheby's International Realty. REcolorado as distributed by MLS GRID
- $220,0002 bd2 ba904 sqft4400 S Quebec Street #206H, Denver, CO 80237For SaleMLS ID #2992254, David S. Simonson, RE/MAX Professionals. REcolorado as distributed by MLS GRID
- $185,0001 bd1 ba720 sqft190 E Highline Circle #202, Centennial, CO 80122For SaleMLS ID #4197403, Larisa Stur, American Home Agents. REcolorado as distributed by MLS GRID
- $239,0001 bd1 ba563 sqftWashington Manor, Denver, CO 80203For SaleMLS ID #8109411, Steve Proctor, RE/MAX Professionals. REcolorado as distributed by MLS GRID
- $195,0002 bd1 ba906 sqft4639 S Lowell Boulevard #F, Denver, CO 80236For SaleMLS ID #6334827, Noah Franco, Berkshire Hathaway HomeServices Colorado, LLC - Highlands Ranch Real Estate. REcolorado as distributed by MLS GRID
- $250,0001 bd1 ba644 sqft5705 W Atlantic Place #302, Lakewood, CO 80227For SaleMLS ID #5873323, Jason Reynebeau, MB Reynebeau & CO. REcolorado as distributed by MLS GRID
- $234,9002 bd2 ba1k sqftSpinnaker Run, Aurora, CO 80014For SaleMLS ID #6332169, Chrissy Graham, Compass - Denver. REcolorado as distributed by MLS GRID
- $200,0002 bd1 ba808 sqftBear Valley Club Condos, Denver, CO 80235For SaleMLS ID #7455392, Joann M. Perito, Avenues Unlimited. REcolorado as distributed by MLS GRID
- $234,9002 bd2 ba993 sqft3539 S Fairplay Way Bldg B #10, Aurora, CO 80014For SaleMLS ID #2964411, Heath Davis, Weichert Realtors Professionals. REcolorado as distributed by MLS GRID
- $194,9002 bd2 ba1.2k sqft9655 E Center Avenue #9D, Denver, CO 80247For SaleMLS ID #6521572, Megan Lopez, Thrive Real Estate Group. REcolorado as distributed by MLS GRID
