Price improved! Back on market due to buyer financing, with contract terminated through no fault of the seller or the property.
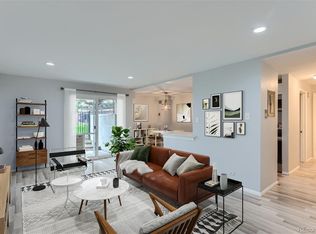
Rare opportunity to own one of only six 3-bedroom units in this community! This beautifully updated 3 bed, 2 bath ground-floor condo offers the perfect blend of comfort, convenience, and flexibility. Enjoy walk-out access directly to your car with easy main-level living and no stairs required. Inside, you'll find an open and functional layout featuring an in-unit washer and dryer and a versatile third bedroom with elegant French doors, ideal for a home office, guest room, workout space, or flex room.
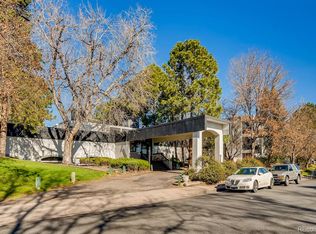
The community amenities are hard to beat with HOA including an indoor pool, fitness center, sauna, racquetball room, and more. HOA dues also cover heating, cooling, water, trash, and exterior maintenance, creating an easy lifestyle. A covered parking space is included, along with additional open parking for guests or extra vehicles. There is also a dedicated storage unit within the building for added convenience.
Located just minutes from James A. Bible Park, the RTD Light Rail, grocery stores, restaurants, and the scenic High Line Canal Trail, this home offers the perfect combination of accessibility, recreation, and low-maintenance living.
This condo comes with a REDUCED RATE as low as 5.75% (APR 6.146%) as of 05/28/2026 through preferred lender. This is a seller paid rate-buydown that reduces the buyer’s interest rate and monthly payment. Terms apply, see disclosures for more information.
For sale
Price cut: $10K (6/26)
$240,000
2375 S Linden Court #115, Denver, CO 80222
3beds
1,062sqft
:
Get pre-qualified$2,345/mo
Condominium
Built in 1970
-- sqft lot
$239,300 Zestimate®
$226/sqft
$798/mo HOA
What's special
In-unit washer and dryerOpen and functional layout
- 64 days |
- 328 |
- 24 |
Zillow last checked:
Listing updated:
Listed by:
Christine Jaynes 402-616-5510 christine.jaynes@madisonprops.com,
Madison & Company Properties
Source: REcolorado as distributed by MLS GRID,MLS#: 2029984
Facts & features
Interior
Bedrooms & bathrooms
- Bedrooms: 3
- Bathrooms: 2
- Full bathrooms: 1
- 3/4 bathrooms: 1
- Main level bathrooms: 2
- Main level bedrooms: 3
Bedroom
- Features: Primary Suite
- Level: Main
Bedroom
- Level: Main
Bedroom
- Level: Main
Bathroom
- Level: Main
Bathroom
- Features: En Suite Bathroom
- Level: Main
Heating
- Forced Air
Cooling
- Central Air
Appliances
- Included: Dishwasher, Disposal, Dryer, Microwave, Oven, Range, Refrigerator, Washer
- Laundry: In Unit
Features
- Flooring: Laminate
- Has basement: No
Interior area
- Total structure area: 1,062
- Total interior livable area: 1,062 sqft
- Finished area above ground: 1,062
Video & virtual tour
Property
Parking
- Total spaces: 1
- Parking features: Carport
- Carport spaces: 1
Features
- Levels: Three Or More
- Entry location: Exterior Access
- Patio & porch: Covered, Patio
- Pool features: Indoor
Details
- Parcel number: 629301016
- Zoning: R-2-A
- Special conditions: Standard
Construction
Type & style
- Home type: Condo
- Property subtype: Condominium
- Attached to another structure: Yes
Materials
- Concrete, Stucco
- Roof: Tar/Gravel
Condition
- Updated/Remodeled
- Year built: 1970
Utilities & green energy
- Sewer: Public Sewer
- Water: Public
Community & HOA
Community
- Security: Carbon Monoxide Detector(s), Smoke Detector(s)
- Subdivision: University
HOA
- Has HOA: Yes
- Amenities included: Clubhouse, Coin Laundry, Fitness Center, Laundry, Management, Parking, Pool, Sauna, Storage
- Services included: Reserve Fund, Gas, Heat, Insurance, Maintenance Grounds, Maintenance Structure, Recycling, Sewer, Snow Removal, Trash, Water
- HOA fee: $798 monthly
- HOA name: Rowcal
- HOA phone: 303-453-4319
Location
- Region: Denver
Financial & listing details
- Price per square foot: $226/sqft
- Tax assessed value: $242,500
- Annual tax amount: $1,454
- Date on market: 5/29/2026
- Listing terms: Cash,Conventional,FHA,VA Loan
- Exclusions: Seller's Personal Property
- Ownership: Individual
Estimated market value
$239,300
$227,000 - $251,000
$2,034/mo
Price history
| Date | Event | Price |
|---|---|---|
| 6/26/2026 | Price change | $240,000-4%$226/sqft |
Source:  REcolorado as distributed by MLS GRID #2029984 Report a problem REcolorado as distributed by MLS GRID #2029984 Report a problem | ||
| 6/13/2026 | Listed for sale | $250,000$235/sqft |
Source: REcolorado as distributed by MLS GRID #2029984 Report a problem | ||
| 6/11/2026 | Pending sale | $250,000$235/sqft |
Source: REcolorado as distributed by MLS GRID #2029984 Report a problem | ||
| 5/29/2026 | Listed for sale | $250,000+15.2%$235/sqft |
Source: REcolorado as distributed by MLS GRID #2029984 Report a problem | ||
| 7/9/2020 | Sold | $217,000-1.4%$204/sqft |
Source: Public Record Report a problem | ||
| 5/26/2020 | Pending sale | $220,000$207/sqft |
Source: Madlom Real Estate #5856608 Report a problem | ||
| 5/8/2020 | Listed for sale | $220,000+12.8%$207/sqft |
Source: Madlom Real Estate #5856608 Report a problem | ||
| 9/12/2017 | Sold | $195,000+2.7%$184/sqft |
Source: Public Record Report a problem | ||
| 8/12/2017 | Pending sale | $189,900$179/sqft |
Source: RE/MAX PROFESSIONALS #2444492 Report a problem | ||
| 8/9/2017 | Listed for sale | $189,900+245.3%$179/sqft |
Source: RE/MAX PROFESSIONALS #2444492 Report a problem | ||
| 9/13/2009 | Listing removed | $55,000$52/sqft |
Source: RE/MAX Alliance #781354 Report a problem | ||
| 9/1/2009 | Listed for sale | $55,000$52/sqft |
Source: RE/MAX Alliance #781354 Report a problem | ||
| 6/26/2009 | Listing removed | $55,000$52/sqft |
Source: RE/MAX Alliance #781354 Report a problem | ||
| 6/14/2009 | Listed for sale | $55,000-43.3%$52/sqft |
Source: RE/MAX Alliance #781354 Report a problem | ||
| 5/31/2006 | Sold | $97,000+4.7%$91/sqft |
Source: Public Record Report a problem | ||
| 5/10/2005 | Sold | $92,663+13%$87/sqft |
Source: Public Record Report a problem | ||
| 10/6/1999 | Sold | $82,000$77/sqft |
Source: Public Record Report a problem | ||
Public tax history
| Year | Property taxes | Tax assessment |
|---|---|---|
| 2024 | $973 -16.6% | $12,560 -18.4% |
| 2023 | $1,167 +3.6% | $15,390 +4.8% |
| 2022 | $1,127 +8.4% | $14,680 -2.8% |
| 2021 | $1,039 +2.9% | $15,100 +7.9% |
| 2020 | $1,010 +18.2% | $14,000 -0.7% |
| 2019 | $855 | $14,097 +27.6% |
| 2018 | $855 +17.7% | $11,050 +17.3% |
| 2017 | $727 +34.8% | $9,420 +36.5% |
| 2016 | $539 +36.1% | $6,900 |
| 2015 | $396 0% | $6,900 +44.7% |
| 2014 | $396 | $4,770 |
Find assessor info on the county website
Monthly payment
Est. payment
Payment breakdown
Explore the cost of this home by adjusting the details. Changes won't be saved.Climate risks
Neighborhood: Goldsmith
Nearby schools
GreatSchools rating
- 5/10Bradley Elementary SchoolGrades: PK-5Distance: 1 mi
- 3/10Hamilton Middle SchoolGrades: 6-8Distance: 1.6 mi
- 6/10Thomas Jefferson High SchoolGrades: 9-12Distance: 1.9 mi
Schools provided by the listing agent
- Elementary: Bradley
- Middle: Hamilton
- High: Thomas Jefferson
- District: Denver 1
Source: REcolorado as distributed by MLS GRID. This data may not be complete. We recommend contacting the local school district to confirm school assignments for this home.
- $194,0001 bd1 ba703 sqft2325 S Linden Ct UNIT 118, Denver, CO 80222Sold
- $150,0001 bd1 ba703 sqft2375 S Linden Ct UNIT 118, Denver, CO 80222Sold

- $210,0001 bd1 ba703 sqft2325 S Linden Ct #210, Denver, CO 80222Sold

- $161,4001 bd1 ba703 sqft2375 S Linden Ct UNIT 101, Denver, CO 80222Off Market
- $169,4002 bd2 ba889 sqft2375 S Linden Ct UNIT 102, Denver, CO 80222Off Market
- $152,5001 bd1 ba703 sqft2375 S Linden Ct UNIT 103, Denver, CO 80222Off Market
- $169,0001 bd1 ba703 sqft2375 S Linden Ct UNIT 105, Denver, CO 80222Off Market
- $169,8002 bd2 ba889 sqft2375 S Linden Ct UNIT 106, Denver, CO 80222Off Market
A local agent can set up tours, give advice and negotiate with sellers.
Similar homes
- $233,5002 bd1 ba835 sqftLexington Village Condos U-100, Denver, CO 80222For Sale

 MLS ID #9592107, Audrey Will, LIV Sotheby's International Realty. REcolorado as distributed by MLS GRID
 - $225,0002 bd2 ba1k sqft3323 S Monaco Street #D, Denver, CO 80222For Sale
 MLS ID #6541823, Jennifer Boone, Edelweiss Realty. REcolorado as distributed by MLS GRID
 - $237,5002 bd1 ba725 sqft2575 S Syracuse Way #J108, Denver, CO 80231For Sale
 MLS ID #7189546, Neil Spencer, LIV Sotheby's International Realty. REcolorado as distributed by MLS GRID
 - $249,0002 bd2 ba1.2k sqft705 S Alton Way #4C, Denver, CO 80247For Sale
 MLS ID #1641561, Kathy Goodman, HomeSmart. REcolorado as distributed by MLS GRID
 - $232,0002 bd1 ba957 sqft5300 E Cherry Creek South Drive #1211, Denver, CO 80246For SaleMLS ID #8195951, Olga Telesin, EXIT Realty DTC, Cherry Creek, Pikes Peak.. REcolorado as distributed by MLS GRID
- $245,0002 bd2 ba1k sqftSpinnaker Run II Condos, Aurora, CO 80014For SaleMLS ID #9639315, Elsa Silva, Luxe Realty, Inc.. REcolorado as distributed by MLS GRID
- $232,0002 bd2 ba948 sqft8555 Fairmount Drive #I204, Denver, CO 80247For SaleMLS ID #9321391, Bernadette Reed, RE/MAX Professionals. REcolorado as distributed by MLS GRID
- $225,0002 bd2 ba948 sqftWoodside Village Condos, Denver, CO 80247For SaleMLS ID #3286658, Reza Zahedi, Reza Sells LLC. REcolorado as distributed by MLS GRID
- $234,9002 bd2 ba1k sqftSpinnaker Run, Aurora, CO 80014For SaleMLS ID #6332169, Chrissy Graham, Compass - Denver. REcolorado as distributed by MLS GRID
- $225,0002 bd2 ba918 sqftMajorca Condominiums, Denver, CO 80218For SaleMLS ID #6429738, Scott Bernard, LIV Sotheby's International Realty. REcolorado as distributed by MLS GRID
- $300,0002 bd2 ba1.1k sqftMorningside, Denver, CO 80224For SaleMLS ID #6198034, Brittany Morgan, Compass - Denver. REcolorado as distributed by MLS GRID
- $279,0003 bd2 ba1.3k sqftDayton Green, Denver, CO 80231For SaleMLS ID #8389433, Matthew Kinneberg, HomeSmart. REcolorado as distributed by MLS GRID
- $250,0002 bd2 ba1k sqft2471 S Xanadu Way #B, Aurora, CO 80014For SaleMLS ID #1601091, Samuel Rodriguez Jr, 1 Percent Lists Mile High. REcolorado as distributed by MLS GRID
- $175,0002 bd1 ba852 sqft875 S Quebec Street #24, Denver, CO 80247For SaleMLS ID #3145454, Cody Phillips, NAV Real Estate. REcolorado as distributed by MLS GRID
- $220,0002 bd2 ba776 sqft2929 W Floyd Avenue #323, Denver, CO 80236For SaleMLS ID #3309741, Shannon Johnson, The Agency - Denver. REcolorado as distributed by MLS GRID
- $234,9002 bd2 ba993 sqft3539 S Fairplay Way Bldg B #10, Aurora, CO 80014For SaleMLS ID #2964411, Heath Davis, Weichert Realtors Professionals. REcolorado as distributed by MLS GRID
- $234,0002 bd2 ba983 sqft3550 S Harlan Street Bldg 16 #275, Denver, CO 80235For SaleMLS ID #9420531, Brianna Olson, Real Broker, LLC DBA Real. REcolorado as distributed by MLS GRID
- $264,0002 bd2 ba1.1k sqftHiland Hills Townhouses, Denver, CO 80247For SaleMLS ID #7547871, Christopher Rivera, Sterling Real Estate Group Inc. REcolorado as distributed by MLS GRID
- $299,0002 bd2 ba1.1k sqftMorningside, Denver, CO 80224For SaleMLS ID #2396450, Tracy Brewer, Corcoran Perry & Co.. REcolorado as distributed by MLS GRID
- $250,0002 bd2 ba1k sqftFountain Court, Denver, CO 80231For SaleMLS ID #7912115, Christine Nicholson, LIV Sotheby's International Realty. REcolorado as distributed by MLS GRID
