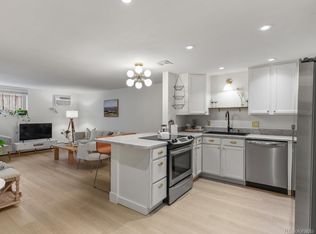
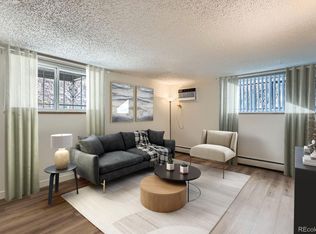
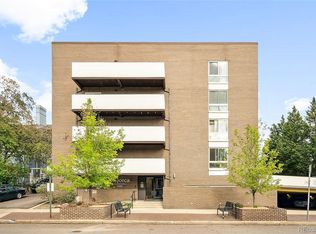
Escape the Heat, Embrace the Location! Imagine coming home to a space that's naturally cooler than the rest of the building — this corner, garden-level condo gives you relief from the summer heat without sacrificing an unbeatable Capitol Hill/Cheesman Park location. Once outside and you're just two blocks from Cheesman Park, with some of the neighborhood's best dining at your doorstep — Potager, Snarf's, and Little Ginkgo are all nearby. Grocery runs are effortless too, with Whole Foods, King Soopers, and Safeway all close by, plus everyday services within easy reach. Inside, you'll love the thoughtful updates: a kitchen outfitted with newer appliances (2024), a living room air conditioner (2025), and stylish luxury laminate flooring in the bedrooms (2024). The eat-in kitchen is perfect for casual meals, and you'll never run out of storage with entry closets, a hallway closet, and generously sized closets in each bedroom. The primary suite offers the privacy of its own ensuite bathroom. Life here comes with real perks: a covered, designated parking space, your own additional storage locker, and a laundry room is adjacent to your condo door. Head up to the rooftop community area to unwind with sweeping views of the Front Range, glimpses of the Wells Fargo building, and even the Capitol dome. All without leaving home. Want to cool off or unwind further? The building's heated, indoor pool and sauna are yours to enjoy just down the hallway from your condo. Plus, water and heat are included in the monthly HOA. And, when you're ready to explore downtown, Cherry Creek North, and the mountains, all are just minutes away. Come see it for yourself.
For sale
Price cut: $25K (8/18)
$200,000
1050 N Lafayette Street #108, Denver, CO 80218
2beds
918sqft
Condominium
Built in 1968
-- sqft lot
$194,100 Zestimate®
$218/sqft
$622/mo HOA
What's special
- 49 days
- 886
- 40
Zillow last checked:
Listing updated:
Listed by:
Scott Bernard 772-480-0324 scott.bernard@sothebysrealty.com,
LIV Sotheby's International Realty
Source: REcolorado as distributed by MLS GRID,MLS#: 6429738
Facts & features
Interior
Bedrooms & bathrooms
- Bedrooms: 2
- Bathrooms: 2
- Full bathrooms: 1
- 3/4 bathrooms: 1
- Main level bathrooms: 2
- Main level bedrooms: 2
Bedroom
- Features: Primary Suite
- Level: Main
Bedroom
- Level: Main
Bathroom
- Level: Main
Bathroom
- Features: En Suite Bathroom
- Level: Main
Dining room
- Level: Main
Kitchen
- Level: Main
Living room
- Level: Main
Heating
- Hot Water
Cooling
- Air Conditioning-Room
Appliances
- Included: Dishwasher, Disposal, Oven, Range, Refrigerator
- Laundry: Common Area
Features
- Flooring: Concrete, Tile, Vinyl
- Has basement: No
- Common walls with other units/homes: 2+ Common Walls
Interior area
- Total structure area: 918
- Total interior livable area: 918 sqft
- Finished area above ground: 918
Video & virtual tour
Property
Parking
- Total spaces: 1
- Parking features: Garage
- Garage spaces: 1
Accessibility
- Accessibility features: Accessible Approach with Ramp
Features
- Levels: One
- Stories: 1
- Entry location: Corridor Access
- Pool features: Indoor
Details
- Parcel number: 502238057
- Zoning: U-RH-2.5
- Special conditions: Standard
Construction
Type & style
- Home type: Condo
- Architectural style: Mid-Century Modern
- Property subtype: Condominium
- Attached to another structure: Yes
Materials
- Brick
- Roof: Concrete
Condition
- Year built: 1968
Utilities & green energy
- Sewer: Public Sewer
- Water: Public
- Utilities for property: Cable Available
Community & HOA
Community
- Security: Security Entrance
- Subdivision: Cheesman Park
HOA
- Has HOA: Yes
- Amenities included: Coin Laundry, Elevator(s), Laundry, Parking, Pool, Sauna, Storage
- Services included: Exterior Maintenance w/out Roof, Heat, Insurance, Maintenance Grounds, Maintenance Structure, Recycling, Security, Sewer, Snow Removal, Trash, Water
- HOA fee: $622 monthly
- HOA name: Avenue One Properties
- HOA phone: 303-804-9800
Location
- Region: Denver
Financial & listing details
- Price per square foot: $218/sqft
- Tax assessed value: $309,000
- Annual tax amount: $1,667
- Date on market: 7/16/2026
- Listing terms: 1031 Exchange,Cash,Conventional,FHA,Other,VA Loan
- Exclusions: Seller`s Personal Property
- Ownership: Individual
Estimated market value
$194,100
$184,000 - $204,000
$2,069/mo
Price history
| Date | Event | Price |
|---|---|---|
| 8/18/2026 | Price change | $200,000-11.1%$218/sqft |
Source:  REcolorado as distributed by MLS GRID #6429738 Report a problem REcolorado as distributed by MLS GRID #6429738 Report a problem | ||
| 7/16/2026 | Listed for sale | $225,000+298.2%$245/sqft |
Source: REcolorado as distributed by MLS GRID #6429738 Report a problem | ||
| 12/17/2025 | Listing removed | $1,499$2/sqft |
Source: Zillow Rentals Report a problem | ||
| 12/4/2025 | Price change | $1,499-6.3%$2/sqft |
Source: Zillow Rentals Report a problem | ||
| 9/28/2025 | Price change | $1,599-3.1%$2/sqft |
Source: Zillow Rentals Report a problem | ||
| 8/15/2025 | Listed for rent | $1,650-5.7%$2/sqft |
Source: Zillow Rentals Report a problem | ||
| 1/29/2023 | Listing removed | -- |
Source: Zillow Rentals Report a problem | ||
| 1/1/2023 | Listed for rent | $1,750+6.1%$2/sqft |
Source: Zillow Rentals Report a problem | ||
| 12/22/2021 | Listing removed | -- |
Source: Zillow Rental Manager Report a problem | ||
| 12/15/2021 | Listed for rent | $1,650$2/sqft |
Source: Zillow Rental Manager Report a problem | ||
| 9/16/1998 | Sold | $56,500+66.2%$62/sqft |
Source: Public Record Report a problem | ||
| 6/29/1994 | Sold | $34,000$37/sqft |
Source: Public Record Report a problem | ||
Public tax history
| Year | Property taxes | Tax assessment |
|---|---|---|
| 2025 | $1,666 +2.2% | -- |
| 2024 | $1,630 -7% | $21,040 -12.2% |
| 2023 | $1,754 +3.6% | $23,950 +8.6% |
| 2022 | $1,692 +18.2% | $22,050 -2.8% |
| 2021 | $1,431 +2.9% | $22,680 +17.6% |
| 2020 | $1,391 +6.1% | $19,283 -0.7% |
| 2019 | $1,311 | $19,418 +14.6% |
| 2018 | $1,311 +0.3% | $16,950 |
| 2017 | $1,307 +22.8% | $16,950 +24.4% |
| 2016 | $1,065 +37.4% | $13,630 |
| 2015 | $775 0% | $13,630 +46.1% |
| 2014 | $775 +36% | $9,330 +6.6% |
| 2010 | $570 -15.2% | $8,750 |
| 2009 | $673 -0.2% | $8,750 -13.1% |
| 2008 | $674 +2.6% | $10,070 |
| 2007 | $657 +1.1% | $10,070 +2.7% |
| 2006 | $649 -1.5% | $9,810 |
| 2005 | $659 | $9,810 |
Find assessor info on the county website
Monthly payment
Est. payment
Payment breakdown
Explore the cost of this home by adjusting the details. Changes won't be saved.Climate risks
Neighborhood: Cheesman Park
Nearby schools
Schools provided by the listing agent
- Elementary: Dora Moore
- Middle: Morey
- High: East
- District: Denver 1
Source: REcolorado as distributed by MLS GRID. This data may not be complete. We recommend contacting the local school district to confirm school assignments for this home.
- $225,0001 bd1 ba637 sqft1050 N Lafayette St APT 304, Denver, CO 80218For Sale

- $265,0001 bd1 ba637 sqft1050 N Lafayette St APT 105, Denver, CO 80218For Sale
- $205,0001 bd1 ba606 sqft1050 N Lafayette St APT 101, Denver, CO 80218Sold
- $278,0001 bd1 ba648 sqft1050 N Lafayette St APT 501, Denver, CO 80218Sold
Similar homes
- $199,9001 bd1 ba599 sqftTuscany Condominiums, Denver, CO 80218For Sale
 MLS ID #8193175, Robert An, Compass - Denver. REcolorado as distributed by MLS GRID
 - $175,0001 bd1 ba577 sqftCloud Nine Condominiums, Denver, CO 80218For Sale
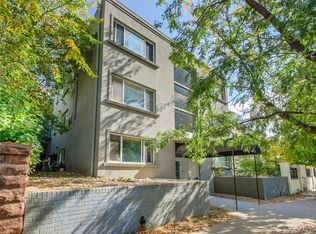 MLS ID #4560220, Keefe Gray, Duke Fyffe Real Estate Group. REcolorado as distributed by MLS GRID
 - $229,9001 bd1 ba711 sqft1050 N Corona Street #105, Denver, CO 80218For Sale
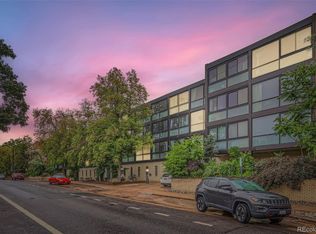 MLS ID #8607622, Christopher Wahlen, Wahlen Properties. REcolorado as distributed by MLS GRID
 - $225,0002 bd2 ba928 sqftThe Americana, Denver, CO 80220For Sale
 MLS ID #2961268, DD Rockwell, Berkshire Hathaway HomeServices Colorado Real Estate, LLC. REcolorado as distributed by MLS GRID
 - $265,0001 bd1 ba637 sqft1050 N Lafayette Street #105, Denver, CO 80218For SaleMLS ID #3752841, Kyle Vasey, Compass - Denver. REcolorado as distributed by MLS GRID
- $190,0002 bd1 ba945 sqft9150 E Center Avenue #12A, Denver, CO 80247For SaleMLS ID #7947441, Dale Carroll, Coldwell Banker Realty 24. REcolorado as distributed by MLS GRID
- $195,0001 bd1 ba550 sqft1130 N Pennsylvania Street #202, Denver, CO 80203For SaleMLS ID #6165876, Whitney Nichols, Crocker Realty, LLC. REcolorado as distributed by MLS GRID
- $175,0002 bd1 ba852 sqft875 S Quebec Street #24, Denver, CO 80247For SaleMLS ID #3145454, Cody Phillips, NAV Real Estate. REcolorado as distributed by MLS GRID
- $175,0002 bd2 ba1k sqft1155 N Ash Street #707, Denver, CO 80220For SaleMLS ID #6695202, Melanye Phipps, First Water Real Estate, LLC. REcolorado as distributed by MLS GRID
- $249,5002 bd1 ba843 sqftLa Paloma Condominiums, Denver, CO 80203For SaleMLS ID #7637011, Craig Schultz, Colorado Realty Group. REcolorado as distributed by MLS GRID
- $170,0001 bd1 ba582 sqft1759 N Gilpin Street #102, Denver, CO 80218For SaleMLS ID #6271544, Andy Potarf, Redfin Corporation. REcolorado as distributed by MLS GRID
- $225,0001 bd1 ba663 sqft1214 N Pearl Street #1, Denver, CO 80203For SaleMLS ID #9696743, Nicole Robilotto, EXIT Mosaic Realty. REcolorado as distributed by MLS GRID
- $220,0002 bd2 ba1.2k sqft615 S Alton Way #7D, Denver, CO 80247For SaleMLS ID #6917227, LaShon Carter, Corcoran Perry & Co.. REcolorado as distributed by MLS GRID
- $260,0002 bd2 ba900 sqftSanctuary Park Condos, Denver, CO 80203For SaleMLS ID #7639978, Neil Donavan, Your Castle Real Estate Inc. REcolorado as distributed by MLS GRID
- $215,0002 bd2 ba882 sqft8060 W 9th Avenue #207, Lakewood, CO 80214For SaleMLS ID #7132662, Rochelle Leyba Cale, 8z Real Estate. REcolorado as distributed by MLS GRID
- $299,0002 bd1 ba862 sqftCheesman Park Condominiums, Denver, CO 80206For SaleMLS ID #5437666, Isaiah Mayfield, Jamis Companies Inc. REcolorado as distributed by MLS GRID
- $185,0001 bd1 ba608 sqft888 N Logan Street #2F, Denver, CO 80203For SaleMLS ID #8368382, Janel Fisher, LPT Realty. REcolorado as distributed by MLS GRID
- $195,0002 bd1 ba973 sqft9725 E Harvard Avenue #362, Denver, CO 80231For SaleMLS ID #3834774, Breanne Bader, Compass - Denver. REcolorado as distributed by MLS GRID
- $199,0002 bd1 ba780 sqftParamount Heights, Lakewood, CO 80215For SaleMLS ID #6649999, Lisa O'Neil, Nomad Brokerage Colorado LLC. REcolorado as distributed by MLS GRID
- $240,0001 bd1 ba567 sqftPearl Park Condos, Denver, CO 80203For SaleMLS ID #2880390, Stephanie Morrison, MY Denver Real Estate. REcolorado as distributed by MLS GRID
