Experience the best of Denver living in this inviting one-bedroom, one-bath condominium in the highly desirable Cheesman Park neighborhood. Offering 637 square feet of thoughtfully designed living space, this home features an open floor plan filled with natural light, creating a comfortable setting for both everyday living and entertaining. Neutral finishes provide a timeless backdrop ready for your personal style.
The functional kitchen includes a range, refrigerator, and dishwasher, while the spacious bedroom offers generous closet space and a peaceful retreat. A full bathroom, additional storage, and convenient building amenities—including on-site laundry, a pool, sauna, and reserved parking—add to the home's appeal and low-maintenance lifestyle.
Enjoy one of Denver's most walkable neighborhoods with Cheesman Park, the Denver Botanic Gardens, Congress Park, and City Park just minutes away. Nearby favorites include the restaurants, cafés, and boutiques along 17th Avenue and Colfax Avenue, while Cherry Creek North offers premier shopping and dining. Everyday conveniences are close at hand with Trader Joe's, Whole Foods Market, King Soopers, and Safeway all nearby.
Convenient access to downtown Denver, the Denver Tech Center, Colorado Boulevard, and Speer Boulevard makes commuting simple while keeping outdoor recreation, entertainment, and cultural attractions within easy reach. Whether you're looking for a primary residence or a low-maintenance city home, this condominium offers an exceptional opportunity to enjoy one of Denver's most sought-after neighborhoods.
For sale
$225,000
1050 N Lafayette Street #304, Denver, CO 80218
1beds
637sqft
Condominium
Built in 1968
-- sqft lot
$-- Zestimate®
$353/sqft
$440/mo HOA
What's special
- 62 days
- 89
- 3
Zillow last checked:
Listing updated:
Listed by:
Michelle Scime 970-360-3924 MScime@KW.com,
Keller Williams Integrity Real Estate LLC
Source: REcolorado as distributed by MLS GRID,MLS#: 1788323
Facts & features
Interior
Bedrooms & bathrooms
- Bedrooms: 1
- Bathrooms: 1
- Full bathrooms: 1
- Main level bathrooms: 1
- Main level bedrooms: 1
Bedroom
- Description: Comfortable Bedroom With Generous Closet Space, Ceiling Fan, And Large Window For Natural Light.
- Level: Main
Bathroom
- Description: Full Bathroom With An Updated Vanity, Tub/Shower Combination, And Clean Finishes.
- Level: Main
Kitchen
- Description: Functional Kitchen With Abundant Cabinetry, Generous Counter Space, And An Efficient Layout.
- Level: Main
Living room
- Description: Bright And Spacious Living Room With Expansive Windows And An Open-Concept Layout.
- Level: Main
Heating
- Baseboard
Cooling
- Air Conditioning-Room
Appliances
- Included: Dishwasher, Range, Refrigerator
Features
- Ceiling Fan(s), No Stairs, Primary Suite
- Flooring: Carpet
- Has basement: No
- Common walls with other units/homes: 2+ Common Walls
Interior area
- Total structure area: 637
- Total interior livable area: 637 sqft
- Finished area above ground: 637
Video & virtual tour
Property
Features
- Levels: One
- Stories: 1
- Entry location: Ground
- Patio & porch: Rooftop
- Exterior features: Lighting
- Pool features: Indoor
Details
- Parcel number: 502238069
- Zoning: U-RH-2.5
- Special conditions: Standard
Construction
Type & style
- Home type: Condo
- Architectural style: Mid-Century Modern
- Property subtype: Condominium
- Attached to another structure: Yes
Materials
- Brick, Concrete
- Foundation: Structural
- Roof: Unknown
Condition
- Year built: 1968
Details
- Warranty included: Yes
Utilities & green energy
- Sewer: Public Sewer
- Water: Public
- Utilities for property: Cable Available, Electricity Connected
Community & HOA
Community
- Security: Security Entrance
- Subdivision: Cheesman Park
HOA
- Has HOA: Yes
- Amenities included: Laundry, Parking, Pool, Sauna, Storage
- Services included: Exterior Maintenance w/out Roof, Heat, Maintenance Grounds, Maintenance Structure, Road Maintenance, Sewer, Snow Removal, Trash
- HOA fee: $440 monthly
- HOA name: Avenue 1 Properties
- HOA phone: 303-804-9800
- Second HOA name: Majorca Condominiums
- Second HOA phone: 303-320-1660
Location
- Region: Denver
Financial & listing details
- Price per square foot: $353/sqft
- Tax assessed value: $249,200
- Annual tax amount: $805
- Date on market: 7/9/2026
- Listing terms: Cash,Conventional,FHA,VA Loan
- Exclusions: Seller's Personal Property
- Ownership: Individual
- Electric utility on property: Yes
- Road surface type: Paved
Estimated market value
Not available
Estimated sales range
Not available
Not available
Price history
| Date | Event | Price |
|---|---|---|
| 7/9/2026 | Listed for sale | $225,000+492.1%$353/sqft |
Source:  REcolorado as distributed by MLS GRID #1788323 Report a problem REcolorado as distributed by MLS GRID #1788323 Report a problem | ||
| 3/12/1996 | Sold | $38,000$60/sqft |
Source: Public Record Report a problem | ||
Public tax history
| Year | Property taxes | Tax assessment |
|---|---|---|
| 2025 | -- | -- |
| 2024 | $1,164 -5% | $15,020 -15.9% |
| 2023 | $1,225 +3.6% | $17,860 +16% |
| 2022 | $1,183 +51.2% | $15,400 -2.8% |
| 2021 | $782 +2.9% | $15,850 -10.4% |
| 2020 | $760 +45.3% | $17,682 -0.7% |
| 2019 | $523 | $17,805 +31.7% |
| 2018 | $523 +0.3% | $13,520 |
| 2017 | $521 +50.3% | $13,520 +52.3% |
| 2016 | $347 +19.7% | $8,880 |
| 2015 | $290 -50% | $8,880 +27.4% |
| 2014 | $579 -0.5% | $6,970 |
| 2013 | $582 +17.9% | $6,970 +0.7% |
| 2012 | $493 -9.4% | $6,920 |
| 2011 | $545 +2.2% | $6,920 -15.4% |
| 2010 | $533 -4.2% | $8,180 |
| 2009 | $556 -0.2% | $8,180 -1.8% |
| 2008 | $557 -2.2% | $8,330 |
| 2007 | $570 +1.1% | $8,330 -2.1% |
| 2006 | $563 +24.1% | $8,510 |
| 2005 | $454 | $8,510 |
Find assessor info on the county website
Monthly payment
Est. payment
Payment breakdown
Explore the cost of this home by adjusting the details. Changes won't be saved.Climate risks
Neighborhood: Cheesman Park
Nearby schools
Schools provided by the listing agent
- Elementary: Dora Moore
- Middle: Morey
- High: East
- District: Denver 1
Source: REcolorado as distributed by MLS GRID. This data may not be complete. We recommend contacting the local school district to confirm school assignments for this home.
- $245,5001 bd1 ba637 sqft1050 N Lafayette St APT 406, Denver, CO 80218Sold

- $278,0001 bd1 ba648 sqft1050 N Lafayette St APT 501, Denver, CO 80218Sold
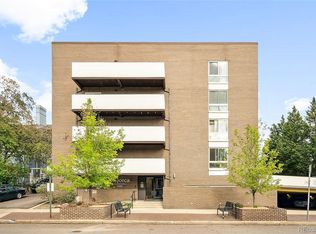
- $255,0001 bd1 ba637 sqft1050 N Lafayette St APT 105, Denver, CO 80218For Sale
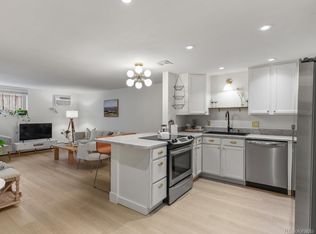
- $200,0002 bd2 ba918 sqft1050 N Lafayette St APT 108, Denver, CO 80218For Sale

Similar homes
- $--1 bd1 ba648 sqft1000 E 8th Ave APT 20, Denver, CO 80218Auction
 Auction.com 2
 - $240,0001 bd1 ba720 sqftDowning Place Condos, Denver, CO 80218For Sale

 MLS ID #5897377, Jeremy Brady, Colorado Clockwork Realty, Inc.. REcolorado as distributed by MLS GRID
 - $218,0001 bd1 ba592 sqft1008 N Corona Street #501, Denver, CO 80218For Sale
 MLS ID #9332762, Noah Lyman, Blue Pebble Homes. REcolorado as distributed by MLS GRID
 - $240,0001 bd1 ba719 sqft1265 Race Street #208, Denver, CO 80206For Sale
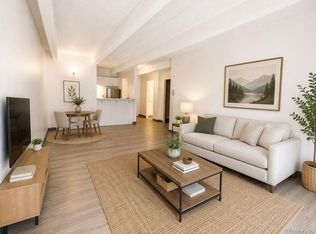 MLS ID #5557905, Patricia Neppell, Swan Realty Corp. REcolorado as distributed by MLS GRID
 - $225,0001 bd1 ba589 sqft1008 N Corona Street #303, Denver, CO 80218For SaleMLS ID #2387566, Elizabeth Zimmermann, Redfin Corporation. REcolorado as distributed by MLS GRID
- $240,0002 bd2 ba785 sqftEmerson Court Condos, Denver, CO 80218For SaleMLS ID #8789654, Sophia Young, Keller Williams Advantage Realty LLC. REcolorado as distributed by MLS GRID
- $255,0001 bd1 ba637 sqft1050 N Lafayette Street #105, Denver, CO 80218For SaleMLS ID #3752841, Kyle Vasey, Compass - Denver. REcolorado as distributed by MLS GRID
- $212,0001 bd1 ba438 sqft1140 N Downing Street #305, Denver, CO 80218For SaleMLS ID #3454305, Peter Musser, Seven6 Real Estate. REcolorado as distributed by MLS GRID
- $225,0001 bd1 ba760 sqftRoyal Oak, Denver, CO 80218For SaleMLS ID #8511777, Michael Kolesar, Metro Real Estate. REcolorado as distributed by MLS GRID
- $229,9001 bd1 ba711 sqft1050 N Corona Street #105, Denver, CO 80218For SaleMLS ID #8607622, Christopher Wahlen, Wahlen Properties. REcolorado as distributed by MLS GRID
- $230,0002 bd1 ba835 sqft1267 N Lafayette Street #303, Denver, CO 80218For SaleMLS ID #5147009, Mark Hunke, LoKation Real Estate. REcolorado as distributed by MLS GRID
- $235,0001 bd1 ba605 sqft1032 N Clarkson Street #208, Denver, CO 80218For SaleMLS ID #8108120, Joshua St. Romain, RE/MAX Leaders. REcolorado as distributed by MLS GRID
- $205,0001 bd1 ba545 sqftRiviera Park Condominiums, Denver, CO 80218For SaleMLS ID #5599739, Wisdom Real Estate, Wisdom Real Estate. REcolorado as distributed by MLS GRID
- $270,0002 bd1 ba753 sqftCapitol Hill, Denver, CO 80218For SaleMLS ID #5093429, Michael Baker, Compass - Denver. REcolorado as distributed by MLS GRID
- $235,0001 bd1 ba702 sqft768 N Ogden Street #12, Denver, CO 80218For SaleMLS ID #2405387, Perrie Morgan, Licher Real Estate Group. REcolorado as distributed by MLS GRID
- $225,0001 bd1 ba591 sqft1368 N Downing Street #3, Denver, CO 80218For SaleMLS ID #8466236, Eric Oblander, Orchard Brokerage LLC. REcolorado as distributed by MLS GRID
- $200,0002 bd2 ba918 sqftMajorca Condominiums, Denver, CO 80218For SaleMLS ID #6429738, Scott Bernard, LIV Sotheby's International Realty. REcolorado as distributed by MLS GRID
- $260,0001 bd1 ba700 sqftTimperly Condos, Denver, CO 80218For SaleMLS ID #5403472, Rachel Brookhart, Your Castle Realty LLC. REcolorado as distributed by MLS GRID
- $199,0001 bd1 ba609 sqftCloud Nine Condos, Denver, CO 80218For SaleMLS ID #9623643, Karen Esquibel, Emerald Realty. REcolorado as distributed by MLS GRID
