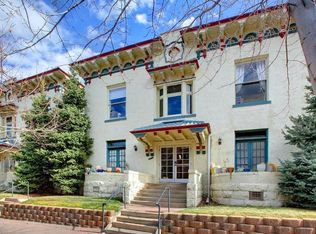
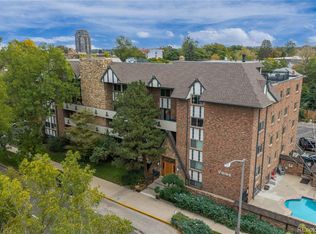
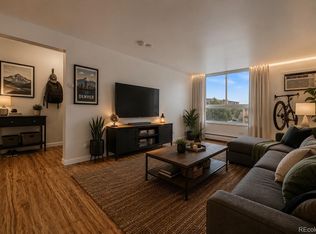
Welcome home to this charming studio style condo filled with historic charm and chic character. Exposed brick walls and beautiful hardwood floors create a warm, inviting atmosphere throughout. The layout seamlessly connects the living room, breakfast nook, and kitchen, making the space feel bright and functional. It can be a 1 bedroom or a studio, depending on how you choose to design the space. The kitchen features stainless steel appliances and a convenient pantry or closet by the bedroom space. The full bathroom includes a shower/tub combination, offering both comfort and practicality. Step outside onto the private back deck, an ideal spot to relax, enjoy your morning coffee, or unwind after a long day. Located just moments from Cheesman Park, you'll enjoy easy access to one of Denver's most beloved green spaces, with scenic walking paths, open lawns, and the vibrant atmosphere of Capitol Hill shops and restaurants. Additional amenities include a dedicated storage unit, and a bike rack making this home perfect for those who enjoy an active, urban lifestyle. With its thoughtful layout, contemporary finishes, prime location, and cozy outdoor space, this historic and stylish condo is an excellent opportunity for anyone seeking low-maintenance living. Click the Virtual Tour link to view the 3D walkthrough. Discounted rate options and no lender fee future refinancing may be available for qualified buyers of this home.
For sale
Price increase: $220K (9/17)
$220,000
1368 N Downing Street #3, Denver, CO 80218
1beds
591sqft
Condominium
Built in 1901
-- sqft lot
$217,400 Zestimate®
$372/sqft
$324/mo HOA
What's special
- 74 days
- 501
- 21
Zillow last checked:
Listing updated:
Listed by:
Eric Oblander 303-886-7070 ericoblander@gmail.com,
Orchard Brokerage LLC
Source: REcolorado as distributed by MLS GRID,MLS#: 8466236
Facts & features
Interior
Bedrooms & bathrooms
- Bedrooms: 1
- Bathrooms: 1
- Full bathrooms: 1
- Main level bathrooms: 1
- Main level bedrooms: 1
Bedroom
- Description: Studio.
- Level: Main
- Area: 77 Square Feet
- Dimensions: 7 x 11
Bathroom
- Level: Main
- Area: 28 Square Feet
- Dimensions: 4 x 7
Dining room
- Level: Main
- Area: 18 Square Feet
- Dimensions: 3 x 6
Kitchen
- Level: Main
- Area: 56 Square Feet
- Dimensions: 7 x 8
Living room
- Level: Main
- Area: 128 Square Feet
- Dimensions: 16 x 8
Heating
- Hot Water, Natural Gas
Cooling
- Air Conditioning-Room
Appliances
- Included: Dishwasher, Disposal, Dryer, Microwave, Range, Refrigerator, Washer
- Laundry: In Unit
Features
- Built-in Features, Ceiling Fan(s), Entrance Foyer, No Stairs, Open Floorplan, Pantry
- Flooring: Wood
- Windows: Double Pane Windows, Window Coverings
- Has basement: No
- Common walls with other units/homes: 1 Common Wall
Interior area
- Total structure area: 591
- Total interior livable area: 591 sqft
- Finished area above ground: 591
Property
Features
- Levels: One
- Stories: 1
- Entry location: Stairs
- Patio & porch: Deck
- Exterior features: Balcony, Lighting, Rain Gutters
Lot
- Features: Corner Lot
Details
- Parcel number: 502215053
- Zoning: U-RH-3A
- Special conditions: Standard
Construction
Type & style
- Home type: Condo
- Architectural style: Urban Contemporary
- Property subtype: Condominium
- Attached to another structure: Yes
Materials
- Brick, Concrete, Stone
- Roof: Composition
Condition
- Year built: 1901
Utilities & green energy
- Sewer: Public Sewer
- Water: Public
- Utilities for property: Cable Available, Electricity Connected, Natural Gas Connected, Phone Available
Community & HOA
Community
- Security: Security Entrance
- Subdivision: Cheesman Park
HOA
- Has HOA: Yes
- Services included: Reserve Fund, Exterior Maintenance w/out Roof, Sewer, Snow Removal, Trash, Water
- HOA fee: $324 monthly
- HOA name: CAP Management
- HOA phone: 303-832-2971
Location
- Region: Denver
Financial & listing details
- Price per square foot: $372/sqft
- Tax assessed value: $285,100
- Annual tax amount: $1,538
- Date on market: 7/31/2026
- Listing terms: Cash,Conventional,FHA,VA Loan
- Exclusions: Seller's Personal Property.
- Ownership: Individual
- Electric utility on property: Yes
- Road surface type: Paved
Estimated market value
$217,400
$207,000 - $228,000
$1,431/mo
Price history
| Date | Event | Price |
|---|---|---|
| 9/17/2026 | Price change | $220,000+4399900%$372/sqft |
Source:  REcolorado as distributed by MLS GRID #8466236 Report a problem REcolorado as distributed by MLS GRID #8466236 Report a problem | ||
| 9/13/2026 | Price change | $5-100% |
Source: REcolorado as distributed by MLS GRID #8466236 Report a problem | ||
| 7/31/2026 | Listed for sale | $225,000-12.4%$381/sqft |
Source: REcolorado as distributed by MLS GRID #8466236 Report a problem | ||
| 4/1/2025 | Listing removed | $256,977$435/sqft |
Source:  elevateMLS #6706158 Report a problem elevateMLS #6706158 Report a problem | ||
| 1/16/2025 | Price change | $256,9770%$435/sqft |
Source: elevateMLS #6706158 Report a problem | ||
| 11/15/2024 | Price change | $257,000-3.7%$435/sqft |
Source: elevateMLS #6706158 Report a problem | ||
| 11/10/2024 | Listed for sale | $267,000+118.9%$452/sqft |
Source: elevateMLS #6706158 Report a problem | ||
| 10/10/2008 | Sold | $122,000-9%$206/sqft |
Source: Public Record Report a problem | ||
| 10/20/2003 | Sold | $134,000+26.4%$227/sqft |
Source: Public Record Report a problem | ||
| 12/8/2000 | Sold | $106,000$179/sqft |
Source: Public Record Report a problem | ||
Public tax history
| Year | Property taxes | Tax assessment |
|---|---|---|
| 2025 | $997 +2.2% | $20,100 +59.7% |
| 2024 | $976 -17% | $12,590 -18.4% |
| 2023 | $1,175 +3.6% | $15,420 +4.3% |
| 2022 | $1,134 -15% | $14,780 -2.8% |
| 2021 | $1,334 +2.9% | $15,200 -15.4% |
| 2020 | $1,297 +19.3% | $17,975 -0.7% |
| 2019 | $1,087 | $18,101 +28.8% |
| 2018 | $1,087 +0.3% | $14,050 |
| 2017 | $1,084 +21.8% | $14,050 +23.4% |
| 2016 | $890 +27.2% | $11,390 |
| 2015 | $699 0% | $11,390 +35.3% |
| 2014 | $700 -15.1% | $8,420 |
| 2013 | $824 +17.9% | $8,420 -14.1% |
| 2012 | $699 +14.7% | $9,800 +8.2% |
| 2009 | $609 -12.4% | $9,060 -0.7% |
| 2007 | $695 +1.1% | $9,120 -12.1% |
| 2006 | $687 +12.2% | $10,380 |
| 2005 | $612 | $10,380 |
Find assessor info on the county website
Monthly payment
Est. payment
Payment breakdown
Explore the cost of this home by adjusting the details. Changes won't be saved.Climate risks
Neighborhood: Cheesman Park
Nearby schools
Schools provided by the listing agent
- Elementary: Dora Moore
- Middle: Morey
- High: East
- District: Denver 1
Source: REcolorado as distributed by MLS GRID. This data may not be complete. We recommend contacting the local school district to confirm school assignments for this home.
Similar homes
- $235,0001 bd1 ba483 sqft1266 N Emerson Street #2, Denver, CO 80218For Sale
 MLS ID #9004184, Taylor Heslop, LIV Sotheby's International Realty. REcolorado as distributed by MLS GRID
 - $235,0001 bd1 ba702 sqft1260 York Street #208, Denver, CO 80206For Sale
 MLS ID #8716268, Dane Robinson, Redfin Corporation. REcolorado as distributed by MLS GRID
 - $240,0002 bd2 ba785 sqftEmerson Court Condos, Denver, CO 80218For Sale
 MLS ID #8789654, Sophia Young, Keller Williams Advantage Realty LLC. REcolorado as distributed by MLS GRID
 - $240,0001 bd1 ba720 sqftDowning Place Condos, Denver, CO 80218For Sale
 MLS ID #5897377, Jeremy Brady, Colorado Clockwork Realty, Inc.. REcolorado as distributed by MLS GRID
 - $250,0001 bd1 ba708 sqftHeidelberg Condos, Denver, CO 80218For SaleMLS ID #2185628, Faith Young, Keller Williams Advantage Realty LLC. REcolorado as distributed by MLS GRID
- $275,0001 bd1 ba787 sqft1401 N Franklin Street #3, Denver, CO 80218For SaleMLS ID #7678509, Christina Perry, Compass - Denver. REcolorado as distributed by MLS GRID
- $240,0001 bd1 ba728 sqftThe Riviera, Denver, CO 80218For SaleMLS ID #2034480, Gautam Sachania, HomeSmart Realty. REcolorado as distributed by MLS GRID
- $250,0001 bd1 ba868 sqft1375 N Williams St #105, Denver, CO 80218For Sale
 MLS ID #1055027, Patrick Murray, HomeSmart. IRES as distributed by MLS GRID
 - $215,0001 bd1 ba496 sqft1130 N Pennsylvania St #307, Denver, CO 80203For SaleMLS ID #1066021, Jamie Nally, LoKation Real Estate. IRES as distributed by MLS GRID
- $214,9001 bd1 ba606 sqft1350 Josephine Street #206, Denver, CO 80206For SaleMLS ID #2193757, Alex Neir, Compass - Denver. REcolorado as distributed by MLS GRID
- $175,0001 bd1 ba416 sqft1629 N Clarkson Street #34, Denver, CO 80218For SaleMLS ID #6573233, Mike Archer, Capital Property Group LLC. REcolorado as distributed by MLS GRID
- $190,0001 bd1 ba589 sqft1008 N Corona Street #303, Denver, CO 80218For SaleMLS ID #2387566, Elizabeth Zimmermann, Redfin Corporation. REcolorado as distributed by MLS GRID
- $229,0001 bd1 ba651 sqft1336 N Logan Street #302, Denver, CO 80203For SaleMLS ID #9884475, Garrett Smith, Streamline Property Group, Inc.. REcolorado as distributed by MLS GRID
- $229,9501 bd1 ba567 sqft1330 Race St Condos, Denver, CO 80206For SaleMLS ID #6258274, Jim Weichselbaum, Legacy 100 Real Estate Partners LLC. REcolorado as distributed by MLS GRID
- $187,0001 bd1 ba520 sqft1376 N Pearl Street #B4, Denver, CO 80203For SaleMLS ID #4020956, Danaka Rogers, eXp Realty, LLC. REcolorado as distributed by MLS GRID
- $199,0001 bd1 ba865 sqft963 N Logan Street #11, Denver, CO 80203For SaleMLS ID #6239191, Kismet Home Group, eXp Realty, LLC. REcolorado as distributed by MLS GRID
- $271,5001 bd1 ba648 sqftCheesman Towers, Denver, CO 80218For SaleMLS ID #7703482, Carl Ballard, EXIT Realty DTC, Cherry Creek, Pikes Peak.. REcolorado as distributed by MLS GRID
- $249,0002 bd1 ba871 sqftCommodore Place, Denver, CO 80203For SaleMLS ID #8635535, Adam Zaitz, Compass - Denver. REcolorado as distributed by MLS GRID
- $265,0002 bd1 ba753 sqftCapitol Hill, Denver, CO 80218For SaleMLS ID #5093429, Michael Baker, Compass - Denver. REcolorado as distributed by MLS GRID
- $225,0001 bd1 ba505 sqftGrant Street Condos, Denver, CO 80203For SaleMLS ID #4437946, Lisa Miller, Aspen Grove Real Estate Group. REcolorado as distributed by MLS GRID
