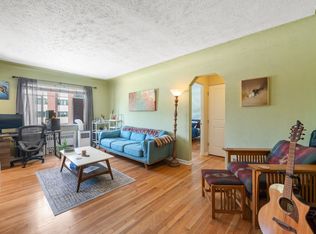
DEEDED UNDERGROUND SECURED GARAGE SPACE in Capitol Hill. You don't have to go outside to get to your car! This top floor, end unit with high ceilings and curved arches has an entry with large walk-in closet for storage, hardwood floors throughout and large windows that pour natural light into the space, while established trees provide ambiance not often found in the city. Main living room has space for seating, TV and small dining area. Stainless steel appliances and spacious pantry add to the kitchen's updated style and efficiency. Separate bedroom is spacious with large closet and ceiling fan. AND...just a short flight of stairs brings you up to the shared rooftop deck where you can entertain, grill and take in the city skyline and view of the capitol dome! The building hosts events for residents too! This unit also comes with an additional, dedicated locked storage closet and the building has an elevator up to the 3rd floor, shared laundry room, and communal bike lock up area. If you're looking for a home near shops, parks, and restaurants this location is hard to beat. Just down the street at Ogden & 11th are many restaurants, bars, and businesses, including Ideal Market/Whole Foods and Trader Joes is also close at 7th and Logan. Close proximity to Cheeseman and other neighborhood parks gives you open space to balance the city atmosphere.
For sale
Price cut: $4.8K (6/30)
$215,000
1130 N Pennsylvania Street #307, Denver, CO 80203
1beds
496sqft
:
Get pre-qualified$1,819/mo
Condominium
Built in 1953
-- sqft lot
$-- Zestimate®
$433/sqft
$415/mo HOA
What's special
- 88 days |
- 88 |
- 6 |
Zillow last checked:
Listing updated:
Listed by:
Jamie Nally 720-363-1849 Jamie@J2hometeam.com,
LoKation Real Estate,
Jodi Hullinger 720-722-9292,
LoKation Real Estate
Source: REcolorado as distributed by MLS GRID,MLS#: 7962685
Facts & features
Interior
Bedrooms & bathrooms
- Bedrooms: 1
- Bathrooms: 1
- Full bathrooms: 1
- Main level bathrooms: 1
- Main level bedrooms: 1
Bedroom
- Description: Large Bedroom With Window For Natural Light And Looking Out On Trees/Nature.
- Level: Main
Bathroom
- Description: Full Bathroom With Stylish Tile Flooring.
- Level: Main
Kitchen
- Description: Open Kitchen With Stylish Painted Cabinets.
- Level: Main
Living room
- Description: Open Floorplan With Large Window For Ample Natural Light As It Is An End Unit.
- Level: Main
Heating
- Hot Water
Cooling
- Air Conditioning-Room
Appliances
- Included: Dishwasher, Disposal, Microwave, Oven, Range, Refrigerator
- Laundry: Common Area
Features
- Ceiling Fan(s), High Ceilings, No Stairs, Open Floorplan, Pantry
- Flooring: Tile, Wood
- Windows: Window Coverings
- Has basement: No
- Common walls with other units/homes: End Unit
Interior area
- Total structure area: 496
- Total interior livable area: 496 sqft
- Finished area above ground: 496
Property
Parking
- Total spaces: 1
- Parking features: Storage, Underground
- Details: Reserved Spaces: 1
Features
- Levels: One
- Stories: 1
- Patio & porch: Rooftop
- Exterior features: Elevator, Rain Gutters
- Fencing: None
Lot
- Size: 7,727 Square Feet
- Features: Near Public Transit
Details
- Parcel number: 503120229
- Zoning: G-MU-5
- Special conditions: Standard
Construction
Type & style
- Home type: Condo
- Architectural style: Mid-Century Modern
- Property subtype: Condominium
- Attached to another structure: Yes
Materials
- Brick
- Roof: Unknown
Condition
- Year built: 1953
Utilities & green energy
- Sewer: Public Sewer
- Water: Public
- Utilities for property: Electricity Connected, Internet Access (Wired)
Community & HOA
Community
- Security: Carbon Monoxide Detector(s), Security Entrance, Smoke Detector(s)
- Subdivision: Capitol Hill
HOA
- Has HOA: Yes
- Amenities included: Bike Storage, Coin Laundry, Elevator(s), Storage
- Services included: Reserve Fund, Heat, Insurance, Maintenance Grounds, Sewer, Snow Removal, Trash, Water
- HOA fee: $415 monthly
- HOA name: Pennsylvania Place HOA
- HOA phone: 303-861-4667
Location
- Region: Denver
Financial & listing details
- Price per square foot: $433/sqft
- Tax assessed value: $241,400
- Annual tax amount: $968
- Date on market: 5/8/2026
- Listing terms: Cash,Conventional,FHA,VA Loan
- Exclusions: Sellers Personal Property And Staging Items.
- Ownership: Individual
- Electric utility on property: Yes
- Road surface type: Paved
Estimated market value
Not available
Estimated sales range
Not available
Not available
Price history
| Date | Event | Price |
|---|---|---|
| 6/30/2026 | Price change | $215,000-2.2%$433/sqft |
Source:  REcolorado as distributed by MLS GRID #7962685 Report a problem REcolorado as distributed by MLS GRID #7962685 Report a problem | ||
| 6/18/2026 | Price change | $219,750-2.1%$443/sqft |
Source: REcolorado as distributed by MLS GRID #7962685 Report a problem | ||
| 6/4/2026 | Price change | $224,500-0.2%$453/sqft |
Source: REcolorado as distributed by MLS GRID #7962685 Report a problem | ||
| 5/8/2026 | Listed for sale | $225,000-15.1%$454/sqft |
Source: REcolorado as distributed by MLS GRID #7962685 Report a problem | ||
| 12/6/2021 | Sold | $265,000+32.5%$534/sqft |
Source: Public Record Report a problem | ||
| 4/12/2019 | Sold | $200,000$403/sqft |
Source: Public Record Report a problem | ||
| 4/2/2019 | Pending sale | $200,000$403/sqft |
Source: LIVLUX Real Estate #1502215 Report a problem | ||
| 3/31/2019 | Listed for sale | $200,000+25%$403/sqft |
Source: LIVLUX Real Estate #1502215 Report a problem | ||
| 9/11/2015 | Sold | $160,000+67.3%$323/sqft |
Source: Public Record Report a problem | ||
| 7/30/2012 | Sold | $95,650+0.7%$193/sqft |
Source: Public Record Report a problem | ||
| 4/21/2012 | Price change | $95,000-4%$192/sqft |
Source: Coldwell Banker Residential Brokerage - Devonshire #1057350 Report a problem | ||
| 10/18/2011 | Listed for sale | $99,000-1.5%$200/sqft |
Source: Coldwell Banker Residential Brokerage - Coldwell Banker Previews Devonshire #1017972 Report a problem | ||
| 10/8/2002 | Sold | $100,500+28.4%$203/sqft |
Source: Public Record Report a problem | ||
| 6/6/2000 | Sold | $78,300$158/sqft |
Source: Public Record Report a problem | ||
Public tax history
| Year | Property taxes | Tax assessment |
|---|---|---|
| 2024 | $968 -11.4% | $12,490 -18.5% |
| 2023 | $1,092 +3.6% | $15,320 +11.6% |
| 2022 | $1,054 -1% | $13,730 -2.8% |
| 2021 | $1,065 -2% | $14,130 -6.3% |
| 2020 | $1,087 +12.5% | $15,072 -0.7% |
| 2019 | $966 | $15,178 +21.5% |
| 2018 | $966 +0.3% | $12,490 |
| 2017 | $963 +28.9% | $12,490 +30.5% |
| 2016 | $748 +21.5% | $9,570 |
| 2015 | $615 0% | $9,570 +29.1% |
| 2014 | $616 +9.5% | $7,410 |
| 2013 | $562 +7.1% | $7,410 +11.4% |
| 2009 | $525 -0.2% | $6,650 -15.4% |
| 2008 | $526 +0.4% | $7,860 |
| 2007 | $524 +1.1% | $7,860 +0.5% |
| 2006 | $518 +11.8% | $7,820 |
| 2005 | $463 | $7,820 |
Find assessor info on the county website
Monthly payment
Est. payment
Payment breakdown
Explore the cost of this home by adjusting the details. Changes won't be saved.Climate risks
Neighborhood: Capitol Hill
Nearby schools
GreatSchools rating
- 4/10Dora Moore ECE - 8th Grade SchoolGrades: PK-8Distance: 0.5 mi
- 8/10East High SchoolGrades: 9-12Distance: 1.4 mi
- 9/10Morey Middle SchoolGrades: 6-8Distance: 0.3 mi
Schools provided by the listing agent
- Elementary: Dora Moore
- Middle: Morey
- High: East
- District: Denver 1
Source: REcolorado as distributed by MLS GRID. This data may not be complete. We recommend contacting the local school district to confirm school assignments for this home.
- $252,0001 bd1 ba503 sqft1130 N Pennsylvania St APT 301, Denver, CO 80203Sold
- $200,0001 bd1 ba550 sqft1130 N Pennsylvania St APT 202, Denver, CO 80203For Sale

- $214,6001 bd1 ba581 sqft1130 N Pennsylvania St APT 203, Denver, CO 80203Off Market
- $217,8001 bd1 ba550 sqft1130 N Pennsylvania St APT 102, Denver, CO 80203Off Market

- $224,1001 bd1 ba544 sqft1130 N Pennsylvania St APT 108, Denver, CO 80203Off Market
- $211,1001 bd1 ba503 sqft1130 N Pennsylvania St APT 201, Denver, CO 80203Off Market
- $187,8001 bd1 ba483 sqft1130 N Pennsylvania St APT 204, Denver, CO 80203Off Market
- $214,0001 bd1 ba473 sqft1130 N Pennsylvania St APT 205, Denver, CO 80203Off Market
A local agent can set up tours, give advice and negotiate with sellers.
Similar homes
- $200,0001 bd1 ba550 sqft1130 N Pennsylvania Street #202, Denver, CO 80203For Sale
 MLS ID #6165876, Whitney Nichols, Crocker Realty, LLC. REcolorado as distributed by MLS GRID
 - $225,0001 bd1 ba567 sqft1136 Logan Street #8, Denver, CO 80203For Sale
 MLS ID #7940677, Jenny Usaj, Usaj Realty. REcolorado as distributed by MLS GRID
 - $240,0001 bd1 ba567 sqftPearl Park Condos, Denver, CO 80203For Sale
 MLS ID #2880390, Stephanie Morrison, MY Denver Real Estate. REcolorado as distributed by MLS GRID
 - $210,0002 bd1 ba588 sqftGrant Park Condos, Denver, CO 80203For Sale
 MLS ID #7684379, Kristin Harris, Milehimodern. REcolorado as distributed by MLS GRID
 - $199,0001 bd1 ba622 sqftThe Gotham, Denver, CO 80203For SaleMLS ID #2421539, Rebecca Robinson, Keller Williams Avenues Realty. REcolorado as distributed by MLS GRID
- $245,0001 bd1 ba663 sqft1214 N Pearl Street #1, Denver, CO 80203For SaleMLS ID #9696743, Nicole Robilotto, EXIT Mosaic Realty. REcolorado as distributed by MLS GRID
- $229,9002 bd1 ba633 sqftGrant Street Plaza, Denver, CO 80203For SaleMLS ID #4918832, Elisa Guida, Keller Williams Realty Downtown LLC. REcolorado as distributed by MLS GRID
- $195,0001 bd1 ba608 sqft888 N Logan Street #2F, Denver, CO 80203For SaleMLS ID #8368382, Janel Fisher, LPT Realty. REcolorado as distributed by MLS GRID
- $246,0001 bd1 ba529 sqftWashington Manor Condos, Denver, CO 80203For SaleMLS ID #4242577, Chriss Bond, Coldwell Banker Global Luxury Denver. REcolorado as distributed by MLS GRID
- $249,9001 bd1 ba694 sqft555 E 10th Avenue #3, Denver, CO 80203For SaleMLS ID #2037547, Travis Cottle, Stoney Creek Properties. REcolorado as distributed by MLS GRID
- $245,0001 bd1 ba694 sqftDorchester Condominium, Denver, CO 80203For SaleMLS ID #9670979, Jonathon Papsin, City Lights Denver. REcolorado as distributed by MLS GRID
- $190,0001 bd1 ba440 sqft1270 N Marion Street #406, Denver, CO 80218For SaleMLS ID #6147387, Kayla McClure, Grant Real Estate Company. REcolorado as distributed by MLS GRID
- $240,0001 bd1 ba717 sqft790 N Washington Street #206, Denver, CO 80203For SaleMLS ID #9148210, Aaron Fernandez, Homes Across Colorado. REcolorado as distributed by MLS GRID
- $200,0001 bd1 ba453 sqftEmerson Condos, Denver, CO 80209For SaleMLS ID #9594058, Jordan Wagner, Real Broker, LLC DBA Real. REcolorado as distributed by MLS GRID
- $284,0001 bd1 ba615 sqft500 E 11th Avenue #205, Denver, CO 80203For SaleMLS ID #2036295, Luis Ovalle Sosa, LoKation Real Estate. REcolorado as distributed by MLS GRID
- $235,0001 bd1 ba715 sqftLondon House, Denver, CO 80218For SaleMLS ID #3126900, Kayla Vice, Compass - Denver. REcolorado as distributed by MLS GRID
- $229,9001 bd1 ba711 sqft1050 N Corona Street #105, Denver, CO 80218For SaleMLS ID #8607622, Christopher Wahlen, Wahlen Properties. REcolorado as distributed by MLS GRID
- $260,0001 bd1 ba700 sqftTimperly Condos, Denver, CO 80218For SaleMLS ID #5403472, Rachel Brookhart, Your Castle Realty LLC. REcolorado as distributed by MLS GRID
- $189,9002 bd1 ba610 sqft505 N Logan Street #11, Denver, CO 80203For SaleMLS ID #6520588, BreyAnna Garland, Orchard Brokerage LLC. REcolorado as distributed by MLS GRID
- $258,9001 bd1 ba583 sqft1425 N Washington Street #302, Denver, CO 80203For SaleMLS ID #4606673, Jim Loveridge, Real Broker, LLC DBA Real. REcolorado as distributed by MLS GRID
