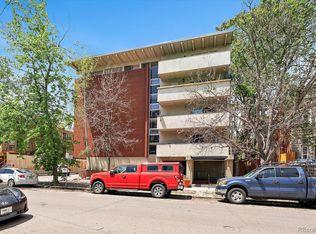
Live right in the center of it all & without sacrificing comfort or peace of mind. This updated 1-bedroom, 1-bath condo in Capitol Hill puts you just steps from everyday essentials and some of Denver’s best local spots, including Whole Foods Market, neighborhood coffee shops, and an easy 8-minute walk to Cheesman Park!
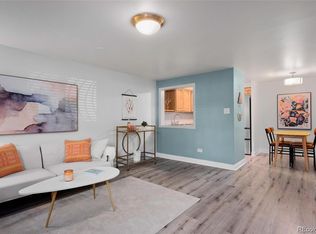
Inside, the space feels warm, fresh, and completely move-in ready, with brand-new carpet (installed February 2026) and a cozy fireplace that makes the living area feel like home the second you walk in. Complete with large storage closet inside the unit, the layout is functional and inviting, perfect for both quiet nights in and hosting friends before heading out.
Your new redone private balcony adds that extra breath of fresh air. Ideal for morning coffee, evening unwinding, or a little slice of outdoor space in the city.
This secure building offers added convenience with HOA-covered heat, water, and trash, plus access to amenities like a newly repaired pool and club room. And with your own reserved parking space, you’ve got a guaranteed spot waiting for you.
A well run and consistently cared for building, responsible HOA, on site building manager and frequent owner/tenant events - London House trull brings in a community feeling.
Whether you're looking for your first place, a low-maintenance lifestyle, or a home base that keeps you connected to everything Denver has to offer, this one checks all the boxes.
Accepting backups
$235,000
1233 N Ogden Street #503, Denver, CO 80218
1beds
715sqft
Condominium
Built in 1969
-- sqft lot
$228,400 Zestimate®
$329/sqft
$400/mo HOA
What's special
- 121 days
- 84
- 1
Zillow last checked:
Listing updated:
Listed by:
Kayla Vice 757-403-2504 Kayla.vice@compass.com,
Compass - Denver
Source: REcolorado as distributed by MLS GRID,MLS#: 3126900
Facts & features
Interior
Bedrooms & bathrooms
- Bedrooms: 1
- Bathrooms: 1
- Full bathrooms: 1
- Main level bathrooms: 1
- Main level bedrooms: 1
Bedroom
- Level: Main
Bathroom
- Level: Main
Kitchen
- Level: Main
Living room
- Level: Main
Heating
- Baseboard, Hot Water, Radiant
Cooling
- Air Conditioning-Room
Appliances
- Included: Cooktop, Dishwasher, Microwave, Oven, Refrigerator
- Laundry: Common Area
Features
- Eat-in Kitchen, Kitchen Island, Quartz Counters
- Has basement: No
- Has fireplace: Yes
- Fireplace features: Living Room, Wood Burning
- Common walls with other units/homes: 2+ Common Walls
Interior area
- Total structure area: 715
- Total interior livable area: 715 sqft
- Finished area above ground: 715
Property
Parking
- Total spaces: 1
- Parking features: Asphalt
- Details: Reserved Spaces: 1
Features
- Levels: One
- Stories: 1
- Patio & porch: Patio
- Exterior features: Balcony
- Pool features: Indoor
Lot
- Features: Corner Lot, Landscaped
Details
- Parcel number: 502225081
- Zoning: G-MU-5
- Special conditions: Standard
Construction
Type & style
- Home type: Condo
- Property subtype: Condominium
- Attached to another structure: Yes
Materials
- Frame
- Roof: Other
Condition
- Year built: 1969
Utilities & green energy
- Sewer: Public Sewer
- Water: Public
Community & HOA
Community
- Subdivision: Central Capitol Hill Sub
HOA
- Has HOA: Yes
- Amenities included: Clubhouse, Coin Laundry, Elevator(s), Fitness Center, Garden Area, Laundry, Parking, Pool
- Services included: Heat, Insurance, Maintenance Grounds, Maintenance Structure, Recycling, Sewer, Snow Removal, Trash, Water
- HOA fee: $400 monthly
- HOA name: London House HOA
- HOA phone: 720-538-4346
Location
- Region: Denver
Financial & listing details
- Price per square foot: $329/sqft
- Tax assessed value: $324,100
- Annual tax amount: $1,494
- Date on market: 5/7/2026
- Listing terms: Cash,Conventional
- Exclusions: Staging And Sellers Personal Property
- Ownership: Individual
Estimated market value
$228,400
$217,000 - $240,000
$1,667/mo
Price history
| Date | Event | Price |
|---|---|---|
| 8/12/2026 | Pending sale | $235,000$329/sqft |
Source:  REcolorado as distributed by MLS GRID #3126900 Report a problem REcolorado as distributed by MLS GRID #3126900 Report a problem | ||
| 5/7/2026 | Listed for sale | $235,000-12%$329/sqft |
Source: REcolorado as distributed by MLS GRID #3126900 Report a problem | ||
| 8/29/2022 | Listing removed | -- |
Source: Zillow Rental Manager Report a problem | ||
| 8/20/2022 | Listed for rent | $1,550$2/sqft |
Source: Zillow Rental Manager Report a problem | ||
| 2/27/2019 | Sold | $267,000-2.9%$373/sqft |
Source: Public Record Report a problem | ||
| 2/6/2019 | Pending sale | $274,900$384/sqft |
Source: LIV Sotheby's International Realty #5119375 Report a problem | ||
| 1/31/2019 | Price change | $274,9000%$384/sqft |
Source: LIV Sotheby's International Realty #5119375 Report a problem | ||
| 12/26/2018 | Listed for sale | $275,000+0.7%$385/sqft |
Source: Realty One Group Five Star #5119375 Report a problem | ||
| 11/6/2018 | Listing removed | $273,000$382/sqft |
Source: RE/MAX ALLIANCE #8301357 Report a problem | ||
| 10/6/2018 | Price change | $273,000-1.8%$382/sqft |
Source: RE/MAX ALLIANCE #8301357 Report a problem | ||
| 9/16/2018 | Price change | $278,000-1.7%$389/sqft |
Source: RE/MAX ALLIANCE #8301357 Report a problem | ||
| 7/12/2018 | Price change | $282,950-1.4%$396/sqft |
Source: RE/MAX ALLIANCE #8301357 Report a problem | ||
| 5/21/2018 | Price change | $287,000-1.7%$401/sqft |
Source: RE/MAX ALLIANCE #8301357 Report a problem | ||
| 4/17/2018 | Price change | $292,000-2%$408/sqft |
Source: RE/MAX ALLIANCE #8301357 Report a problem | ||
| 3/14/2018 | Price change | $298,000-2.3%$417/sqft |
Source: RE/MAX ALLIANCE #8301357 Report a problem | ||
| 2/6/2018 | Listed for sale | $305,000+475.5%$427/sqft |
Source: RE/MAX ALLIANCE #8301357 Report a problem | ||
| 12/1/1997 | Sold | $53,000$74/sqft |
Source: Public Record Report a problem | ||
Public tax history
| Year | Property taxes | Tax assessment |
|---|---|---|
| 2025 | $1,494 +2.2% | -- |
| 2024 | $1,461 -0.6% | $18,860 -13.3% |
| 2023 | $1,470 +3.6% | $21,750 +17.7% |
| 2022 | $1,419 +15.2% | $18,480 -2.8% |
| 2021 | $1,232 +2.9% | $19,010 +14.5% |
| 2020 | $1,197 -0.7% | $16,603 -0.7% |
| 2019 | $1,206 | $16,718 +7.2% |
| 2018 | $1,206 +0.3% | $15,590 |
| 2017 | $1,203 +31.9% | $15,590 +33.6% |
| 2016 | $912 +20% | $11,670 |
| 2015 | $760 0% | $11,670 +27.5% |
| 2014 | $760 -4.1% | $9,150 |
| 2013 | $793 +17.9% | $9,150 -3% |
| 2012 | $672 +8.2% | $9,430 |
| 2011 | $621 +2.2% | $9,430 +1.1% |
| 2010 | $608 -5.8% | $9,330 |
| 2009 | $645 -0.2% | $9,330 -3.4% |
| 2008 | $646 +3.9% | $9,660 |
| 2007 | $622 +1.1% | $9,660 +4% |
| 2006 | $615 +4% | $9,290 |
| 2005 | $591 | $9,290 |
Find assessor info on the county website
Monthly payment
Est. payment
Payment breakdown
Explore the cost of this home by adjusting the details. Changes won't be saved.Climate risks
Neighborhood: Capitol Hill
Nearby schools
Schools provided by the listing agent
- Elementary: Dora Moore
- Middle: Morey
- High: East
- District: Denver 1
Source: REcolorado as distributed by MLS GRID. This data may not be complete. We recommend contacting the local school district to confirm school assignments for this home.
- $230,3002 bd1 ba873 sqft1233 N Ogden St APT 101, Denver, CO 80218Off Market
- $246,9002 bd1 ba873 sqft1233 N Ogden St APT 102, Denver, CO 80218Off Market

- $209,1001 bd1 ba715 sqft1233 N Ogden St APT 105, Denver, CO 80218Off Market
- $216,4001 bd1 ba715 sqft1233 N Ogden St APT 106, Denver, CO 80218Off Market
Similar homes
- $250,0002 bd1 ba835 sqft1267 N Lafayette Street #303, Denver, CO 80218For Sale
 MLS ID #5147009, Mark Hunke, LoKation Real Estate. REcolorado as distributed by MLS GRID
 - $224,9002 bd1 ba720 sqftWashingtonn Manor, Denver, CO 80203For Sale
 MLS ID #7641703, Jacci Geiger, Kentwood Real Estate Cherry Creek. REcolorado as distributed by MLS GRID
 - $225,0002 bd1 ba901 sqftThe Viking Condos, Denver, CO 80206For Sale
 MLS ID #4132106, Stephanie Morrison, MY Denver Real Estate. REcolorado as distributed by MLS GRID
 - $229,9002 bd1 ba633 sqftGrant Street Plaza, Denver, CO 80203For Sale
 MLS ID #4918832, Elisa Guida, Keller Williams Realty Downtown LLC. REcolorado as distributed by MLS GRID
 - $224,0001 bd1 ba606 sqft21 N Washington Street #304, Denver, CO 80203For SaleMLS ID #2929878, Courtney Rowe, Nightingale Agents LLC. REcolorado as distributed by MLS GRID
- $345,0001 bd1 ba800 sqft1085 N Lafayette Street #204, Denver, CO 80218For SaleMLS ID #6745056, Vivi Gloriod, eXp Realty, LLC. REcolorado as distributed by MLS GRID
- $250,0002 bd2 ba928 sqft1121 Albion Street #609, Denver, CO 80220For SaleMLS ID #6783247, Ashley Warren, Coldwell Banker Realty 24. REcolorado as distributed by MLS GRID
- $254,9001 bd1 ba633 sqft352 S Lafayette Street #402, Denver, CO 80209For SaleMLS ID #9954400, Jeanne Panuczak, Compass - Denver. REcolorado as distributed by MLS GRID
- $350,0002 bd2 ba961 sqftPark Place Tower, Denver, CO 80218For SaleMLS ID #4256655, Reza Zahedi, Reza Sells LLC. REcolorado as distributed by MLS GRID
- $239,9002 bd1 ba969 sqft1111 N Ash St APT 110, Denver, CO 80220For Sale
 MLS ID #2327382, Kim Seidel, Coldwell Banker Realty. elevateMLS
 - $258,0001 bd1 ba667 sqftWashington Park Manor Condos, Denver, CO 80209For SaleMLS ID #5607503, Laura Waligorski, Realty One Group Premier. REcolorado as distributed by MLS GRID
- $250,0002 bd2 ba1k sqft8225 E Fairmount Drive #9-201, Denver, CO 80247For SaleMLS ID #7967410, EMPOWERHOME Team, Keller Williams DTC. REcolorado as distributed by MLS GRID
- $220,0002 bd2 ba882 sqft3047 W 47th Avenue #205, Denver, CO 80211For SaleMLS ID #3539689, Jen Naused, Berkshire Hathaway HomeServices Colorado Real Estate, LLC. REcolorado as distributed by MLS GRID
- $225,0002 bd1 ba689 sqft1087 Ingalls Street #10J, Denver, CO 80214For SaleMLS ID #6095207, Robin Gerlach, Compass - Denver. REcolorado as distributed by MLS GRID
- $244,5002 bd1 ba945 sqftWindsor Gardens, Denver, CO 80247For SaleMLS ID #8145959, The Grossman Team, Madison & Company Properties. REcolorado as distributed by MLS GRID
- $285,0001 bd1 ba689 sqftEl Posado Condos, Denver, CO 80203For SaleMLS ID #3259741, Shari Peck, Madison & Company Properties. REcolorado as distributed by MLS GRID
- $249,9002 bd2 ba1k sqft8600 E Alameda Avenue Bldg 21 #206, Denver, CO 80247For SaleMLS ID #6187580, George Akeman, HomeSmart. REcolorado as distributed by MLS GRID
- $240,0003 bd2 ba1k sqftAtrium, Denver, CO 80222For SaleMLS ID #2029984, Christine Jaynes, Madison & Company Properties. REcolorado as distributed by MLS GRID
- $249,8971 bd1 ba501 sqft4334 Federal Boulevard #104, Denver, CO 80211For SaleMLS ID #3267373, Robert J Campbell, Armor Real Estate. REcolorado as distributed by MLS GRID
- $225,0002 bd2 ba945 sqftWellington, Lakewood, CO 80226For SaleMLS ID #1904621, Michael Dovel, HomeSmart Realty. REcolorado as distributed by MLS GRID
