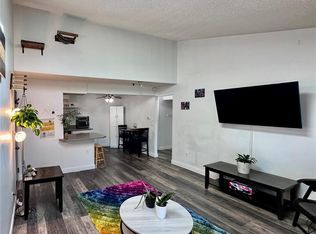
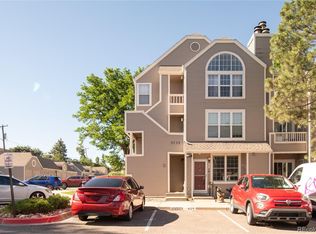
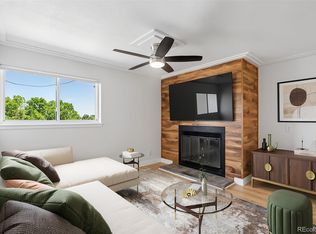
This open, bright condo has been completely remodeled and is truly move-in ready, offering 2 spacious bedrooms, 2 bathrooms, 2 private balconies adjacent to the living room and primary bedroom, and 2 deeded parking spaces. Thoughtfully updated and upgraded throughout, this home features luxury vinyl plank flooring, new carpet in the bedrooms, new Andersen windows and sliding glass doors, fresh interior paint, smooth ceilings with the popcorn texture removed, new wall-mounted air conditioning units in the living room and primary bedroom, and a beautiful new electric fireplace in the living room (see supplements for a complete list of upgrades). The remodeled kitchen boasts white shaker cabinets, quartz countertops with an undermount sink, and brand-new, never-used stainless steel appliances, including the refrigerator, range, dishwasher, and microwave. The spacious primary suite features a walk-in closet with elegant chandelier lighting and a private, fully remodeled bathroom. The second bedroom also offers a walk-in closet with chandelier lighting in the closet and a new ceiling fan with light and is adjacent to the updated bathroom with laundry, including a brand-new washer and dryer. Both bathrooms feature quartz countertops with undermount sinks. The HOA is also completing several exciting community improvements. See supplements for additional details. Offering quick possession too. Hurry!
For sale
$250,000
381 S Ames Street #A201, Lakewood, CO 80226
2beds
945sqft
Condominium
Built in 1979
-- sqft lot
$246,600 Zestimate®
$265/sqft
$597/mo HOA
What's special
- 21 days
- 38
- 2
Zillow last checked:
Listing updated:
Listed by:
Michael Dovel 303-888-6489 mike@coloradorelocate.com,
HomeSmart Realty
Source: REcolorado as distributed by MLS GRID,MLS#: 1904621
Facts & features
Interior
Bedrooms & bathrooms
- Bedrooms: 2
- Bathrooms: 2
- Full bathrooms: 1
- 1/2 bathrooms: 1
- Main level bathrooms: 2
- Main level bedrooms: 2
Bedroom
- Description: Large Primary Bedroom With Full Bath
- Features: Primary Suite
- Level: Main
- Area: 170.69 Square Feet
- Dimensions: 13.06 x 13.07
Bedroom
- Description: 2nd Bedroom With Large Closet
- Level: Main
- Area: 110.62 Square Feet
- Dimensions: 10.02 x 11.04
Bathroom
- Description: Primary Bedroom Full Bath
- Features: Primary Suite
- Level: Main
- Area: 29.11 Square Feet
- Dimensions: 4.1 x 7.1
Bathroom
- Description: Shared Powder Bath With Equipped Laundry
- Level: Main
- Area: 40 Square Feet
- Dimensions: 5 x 8
Dining room
- Description: Generous Dining Area Adjoining Kitchen
- Level: Main
- Area: 71.71 Square Feet
- Dimensions: 7.1 x 10.1
Kitchen
- Description: Updated/Upgraded Fully Equipped Kitchen
- Level: Main
- Area: 63.99 Square Feet
- Dimensions: 7.11 x 9
Living room
- Description: Includes Beautiful Electric Fireplace.
- Level: Main
- Area: 179.78 Square Feet
- Dimensions: 10.1 x 17.8
Heating
- Baseboard, Hot Water
Cooling
- Air Conditioning-Room
Appliances
- Included: Dishwasher, Disposal, Dryer, Gas Water Heater, Microwave, Range, Refrigerator, Self Cleaning Oven, Washer
- Laundry: In Unit
Features
- Quartz Counters, Smoke Free
- Flooring: Carpet, Vinyl
- Windows: Double Pane Windows
- Has basement: No
- Number of fireplaces: 1
- Fireplace features: Electric, Living Room
- Common walls with other units/homes: End Unit,2+ Common Walls
Interior area
- Total structure area: 945
- Total interior livable area: 945 sqft
- Finished area above ground: 945
Video & virtual tour
Property
Parking
- Total spaces: 2
- Parking features: Asphalt
- Details: Off Street Spaces: 2
Features
- Levels: One
- Stories: 1
- Entry location: Exterior Access
- Patio & porch: Covered
- Exterior features: Balcony, Rain Gutters
- Has private pool: Yes
- Pool features: Outdoor Pool, Private
- Fencing: None
Details
- Parcel number: 152899
- Special conditions: Standard
Construction
Type & style
- Home type: Condo
- Architectural style: Urban Contemporary
- Property subtype: Condominium
- Attached to another structure: Yes
Materials
- Frame, Stone, Wood Siding
- Foundation: Concrete Perimeter
- Roof: Composition
Condition
- Updated/Remodeled
- Year built: 1979
Utilities & green energy
- Electric: 220 Volts
- Sewer: Public Sewer
- Water: Public
- Utilities for property: Electricity Connected, Internet Access (Wired), Natural Gas Connected, Phone Available
Community & HOA
Community
- Security: Carbon Monoxide Detector(s), Smoke Detector(s)
- Subdivision: Wellington
HOA
- Has HOA: Yes
- Amenities included: Laundry, Parking, Pool, Storage
- Services included: Reserve Fund, Gas, Heat, Insurance, Maintenance Grounds, Maintenance Structure, Sewer, Snow Removal, Trash, Water
- HOA fee: $597 monthly
- HOA name: Association Management Agency, INC
- HOA phone: 303-850-7766
Location
- Region: Lakewood
Financial & listing details
- Price per square foot: $265/sqft
- Tax assessed value: $280,562
- Annual tax amount: $1,825
- Date on market: 8/7/2026
- Listing terms: Cash,Conventional,FHA
- Exclusions: None
- Ownership: Individual
- Electric utility on property: Yes
- Road surface type: Paved
Estimated market value
$246,600
$234,000 - $259,000
$1,771/mo
Price history
| Date | Event | Price |
|---|---|---|
| 8/7/2026 | Listed for sale | $250,000+511.2%$265/sqft |
Source:  REcolorado as distributed by MLS GRID #1904621 Report a problem REcolorado as distributed by MLS GRID #1904621 Report a problem | ||
| 11/8/1979 | Sold | $40,900$43/sqft |
Source: Agent Provided Report a problem | ||
Public tax history
| Year | Property taxes | Tax assessment |
|---|---|---|
| 2025 | $1,367 +0.5% | $17,535 +25.2% |
| 2024 | $1,361 +6.5% | $14,001 |
| 2023 | $1,278 -1.5% | $14,001 +8.8% |
| 2022 | $1,297 +1.3% | $12,871 -2.8% |
| 2021 | $1,281 | $13,241 +0.9% |
| 2020 | $1,281 +1.2% | $13,128 |
| 2019 | $1,265 +71.3% | $13,128 +76.7% |
| 2018 | $739 | $7,430 |
| 2017 | $739 +16.5% | $7,430 +11.2% |
| 2016 | $634 +100% | $6,679 |
| 2015 | $317 -30.7% | $6,679 +49% |
| 2014 | $457 +3.9% | $4,482 |
| 2013 | $440 +1.9% | $4,482 +2.9% |
| 2012 | $432 -30.2% | $4,355 |
| 2011 | $619 +0.2% | $4,355 -30.5% |
| 2010 | $617 -26.6% | $6,270 |
| 2009 | $841 +0.2% | $6,270 -26.4% |
| 2008 | $839 -0.7% | $8,520 |
| 2007 | $845 +2.2% | $8,520 +0.1% |
| 2006 | $827 -7.3% | $8,510 -5.3% |
| 2005 | $892 +8.5% | $8,990 |
| 2004 | $823 +10.2% | $8,990 |
| 2003 | $746 +1.4% | $8,990 +11.7% |
| 2002 | $736 +12.7% | $8,050 +27.4% |
| 2001 | $653 -0.4% | $6,320 |
| 2000 | $656 | $6,320 |
Find assessor info on the county website
Monthly payment
Est. payment
Payment breakdown
Explore the cost of this home by adjusting the details. Changes won't be saved.Climate risks
Neighborhood: 80226
Nearby schools
Schools provided by the listing agent
- Elementary: Deane
- Middle: Alameda Int'l
- High: Alameda Int'l
- District: Jefferson County R-1
Source: REcolorado as distributed by MLS GRID. This data may not be complete. We recommend contacting the local school district to confirm school assignments for this home.


Similar homes
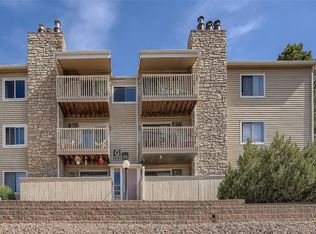
- $345,0002 bd2 ba1k sqft816 S Vance Street #B, Lakewood, CO 80226For Sale
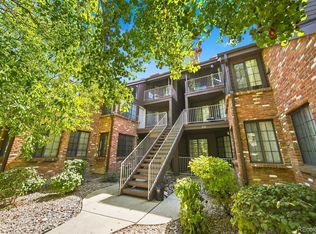
 MLS ID #2600741, Omar Gonzalez, LPT Realty. REcolorado as distributed by MLS GRID
 - $208,0001 bd1 ba720 sqft381 S Ames Street #E203, Lakewood, CO 80226For Sale
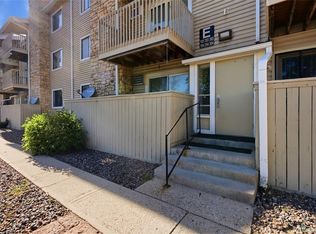 MLS ID #1718166, Hien Kim, Brokers Guild Homes. REcolorado as distributed by MLS GRID
 - $283,9002 bd2 ba1k sqft5735 W Atlantic Place #101, Lakewood, CO 80227For Sale
 MLS ID #1761484, Brenda Karina Pinon Carrasco, Compass - Denver. REcolorado as distributed by MLS GRID
 - $225,0002 bd1 ba689 sqft1087 Ingalls Street #10J, Denver, CO 80214For Sale
 MLS ID #6095207, Robin Gerlach, Compass - Denver. REcolorado as distributed by MLS GRID
 - $234,9002 bd2 ba850 sqft857 S Van Gordon Court #A204, Lakewood, CO 80228For SaleMLS ID #4292532, Rick Cavallaro, Rhino Realty Pros. REcolorado as distributed by MLS GRID
- $235,0002 bd2 ba967 sqft7740 W 35th Avenue #302, Wheat Ridge, CO 80033For SaleMLS ID #7893875, Kelly Redpath, Coldwell Banker Realty 18. REcolorado as distributed by MLS GRID
- $249,9002 bd2 ba1k sqft8600 E Alameda Avenue Bldg 21 #206, Denver, CO 80247For SaleMLS ID #6187580, George Akeman, HomeSmart. REcolorado as distributed by MLS GRID
- $279,5002 bd2 ba1k sqftTall Pines, Denver, CO 80235For SaleMLS ID #4158085, Aran Guerra, Your Castle Real Estate Inc. REcolorado as distributed by MLS GRID
- $309,9002 bd2 ba1k sqft8015 W Eastman Place #101, Lakewood, CO 80227For SaleMLS ID #7278890, Jason M. Halliday, RE/MAX Northwest Inc. REcolorado as distributed by MLS GRID
- $284,9002 bd2 ba920 sqft12360 W Nevada Place #104, Lakewood, CO 80228For SaleMLS ID #1877155, Taylor Fortini, RE-Avail Property Group. REcolorado as distributed by MLS GRID
- $225,0002 bd2 ba1k sqftValencia Condos, Wheat Ridge, CO 80033For SaleMLS ID #5443758, Maret Sanchez, Legacy 100 Real Estate Partners LLC. REcolorado as distributed by MLS GRID
- $210,0002 bd2 ba850 sqftPonderosa Ridge, Lakewood, CO 80228For SaleMLS ID #5180219, Josh Saxton, eXp Realty, LLC. REcolorado as distributed by MLS GRID
- $230,0003 bd2 ba1k sqft6, Denver, CO 80224For SaleMLS ID #2672958, Thomas LaRocque, Your Castle Realty LLC. REcolorado as distributed by MLS GRID
- $265,0002 bd2 ba1k sqft6680 E Mississippi Avenue #7, Denver, CO 80224For SaleMLS ID #2654725, Colleen Cozad, Equity Colorado Real Estate. REcolorado as distributed by MLS GRID
- $255,0002 bd2 ba1k sqft155 S Sable Boulevard #S24, Aurora, CO 80012For SaleMLS ID #7952181, Neymar Lopez, eXp Realty, LLC. REcolorado as distributed by MLS GRID
- $245,0002 bd1 ba706 sqft4899 S Dudley Street #4K, Littleton, CO 80123For SaleMLS ID #8035624, Chris Hartsfield, eXp Realty, LLC. REcolorado as distributed by MLS GRID
- $265,0002 bd3 ba1.2k sqft3550 S Harlan Street #157, Denver, CO 80235For SaleMLS ID #7386822, Jeffrey Harris, LoKation Real Estate. REcolorado as distributed by MLS GRID
- $239,9002 bd1 ba969 sqft1111 N Ash St APT 110, Denver, CO 80220For Sale
 MLS ID #2327382, Kim Seidel, Coldwell Banker Realty. elevateMLS
 - $254,9992 bd2 ba904 sqft4400 S Quebec Street Bldg B #B105, Denver, CO 80237For SaleMLS ID #9029605, Scott Gearke, HomeSmart Realty. REcolorado as distributed by MLS GRID
- $250,0002 bd2 ba831 sqftMeadow Hills I Condos, Aurora, CO 80014For SaleMLS ID #4423811, Leisha White, Redfin Corporation. REcolorado as distributed by MLS GRID
