----WELCOME ALL -- THIS IS FREE BIDDING TO BUY THIS HOME---- Deadline for All Bids is Sunday August 23rd @ 5:00 PM MT -- This is not an auction, it’s not an as-is sale or cash only sale. Priced BELOW the expected market price — This condo will sell to a savvy buyer who bids. All bids are free, no obligation. Every buyer that submits a bid gets a shot at “their price”. Come see for yourself and ask all the questions regarding this Bidding Platform.
You need a real estate agent to place a bid -- or submit your bid with the listing agent. Website link to Bid: ****https://usahomebid.com/property?id=691**** BONUS: 1/0 Interest Rate Buy Down is Included (Preferred Lender) -- gifting the next owner a 1% less interest rate -- saving you hundreds $$ on the monthly payment!
This Spacious 2 Bed, 2 Bath condo comes with ample parking, an oversized, partially covered patio and no one above you -- on the 2nd floor! This location in the Green Mountain area of Lakewood cannot be beat. BONUS: No heating or water bills, you have pool access, and no shoveling in the winter either, that's done for you!
Tucked into one of the most private locations in the neighborhood, this rare condo delivers a beautifully designed space that makes it "feel" much bigger than anticipated. An open floor plan with natural luxury vinyl flooring, stainless steel appliances in the kitchen and an overall great set up for roommates or small families. Tons of natural light throughout, which is RARE. This is an absolutely beautiful condo that has massive potential, either as a personal residence or as an investment property. We have done our due diligence to add a W/D in unit & can provide that info upon your bid being submitted. This home even comes with a 1 year home warranty -- We even had a Pre-Listing Home Inspection Done!
Opportunities like this... are truly one-in-a-million.
For sale
Price cut: $3K (8/12)
$212,000
857 S Van Gordon Court #D205, Lakewood, CO 80228
2beds
850sqft
Condominium
Built in 1974
-- sqft lot
$-- Zestimate®
$249/sqft
$450/mo HOA
What's special
- 25 days |
- 1,048 |
- 69 |
Zillow last checked:
Listing updated:
Listed by:
Josh Saxton 720-401-0455 Josh@EvolveHomeGroup.com,
eXp Realty, LLC
Source: REcolorado as distributed by MLS GRID,MLS#: 5180219
Facts & features
Interior
Bedrooms & bathrooms
- Bedrooms: 2
- Bathrooms: 2
- Full bathrooms: 1
- 3/4 bathrooms: 1
- Main level bathrooms: 2
- Main level bedrooms: 2
Bedroom
- Description: Wood-Look Flooring
- Features: Primary Suite
- Level: Main
- Area: 220 Square Feet
- Dimensions: 11 x 20
Bedroom
- Description: Wood-Look Flooring
- Level: Main
- Area: 156 Square Feet
- Dimensions: 12 x 13
Bathroom
- Description: Step-In Shower
- Features: En Suite Bathroom, Primary Suite
- Level: Main
- Area: 35 Square Feet
- Dimensions: 5 x 7
Bathroom
- Description: Shower & Tub Combo
- Level: Main
- Area: 49 Square Feet
- Dimensions: 7 x 7
Dining room
- Description: Dining In Gr
- Level: Main
- Area: 56 Square Feet
- Dimensions: 7 x 8
Kitchen
- Description: Breakfast Bar
- Level: Main
- Area: 78 Square Feet
- Dimensions: 6 x 13
Living room
- Description: Neutral Palette
- Level: Main
- Area: 169 Square Feet
- Dimensions: 13 x 13
Heating
- Baseboard, Hot Water
Cooling
- Central Air
Appliances
- Included: Dishwasher, Disposal, Microwave, Range, Refrigerator
- Laundry: Common Area
Features
- Built-in Features, Ceiling Fan(s), High Speed Internet, Laminate Counters, No Stairs, Open Floorplan, Primary Suite
- Flooring: Tile, Vinyl
- Windows: Double Pane Windows
- Has basement: No
- Common walls with other units/homes: 2+ Common Walls
Interior area
- Total structure area: 850
- Total interior livable area: 850 sqft
- Finished area above ground: 850
Video & virtual tour
Property
Parking
- Total spaces: 2
- Details: Off Street Spaces: 2
Features
- Levels: One
- Stories: 1
- Entry location: Stairs
- Patio & porch: Covered, Deck, Front Porch
- Exterior features: Balcony, Rain Gutters
- Has private pool: Yes
- Pool features: Outdoor Pool, Private
- Fencing: None
Details
- Parcel number: 446331
- Special conditions: Standard
Construction
Type & style
- Home type: Condo
- Architectural style: Contemporary
- Property subtype: Condominium
- Attached to another structure: Yes
Materials
- Frame, Wood Siding
- Roof: Composition
Condition
- Updated/Remodeled
- Year built: 1974
Details
- Warranty included: Yes
Utilities & green energy
- Sewer: Public Sewer
- Water: Public
- Utilities for property: Cable Available, Internet Access (Wired), Natural Gas Available, Phone Available
Community & HOA
Community
- Security: Smoke Detector(s)
- Subdivision: Ponderosa Ridge
HOA
- Has HOA: Yes
- Amenities included: Clubhouse, Coin Laundry, Laundry, Parking, Playground, Pool
- Services included: Reserve Fund, Heat, Insurance, Maintenance Grounds, Maintenance Structure, Sewer, Snow Removal, Trash, Water
- HOA fee: $450 monthly
- HOA name: Pondersoa Ridge
- HOA phone: 303-733-4456
Location
- Region: Lakewood
Financial & listing details
- Price per square foot: $249/sqft
- Tax assessed value: $269,131
- Annual tax amount: $1,633
- Date on market: 7/23/2026
- Listing terms: Cash,Conventional,FHA,VA Loan
- Exclusions: None
- Ownership: Individual
- Electric utility on property: Yes
- Road surface type: Paved
Estimated market value
Not available
Estimated sales range
Not available
Not available
Price history
| Date | Event | Price |
|---|---|---|
| 8/12/2026 | Price change | $212,000-1.4%$249/sqft |
Source:  REcolorado as distributed by MLS GRID #5180219 Report a problem REcolorado as distributed by MLS GRID #5180219 Report a problem | ||
| 7/23/2026 | Listed for sale | $215,000+136.3%$253/sqft |
Source: REcolorado as distributed by MLS GRID #5180219 Report a problem | ||
| 10/17/2020 | Listing removed | $1,550$2/sqft |
Source: Re/MAX Alliance Report a problem | ||
| 10/2/2020 | Listed for rent | $1,550+10.7%$2/sqft |
Source: Re/MAX Alliance Report a problem | ||
| 6/8/2019 | Listing removed | $1,400$2/sqft |
Source: Re/MAX Alliance Report a problem | ||
| 4/20/2019 | Listed for rent | $1,400+3.7%$2/sqft |
Source: Re/MAX Alliance Report a problem | ||
| 4/26/2018 | Listing removed | $1,350$2/sqft |
Source: Zillow Rental Manager Report a problem | ||
| 2/20/2018 | Listed for rent | $1,350$2/sqft |
Source: Zillow Rental Manager Report a problem | ||
| 2/21/2017 | Listing removed | $1,350$2/sqft |
Source: RE/MAX Alliance Report a problem | ||
| 2/7/2017 | Listed for rent | $1,350+22.7%$2/sqft |
Source: RE/MAX Alliance Report a problem | ||
| 8/8/2014 | Sold | $91,000-2.2%$107/sqft |
Source: Public Record Report a problem | ||
| 7/24/2014 | Listing removed | $1,100$1/sqft |
Source: RE/MAX Alliance Report a problem | ||
| 6/19/2014 | Listed for rent | $1,100$1/sqft |
Source: Re/max Alliance Report a problem | ||
| 4/30/2014 | Pending sale | $93,000$109/sqft |
Source: RE/MAX Alliance #7872758 Report a problem | ||
| 4/5/2014 | Listed for sale | $93,000+9.4%$109/sqft |
Source: RE/MAX Alliance #7872758 Report a problem | ||
| 10/8/2013 | Sold | $85,000+3%$100/sqft |
Source: Public Record Report a problem | ||
| 8/23/2013 | Price change | $82,500-4.1%$97/sqft |
Source: Keller Williams Avenues LLC #1221013 Report a problem | ||
| 8/15/2013 | Price change | $86,000+2.4%$101/sqft |
Source: Keller Williams Avenues LLC #1221013 Report a problem | ||
| 7/17/2013 | Listed for sale | $84,000+86.7%$99/sqft |
Source: Owner Report a problem | ||
| 2/6/2012 | Sold | $45,000-64.1%$53/sqft |
Source: Public Record Report a problem | ||
| 4/7/2006 | Sold | $125,400$148/sqft |
Source: Public Record Report a problem | ||
Public tax history
| Year | Property taxes | Tax assessment |
|---|---|---|
| 2025 | $1,333 +0.5% | $16,821 +14.4% |
| 2024 | $1,327 -4.9% | $14,709 |
| 2023 | $1,395 -1.4% | $14,709 -2.7% |
| 2022 | $1,415 +7.4% | $15,121 -2.8% |
| 2021 | $1,318 | $15,556 +6.9% |
| 2020 | $1,318 +1.3% | $14,555 |
| 2019 | $1,301 +51.5% | $14,555 +56.6% |
| 2018 | $859 | $9,294 |
| 2017 | $859 +21.9% | $9,294 +15.9% |
| 2016 | $705 +100% | $8,017 |
| 2015 | $352 -14.1% | $8,017 +85.8% |
| 2014 | $410 -2.3% | $4,315 |
| 2013 | $419 +2.1% | $4,315 -3.2% |
| 2012 | $411 -42.7% | $4,459 -25.5% |
| 2011 | $717 +0.1% | $5,987 -23.5% |
| 2010 | $716 -10.1% | $7,830 |
| 2009 | $797 +0.2% | $7,830 -9.9% |
| 2008 | $795 +3% | $8,690 |
| 2007 | $771 +2.3% | $8,690 +3.9% |
| 2006 | $754 +60.5% | $8,360 +64.2% |
| 2005 | $470 | $5,090 |
Find assessor info on the county website
Monthly payment
Est. payment
Payment breakdown
Explore the cost of this home by adjusting the details. Changes won't be saved.Climate risks
Neighborhood: Green Mountain Village
Nearby schools
GreatSchools rating
- 5/10Foothills Elementary SchoolGrades: PK-5Distance: 0.5 mi
- 6/10Dunstan Middle SchoolGrades: 6-8Distance: 1.1 mi
- 8/10Green Mountain High SchoolGrades: 9-12Distance: 0.6 mi
Schools provided by the listing agent
- Elementary: Foothills
- Middle: Dunstan
- High: Green Mountain
- District: Jefferson County R-1
Source: REcolorado as distributed by MLS GRID. This data may not be complete. We recommend contacting the local school district to confirm school assignments for this home.
- $282,6003 bd2 ba1.3k sqft857 S Van Gordon Ct APT C102, Lakewood, CO 80228Off Market
- $250,4002 bd2 ba913 sqft12356 W Nevada Pl APT 302, Lakewood, CO 80228Off Market

- $235,0001 bd1 ba654 sqft12354 W Nevada Pl APT 204, Lakewood, CO 80228Sold
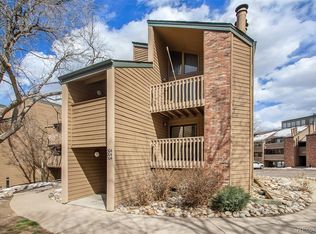
- $201,1001 bd1 ba645 sqft12356 W Nevada Pl APT 106, Lakewood, CO 80228Off Market

- $213,8001 bd1 ba645 sqft12356 W Nevada Pl APT 206, Lakewood, CO 80228Off Market
- $196,5001 bd1 ba645 sqft12356 W Nevada Pl APT 306, Lakewood, CO 80228Off Market
- $256,0002 bd2 ba913 sqft12356 W Nevada Pl APT 305, Lakewood, CO 80228Off Market
- $251,1002 bd2 ba913 sqft12356 W Nevada Pl APT 205, Lakewood, CO 80228Off Market
A local agent can set up tours, give advice and negotiate with sellers.
Similar homes
- $234,9002 bd2 ba850 sqft857 S Van Gordon Court #A204, Lakewood, CO 80228For Sale

 MLS ID #4292532, Rick Cavallaro, Rhino Realty Pros. REcolorado as distributed by MLS GRID
 - $222,0001 bd1 ba531 sqft12470 W Nevada Place #207, Denver, CO 80228For Sale
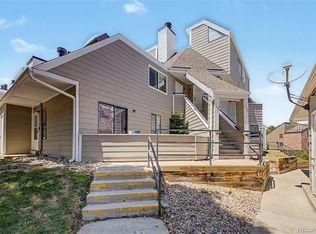 MLS ID #7799778, Julie Wilks, Keller Williams DTC. REcolorado as distributed by MLS GRID
 - $262,5002 bd2 ba850 sqftPonderosa Ridge, Lakewood, CO 80228For Sale
 MLS ID #8765545, Jason McGovern, Corcoran Perry & Co.. REcolorado as distributed by MLS GRID
 - $200,0002 bd2 ba927 sqft4645 S Lowell Boulevard #F, Denver, CO 80236For Sale
 MLS ID #7774334, Nicholas Downey, Madison & Company Properties. REcolorado as distributed by MLS GRID
 - $215,0001 bd1 ba640 sqft1496 S Pierson Street #106, Lakewood, CO 80232For SaleMLS ID #2729570, Johanna Opp, West and Main Homes Inc. REcolorado as distributed by MLS GRID
- $307,0002 bd2 ba1.1k sqft582 S Xenon Court, Lakewood, CO 80228For SaleMLS ID #2457451, Jessica Griffith, Legacy 100 Real Estate Partners LLC. REcolorado as distributed by MLS GRID
- $225,0002 bd1 ba689 sqft1087 Ingalls Street #10J, Denver, CO 80214For SaleMLS ID #6095207, Robin Gerlach, Compass - Denver. REcolorado as distributed by MLS GRID
- $245,0002 bd1 ba887 sqftCamelot Condominiums, Denver, CO 80214For SaleMLS ID #7503259, Amy Olson, Compass - Denver. REcolorado as distributed by MLS GRID
- $235,0001 bd1 ba850 sqft3336 S Ammons Street #12-103, Lakewood, CO 80227For SaleMLS ID #8053274, Jeffrey Kerzman, 8z Real Estate. REcolorado as distributed by MLS GRID
- $225,0002 bd2 ba1k sqftValencia Condos, Wheat Ridge, CO 80033For SaleMLS ID #5443758, Maret Sanchez, Legacy 100 Real Estate Partners LLC. REcolorado as distributed by MLS GRID
- $220,0002 bd2 ba945 sqft14484 E Colorado Drive #204, Aurora, CO 80012For SaleMLS ID #3204746, Dave Hettrick, RE/MAX Professionals. REcolorado as distributed by MLS GRID
- $199,9002 bd2 ba969 sqft10150 E Virginia Avenue #2-105, Denver, CO 80247For SaleMLS ID #4176889, Craig Hoover, MB Bellissimo Homes. REcolorado as distributed by MLS GRID
- $254,9002 bd1 ba946 sqft7309 W Hampden Avenue #304, Denver, CO 80227For SaleMLS ID #3215163, Kendra Lanterman, West and Main Homes Inc. REcolorado as distributed by MLS GRID
- $204,5002 bd1 ba870 sqftWindsor Gardens, Denver, CO 80247For SaleMLS ID #7933194, The Grossman Team, Madison & Company Properties. REcolorado as distributed by MLS GRID
- $235,0002 bd2 ba967 sqft7740 W 35th Avenue #302, Wheat Ridge, CO 80033For SaleMLS ID #7893875, Kelly Redpath, Coldwell Banker Realty 18. REcolorado as distributed by MLS GRID
- $205,0002 bd2 ba792 sqft9240 W 49th Avenue #306, Wheat Ridge, CO 80033For SaleMLS ID #3797106, Matt Coudayre, Your Castle Real Estate Inc. REcolorado as distributed by MLS GRID
- $219,9002 bd2 ba1k sqft3420 S Locust Street #D, Denver, CO 80222For SaleMLS ID #6172895, Mandy Lacey, Key Team Real Estate Corp.. REcolorado as distributed by MLS GRID
- $179,9952 bd1 ba906 sqftWestchester North, Denver, CO 80236For SaleMLS ID #4126226, Casey Herzfeld, eXp Realty, LLC. REcolorado as distributed by MLS GRID
- $240,0003 bd2 ba1k sqft6, Denver, CO 80224For SaleMLS ID #2672958, Thomas LaRocque, Your Castle Realty LLC. REcolorado as distributed by MLS GRID
- $230,0002 bd1 ba706 sqft4899 S Dudley Street #J-12, Littleton, CO 80123For SaleMLS ID #4300107, Heather Reed, RE/MAX Synergy. REcolorado as distributed by MLS GRID
