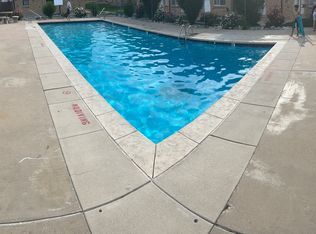
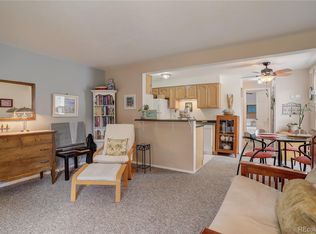
** NEW PRICE ** This sharp one bedroom condo is the perfect turn-key home for anyone wanting an easy low maintenance lifestyle. Enjoy a lovely covered outdoor patio; ground level entrance and single level living; on site pool, laundry and storage, and a well cared for community with neighbors who stay put! The living space is ample and there's room for a small table and chairs next to the kitchen. A huge bedroom has tons of closet space and a bright floor to ceiling window to let the light in. A sliding door out to your patio is private and looks toward the green space in the courtyard. Just a lovely quiet neighborhood to truly call home. ** Great long term rental opportunity too! **
For sale
Price cut: $10K (7/8)
$215,000
1496 S Pierson Street #106, Lakewood, CO 80232
1beds
640sqft
:
Get pre-qualified$1,651/mo
Condominium
Built in 1974
-- sqft lot
$-- Zestimate®
$336/sqft
$280/mo HOA
What's special
- 72 days |
- 219 |
- 12 |
Zillow last checked:
Listing updated:
Listed by:
Johanna Opp 303-868-8769 joy@westandmainhomes.com,
West and Main Homes Inc
Source: REcolorado as distributed by MLS GRID,MLS#: 2729570
Facts & features
Interior
Bedrooms & bathrooms
- Bedrooms: 1
- Bathrooms: 1
- Full bathrooms: 1
- Main level bathrooms: 1
- Main level bedrooms: 1
Bedroom
- Features: Primary Suite
- Level: Main
Bathroom
- Features: Primary Suite
- Level: Main
Heating
- Forced Air
Cooling
- Central Air
Appliances
- Included: Dishwasher, Disposal, Microwave, Oven, Refrigerator
- Laundry: Common Area
Features
- Flooring: Vinyl
- Windows: Double Pane Windows
- Has basement: No
- Common walls with other units/homes: 2+ Common Walls
Interior area
- Total structure area: 640
- Total interior livable area: 640 sqft
- Finished area above ground: 640
Property
Parking
- Total spaces: 1
- Parking features: Carport
- Carport spaces: 1
Features
- Levels: One
- Stories: 1
- Patio & porch: Covered
- Pool features: Outdoor Pool
Details
- Parcel number: 152686
- Special conditions: Standard
Construction
Type & style
- Home type: Condo
- Property subtype: Condominium
- Attached to another structure: Yes
Materials
- Wood Siding
- Roof: Composition,Unknown
Condition
- Year built: 1974
Utilities & green energy
- Sewer: Public Sewer
- Water: Public
- Utilities for property: Cable Available
Community & HOA
Community
- Subdivision: Lochwood
HOA
- Has HOA: Yes
- Amenities included: Laundry, Management, Pool, Storage
- Services included: Reserve Fund, Recycling, Trash
- HOA fee: $280 monthly
- HOA name: Advanced HOA Management
- HOA phone: 303-482-2213
Location
- Region: Lakewood
Financial & listing details
- Price per square foot: $336/sqft
- Tax assessed value: $239,001
- Annual tax amount: $1,574
- Date on market: 6/5/2026
- Listing terms: Cash,Conventional,FHA,VA Loan
- Exclusions: Staging Items
- Ownership: Individual
Estimated market value
Not available
Estimated sales range
Not available
Not available
Price history
| Date | Event | Price |
|---|---|---|
| 7/8/2026 | Price change | $215,000-4.4%$336/sqft |
Source:  REcolorado as distributed by MLS GRID #2729570 Report a problem REcolorado as distributed by MLS GRID #2729570 Report a problem | ||
| 6/4/2026 | Listed for sale | $225,000+28.6%$352/sqft |
Source: REcolorado as distributed by MLS GRID #2729570 Report a problem | ||
| 5/31/2018 | Sold | $174,900$273/sqft |
Source: Public Record Report a problem | ||
| 4/27/2018 | Pending sale | $174,900$273/sqft |
Source: RE/MAX Professionals #4735942 Report a problem | ||
| 4/25/2018 | Price change | $174,900-2%$273/sqft |
Source: RE/MAX Professionals #4735942 Report a problem | ||
| 4/18/2018 | Listed for sale | $178,500+311.3%$279/sqft |
Source: RE/MAX Professionals #4735942 Report a problem | ||
| 7/16/2009 | Sold | $43,400-20.9%$68/sqft |
Source: Public Record Report a problem | ||
| 3/15/2009 | Listed for sale | $54,900-19.3%$86/sqft |
Source: Postlets #601882 Report a problem | ||
| 10/13/2006 | Sold | $68,000-29.9%$106/sqft |
Source: Public Record Report a problem | ||
| 10/23/2003 | Sold | $97,000+102.1%$152/sqft |
Source: Public Record Report a problem | ||
| 1/31/1997 | Sold | $48,000$75/sqft |
Source: Public Record Report a problem | ||
Public tax history
| Year | Property taxes | Tax assessment |
|---|---|---|
| 2025 | $1,147 +0% | $14,938 +28.9% |
| 2024 | $1,147 -11% | $11,587 |
| 2023 | $1,290 -1.3% | $11,587 -9.3% |
| 2022 | $1,306 +8.6% | $12,769 -2.8% |
| 2021 | $1,202 | $13,137 +8.5% |
| 2020 | $1,202 +1.2% | $12,113 |
| 2019 | $1,188 +75% | $12,113 +81.5% |
| 2018 | $679 | $6,675 |
| 2017 | $679 +5.8% | $6,675 +1.6% |
| 2016 | $641 +100% | $6,568 |
| 2015 | $321 | $6,568 |
Find assessor info on the county website
Monthly payment
Est. payment
Payment breakdown
Explore the cost of this home by adjusting the details. Changes won't be saved.Climate risks
Neighborhood: West Lochwood
Nearby schools
GreatSchools rating
- 8/10Kendrick Lakes Elementary SchoolGrades: PK-5Distance: 1 mi
- 5/10Carmody Middle SchoolGrades: 6-8Distance: 1.1 mi
- 8/10Bear Creek High SchoolGrades: 9-12Distance: 2.2 mi
Schools provided by the listing agent
- Elementary: Kendrick Lakes
- Middle: Carmody
- High: Bear Creek
- District: Jefferson County R-1
Source: REcolorado as distributed by MLS GRID. This data may not be complete. We recommend contacting the local school district to confirm school assignments for this home.
- $194,1001 bd1 ba640 sqft1496 S Pierson St APT 112, Lakewood, CO 80232Off Market

- $--1 bd1 ba640 sqft1496 S Pierson St, Denver, CO 80232Off Market
- $196,9001 bd1 ba640 sqft1496 S Pierson St APT 110, Lakewood, CO 80232Off Market
- $198,1001 bd1 ba640 sqft1496 S Pierson St APT 115, Lakewood, CO 80232Off Market

- $196,0001 bd1 ba640 sqft1496 S Pierson St APT 109, Lakewood, CO 80232Off Market
- $179,6001 bd1 ba640 sqft1496 S Pierson St APT 114, Lakewood, CO 80232Off Market
- $208,2001 bd1 ba640 sqft1496 S Pierson St APT 107, Lakewood, CO 80232Off Market
- $203,6001 bd1 ba760 sqft1496 S Pierson St APT 105, Lakewood, CO 80232Off Market
A local agent can set up tours, give advice and negotiate with sellers.
Similar homes
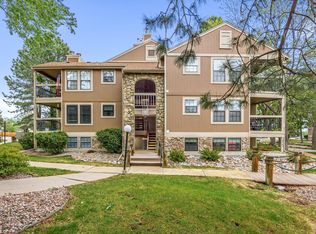
- $199,9001 bd1 ba745 sqft10960 W Florida Ave #101, Lakewood, CO 80232For Sale
 MLS ID #1059971, Kelly Knight, RE/MAX Nexus. IRES as distributed by MLS GRID
 - $175,0001 bd1 ba532 sqft7373 W Florida Avenue #5H, Denver, CO 80232For Sale

 MLS ID #8685467, Amy Martin, Compass - Denver. REcolorado as distributed by MLS GRID
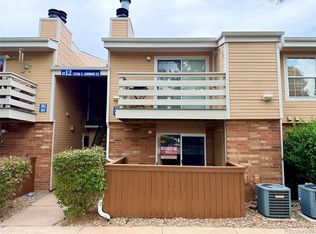
 - $224,9001 bd1 ba850 sqftSnowbird II, Lakewood, CO 80227For Sale
 MLS ID #7570874, Jim Urban, Urban Companies. REcolorado as distributed by MLS GRID
 - $212,0002 bd2 ba850 sqftPonderosa Ridge, Lakewood, CO 80228For Sale
 MLS ID #5180219, Josh Saxton, eXp Realty, LLC. REcolorado as distributed by MLS GRID
 - $222,0001 bd1 ba531 sqft12470 W Nevada Place #207, Denver, CO 80228For SaleMLS ID #7799778, Julie Wilks, Keller Williams DTC. REcolorado as distributed by MLS GRID
- $--2 bd1 ba840 sqft886 S Reed Ct, Denver, CO 80226AuctionServiceLink Auction
- $230,0001 bd1 ba548 sqft4266 S Eldridge Street #101, Morrison, CO 80465For SaleMLS ID #5567626, Alicia Brungardt, 1 Percent Lists Mile High. REcolorado as distributed by MLS GRID
- $199,0001 bd1 ba645 sqftShadow Hills Condominium, Lakewood, CO 80228For SaleMLS ID #3054986, Sandra Pennell, Keller Williams Foothills Realty. REcolorado as distributed by MLS GRID
- $234,9002 bd2 ba850 sqft857 S Van Gordon Court #A204, Lakewood, CO 80228For SaleMLS ID #4292532, Rick Cavallaro, Rhino Realty Pros. REcolorado as distributed by MLS GRID
- $212,0001 bd1 ba720 sqft381 S Ames Street #E203, Lakewood, CO 80226For SaleMLS ID #1718166, Hien Kim, Brokers Guild Homes. REcolorado as distributed by MLS GRID
- $215,0002 bd2 ba882 sqft8060 W 9th Avenue #207, Lakewood, CO 80214For SaleMLS ID #7132662, Rochelle Leyba Cale, 8z Real Estate. REcolorado as distributed by MLS GRID
- $225,0001 bd1 ba812 sqft430 Zang Street #4-105, Denver, CO 80228For SaleMLS ID #2899319, Anthony Chavez, Keller Williams Advantage Realty LLC. REcolorado as distributed by MLS GRID
- $165,0001 bd1 ba532 sqft7373 W Florida Avenue #10F, Denver, CO 80232For SaleMLS ID #4463811, Jack Budnack, Colorado Properties. REcolorado as distributed by MLS GRID
- $219,0001 bd1 ba690 sqftStonebridge Townhomes, Lakewood, CO 80226For SaleMLS ID #7479542, Andrew Carpinelli, AFC Realty & MGMT Inc.. REcolorado as distributed by MLS GRID
- $224,9002 bd1 ba861 sqft1390 Everett Court #222, Lakewood, CO 80215For SaleMLS ID #5466241, Karyn Walker, Redfin Corporation. REcolorado as distributed by MLS GRID
- $186,5002 bd1 ba800 sqft1723 Robb Street #23, Denver, CO 80215For SaleMLS ID #4449739, Rick Janson, Compass - Denver. REcolorado as distributed by MLS GRID
- $220,0002 bd1 ba871 sqft3550 S Harlan St Unit 174, Denver, CO 80235For Sale
 MLS ID #4629072, Sydney Burnett, LIV Sotheby's International Realty CO Springs. elevateMLS
 - $159,9001 bd1 ba435 sqft12470 W Nevada Place #211, Denver, CO 80228For SaleMLS ID #8268765, Bob Bell, Milehiproperty. REcolorado as distributed by MLS GRID
- $220,0002 bd1 ba871 sqftPebble Creek Condominium, Denver, CO 80235For SaleMLS ID #2861776, Sydney Burnett, LIV Sotheby's International Realty. REcolorado as distributed by MLS GRID
- $175,0001 bd1 ba532 sqft7373 W Florida Avenue #18E, Lakewood, CO 80232For SaleMLS ID #8364378, Irving Gomez, Novella Real Estate. REcolorado as distributed by MLS GRID
