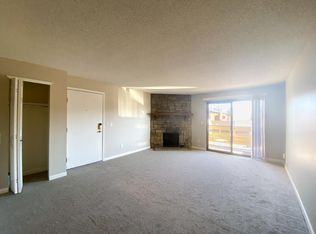
Ground Level - NO STAIRS!. New Kitchen (2019) with White Shaker Cabinets, Soft Close Feature, Slab Granite Counter, Stainless Steel Appliances, Wood Laminate Floor, and a Large Eating Space. Open floor plan with Spacious Living Room, Wood Burning Fireplace, Large Bedroom with Walk-In Closet, Spacious Full Bath, and Many Other Great Features - Central Air Conditioning, One Reserved Parking Space (#164), Full Size Washer and Dryer, Covered Patio. Convenient Location Close to Red Rocks Community College, St. Anthony’s Hospital, Federal Center, Union Ridge Park, Shopping and Restaurants, and the Parks and Trails of the Foothills Recreation District. Two Light Rail Stations – Red Rocks College Station, Federal Center Station, and the Sixth Ave. Provide Easy Access to Downtown and to the Mountains
For sale
$225,000
430 Zang Street #4-105, Denver, CO 80228
1beds
812sqft
Condominium
Built in 1980
-- sqft lot
$222,300 Zestimate®
$277/sqft
$271/mo HOA
What's special
- 35 days |
- 108 |
- 4 |
Zillow last checked:
Listing updated:
Listed by:
Anthony Chavez 720-353-2818 achavez@kw.com,
Keller Williams Advantage Realty LLC
Source: REcolorado as distributed by MLS GRID,MLS#: 2899319
Facts & features
Interior
Bedrooms & bathrooms
- Bedrooms: 1
- Bathrooms: 1
- Full bathrooms: 1
- Main level bathrooms: 1
- Main level bedrooms: 1
Bedroom
- Description: Carpet, Walk-In Closet
- Features: Primary Suite
- Level: Main
- Area: 195 Square Feet
- Dimensions: 13 x 15
Bathroom
- Description: Tile Floor
- Features: Primary Suite
- Level: Main
Kitchen
- Description: Remodel In 2019, White Shaker Cabinets, Granite, Stainless
- Level: Main
- Area: 135 Square Feet
- Dimensions: 9 x 15
Laundry
- Description: Laundry Closet, Washer And Dryer Included
- Level: Main
Living room
- Description: Carpet, Fireplace
- Level: Main
- Area: 252 Square Feet
- Dimensions: 14 x 18
Heating
- Forced Air
Cooling
- Central Air
Appliances
- Included: Dishwasher, Disposal, Dryer, Gas Water Heater, Microwave, Refrigerator, Self Cleaning Oven
Features
- Granite Counters, No Stairs, Smoke Free
- Flooring: Carpet, Laminate, Tile
- Has basement: No
- Number of fireplaces: 1
- Fireplace features: Living Room, Wood Burning
- Common walls with other units/homes: 2+ Common Walls
Interior area
- Total structure area: 812
- Total interior livable area: 812 sqft
- Finished area above ground: 812
Property
Parking
- Total spaces: 1
- Parking features: Asphalt
- Details: Reserved Spaces: 1
Features
- Levels: One
- Stories: 1
- Patio & porch: Covered
- Exterior features: Tennis Court(s)
- Pool features: Outdoor Pool
Details
- Parcel number: 156561
- Special conditions: Standard
Construction
Type & style
- Home type: Condo
- Property subtype: Condominium
- Attached to another structure: Yes
Materials
- Brick, Frame
- Roof: Composition
Condition
- Year built: 1980
Utilities & green energy
- Sewer: Public Sewer
- Water: Public
Community & HOA
Community
- Security: Carbon Monoxide Detector(s), Smoke Detector(s)
- Subdivision: Snowbird
HOA
- Has HOA: Yes
- Amenities included: Clubhouse, Parking, Pool, Tennis Court(s)
- Services included: Insurance, Maintenance Grounds, Maintenance Structure, Sewer, Snow Removal, Trash, Water
- HOA fee: $271 monthly
- HOA name: KC and Associates
- HOA phone: 303-933-6279
Location
- Region: Lakewood
Financial & listing details
- Price per square foot: $277/sqft
- Tax assessed value: $313,182
- Annual tax amount: $1,900
- Date on market: 7/20/2026
- Listing terms: Cash,Conventional,FHA,VA Loan
- Exclusions: None
- Ownership: Individual
Estimated market value
$222,300
$211,000 - $233,000
$1,560/mo
Price history
| Date | Event | Price |
|---|---|---|
| 7/20/2026 | Listed for sale | $225,000-6.3%$277/sqft |
Source:  REcolorado as distributed by MLS GRID #2899319 Report a problem REcolorado as distributed by MLS GRID #2899319 Report a problem | ||
| 8/29/2024 | Listing removed | $1,660$2/sqft |
Source: Zillow Rentals Report a problem | ||
| 8/10/2024 | Listed for rent | $1,660$2/sqft |
Source: Zillow Rentals Report a problem | ||
| 8/2/2021 | Sold | $240,000+18.2%$296/sqft |
Source: Public Record Report a problem | ||
| 6/5/2019 | Sold | $203,000$250/sqft |
Source: Public Record Report a problem | ||
| 5/4/2019 | Pending sale | $203,000$250/sqft |
Source: MB BIELENBERG & ASSOC #8995192 Report a problem | ||
| 4/29/2019 | Listed for sale | $203,000+103.2%$250/sqft |
Source: MB BIELENBERG & ASSOC #8995192 Report a problem | ||
| 2/27/2004 | Sold | $99,900+0.4%$123/sqft |
Source: Public Record Report a problem | ||
| 12/5/2002 | Sold | $99,500-6.9%$123/sqft |
Source: Public Record Report a problem | ||
| 5/6/2002 | Sold | $106,900+122.7%$132/sqft |
Source: Public Record Report a problem | ||
| 6/22/1995 | Sold | $47,999$59/sqft |
Source: Public Record Report a problem | ||
Public tax history
| Year | Property taxes | Tax assessment |
|---|---|---|
| 2025 | $1,512 +0.5% | $19,574 +17.3% |
| 2024 | $1,504 -3% | $16,681 |
| 2023 | $1,550 -1.4% | $16,681 -0.7% |
| 2022 | $1,572 +24.6% | $16,804 -2.8% |
| 2021 | $1,262 | $17,287 +24.1% |
| 2020 | $1,262 +1.3% | $13,935 |
| 2019 | $1,246 +22.6% | $13,935 +26.8% |
| 2018 | $1,016 | $10,994 |
| 2017 | $1,016 +41% | $10,994 +34.1% |
| 2016 | $721 | $8,200 |
| 2015 | $721 +37.7% | $8,200 +48.8% |
| 2014 | $523 -9% | $5,509 |
| 2013 | $575 +2.1% | $5,509 -9.9% |
| 2012 | $564 -10.1% | $6,114 |
| 2011 | $627 +0.2% | $6,114 -10.6% |
| 2010 | $625 -18.6% | $6,840 |
| 2009 | $768 +0.2% | $6,840 -18.4% |
| 2008 | $766 +1.9% | $8,380 |
| 2007 | $752 +2.3% | $8,380 +2.8% |
| 2006 | $735 -7.4% | $8,150 -5.2% |
| 2005 | $793 +9.2% | $8,600 |
| 2004 | $727 +8.6% | $8,600 |
| 2003 | $669 +1.6% | $8,600 +10.1% |
| 2002 | $659 +14.9% | $7,810 +25.8% |
| 2001 | $574 -0.9% | $6,210 |
| 2000 | $579 | $6,210 |
Find assessor info on the county website
Monthly payment
Est. payment
Payment breakdown
Explore the cost of this home by adjusting the details. Changes won't be saved.Climate risks
Neighborhood: Union Square
Nearby schools
GreatSchools rating
- 7/10South Lakewood Elementary SchoolGrades: K-5Distance: 2.8 mi
- 4/10Creighton Middle SchoolGrades: 6-8Distance: 1.9 mi
- 7/10Lakewood High SchoolGrades: 9-12Distance: 2.1 mi
Schools provided by the listing agent
- Elementary: South Lakewood
- Middle: Creighton
- High: Lakewood
- District: Jefferson County R-1
Source: REcolorado as distributed by MLS GRID. This data may not be complete. We recommend contacting the local school district to confirm school assignments for this home.
- $320,9002 bd2 ba1.1k sqft430 Zang St APT 4-101, Lakewood, CO 80228Off Market

- $235,0001 bd1 ba812 sqft430 Zang St, Denver, CO 80228Sold
- $217,5001 bd1 ba812 sqft430 Zang St 103 #103, Denver, CO 80228Off Market
- $1,7001 bd1 ba815 sqft430 Zang St APT 4102, Lakewood, CO 80228For Rent

- $230,7001 bd1 ba812 sqft430 Zang St #4-103, Lakewood, CO 80228Off Market
- $282,7002 bd2 ba1k sqft430 Zang St APT 4104, Lakewood, CO 80228Off Market
- $321,8002 bd2 ba1.1k sqft430 Zang St APT 4-106, Lakewood, CO 80228Off Market
- $294,7002 bd2 ba1k sqft430 Zang St APT 4-107, Lakewood, CO 80228Off Market
A local agent can set up tours, give advice and negotiate with sellers.
Similar homes
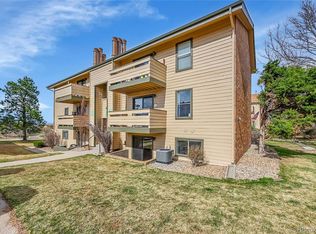
- $220,0001 bd1 ba812 sqft420 Zang Street Bldg 3 #108, Lakewood, CO 80228For Sale
 MLS ID #4226955, Andy Verleger, WestBound Realty, LLC. REcolorado as distributed by MLS GRID
 - $259,9002 bd1 ba967 sqft333 Wright Street #308, Denver, CO 80228For Sale
 MLS ID #1533460, Mary Nielsen, Brokers Guild Homes. REcolorado as distributed by MLS GRID
 - $235,0002 bd2 ba1k sqft13085 W Cedar Drive #315, Lakewood, CO 80228For Sale
 MLS ID #6690097, Casey Shea, Milehimodern. REcolorado as distributed by MLS GRID
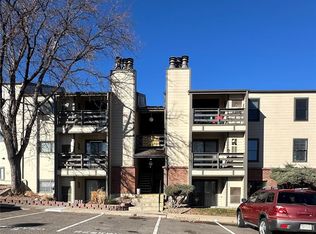
 - $280,0002 bd2 ba929 sqftRiva Ridge, Lakewood, CO 80228For Sale
 MLS ID #3562055, Alicia M. Bernat, Colorado Partners Realty Group. REcolorado as distributed by MLS GRID
 - $259,0002 bd1 ba988 sqft220 Wright Street #103, Lakewood, CO 80228For SaleMLS ID #3812179, Stacy Weigel, West and Main Homes Inc. REcolorado as distributed by MLS GRID
- $289,0002 bd2 ba1k sqft12, Lakewood, CO 80228For SaleMLS ID #9120659, Greg Gilbert, Coldwell Banker Realty 56. REcolorado as distributed by MLS GRID
- $299,0002 bd2 ba1k sqft400 Zang Street Bldg 1 #107, Lakewood, CO 80228For SaleMLS ID #1986060, Kathie Baratta, HomeSmart. REcolorado as distributed by MLS GRID
- $329,000-- bd-- ba1.1k sqftSnowbird, Lakewood, CO 80228For SaleMLS ID #9778927, Ken Aggus, MB Aggus Realty. REcolorado as distributed by MLS GRID
- $220,000-- bd-- ba701 sqft8335 Fairmount Drive #3-203, Denver, CO 80247For SaleMLS ID #6944432, Josh Roy, The Roy Group, Inc. REcolorado as distributed by MLS GRID
- $229,9002 bd1 ba773 sqftGolden Pines Condos, Golden, CO 80401For SaleMLS ID #8221891, Gaylene Preston, eXp Realty, LLC. REcolorado as distributed by MLS GRID
- $250,0002 bd1 ba746 sqftPlaza Del Lago, Lakewood, CO 80214For SaleMLS ID #6454953, Andrew Willems, RE/MAX Leaders. REcolorado as distributed by MLS GRID
- $249,0002 bd2 ba895 sqftCOPPERSTONE, Denver, CO 80247For SaleMLS ID #4704394, Alex Katsenelson, Champion Realty. REcolorado as distributed by MLS GRID
- $236,9002 bd2 ba785 sqftEmerson Court, Denver, CO 80218For SaleMLS ID #3585717, Mike Kooij, Altos Realty Advisors, Inc.. REcolorado as distributed by MLS GRID
- $185,0002 bd1 ba882 sqft8060 W 9th Avenue #107, Lakewood, CO 80214For SaleMLS ID #9141249, Adrian O'Leary, Resident Realty South Metro. REcolorado as distributed by MLS GRID
- $185,000-- bd1 ba508 sqft1830 Newland Court #320, Lakewood, CO 80214For SaleMLS ID #9746682, Elba Angely Quinones, RE/MAX Alliance. REcolorado as distributed by MLS GRID
- $238,8502 bd2 ba916 sqft8378 S Upham Way #B106, Littleton, CO 80128For SaleMLS ID #9384851, Tom Ullrich, RE/MAX Professionals. REcolorado as distributed by MLS GRID
- $203,9952 bd1 ba945 sqft620 S Alton Way #1A, Denver, CO 80247For SaleMLS ID #7046963, David Cabrera, HomeSmart Realty. REcolorado as distributed by MLS GRID
- $220,0002 bd2 ba1.2k sqft615 S Alton Way #7D, Denver, CO 80247For SaleMLS ID #6917227, LaShon Carter, Corcoran Perry & Co.. REcolorado as distributed by MLS GRID
- $210,0002 bd2 ba969 sqft10150 E Virginia Avenue Bldg 17 #17-105, Denver, CO 80247For SaleMLS ID #2303993, Levent Ozdemir, Re Professionals Llc. REcolorado as distributed by MLS GRID
- $234,0002 bd2 ba917 sqft7665 E Eastman Avenue #302D, Denver, CO 80231For SaleMLS ID #9660555, Barb Volz, Code of the West Real Estate. REcolorado as distributed by MLS GRID
