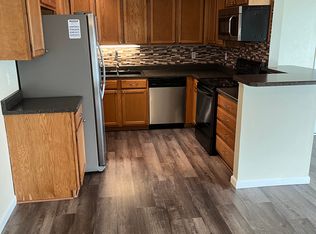
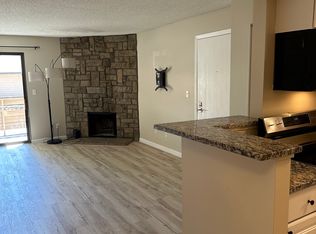
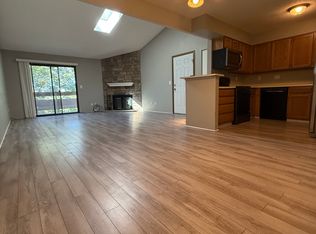
This is the condo you’ve been waiting for with a highly sought after garage space. In the quiet setting at Snowbird, this 2 bedroom, 2 full bath, ground floor, no stairs, home is dressed up with fresh, new interior paint, new luxury vinyl plank flooring in the living room complementing the beautiful stone fireplace and new carpeting in both bedrooms with generous sized closets and shelving. The primary en suite bathroom shines with it’s new bathtub and shower fixture. The kitchen with a new range has lots of counter space, lots of cabinets and lots of drawers. Everything has a place. The area is completed with open room for a dining set and flanked with a convenient laundry closet and new dryer for everyday ease. From the west facing patio enjoy the evening sky painted with all the colors of the sunset. The condo also is equipped with a new water heater. In addition to the 200 sq ft, 1 car garage space, designated parking is just steps away as well as Visitor Parking for your guests. Enjoy the pool for the hot summer months and the tennis court for some sport. Just a short walk to Union Ridge Park with beautiful open space and walking trails. Minutes to Red Rocks College Station light rail. Effortless access to 6th Ave and I-70, shopping and dining at Colorado Mills, Red Rocks College, Warren Tech the Colorado mountains and downtown Denver. Move-in ready and packed with freshness, this condo is a must see!
For sale
Price cut: $16K (7/20)
$299,000
400 Zang Street Bldg 1 #107, Lakewood, CO 80228
2beds
1,072sqft
Condominium
Built in 1980
-- sqft lot
$-- Zestimate®
$279/sqft
$381/mo HOA
What's special
Beautiful stone fireplaceFresh new interior paintLots of counter spaceGround floor no stairsPrimary en suite bathroomTennis court
- 107 days |
- 250 |
- 15 |
Zillow last checked:
Listing updated:
Listed by:
Kathie Baratta 720-272-6452 kathiebaratta@gmail.com,
HomeSmart
Source: REcolorado as distributed by MLS GRID,MLS#: 1986060
Facts & features
Interior
Bedrooms & bathrooms
- Bedrooms: 2
- Bathrooms: 2
- Full bathrooms: 2
- Main level bathrooms: 2
- Main level bedrooms: 2
Bedroom
- Description: Main Bedroom Has New Carpet And Attached Full Bath.
- Level: Main
Bedroom
- Description: New Carpet, Good Size Room And Closet
- Level: Main
Bathroom
- Features: En Suite Bathroom
- Level: Main
Bathroom
- Level: Main
Kitchen
- Description: New Range, Dining Space
- Level: Main
Laundry
- Description: Laundry Closet With New Dryer
- Level: Main
Living room
- Description: New Lv Flooring, Fireplace, Sliding Glass Door To Patio
- Level: Main
Heating
- Forced Air
Cooling
- Central Air
Appliances
- Included: Dishwasher, Disposal, Dryer, Gas Water Heater, Microwave, Range, Refrigerator, Washer
- Laundry: In Unit
Features
- Laminate Counters, No Stairs, Primary Suite
- Flooring: Carpet, Tile, Vinyl
- Has basement: No
- Number of fireplaces: 1
- Fireplace features: Living Room, Wood Burning
- Common walls with other units/homes: 1 Common Wall
Interior area
- Total structure area: 1,072
- Total interior livable area: 1,072 sqft
- Finished area above ground: 1,072
Property
Parking
- Total spaces: 2
- Parking features: Garage
- Garage spaces: 1
- Details: Reserved Spaces: 1
Features
- Levels: One
- Stories: 1
- Entry location: Ground
- Patio & porch: Patio
Lot
- Features: Near Public Transit
Details
- Parcel number: 156491
- Special conditions: Standard
Construction
Type & style
- Home type: Condo
- Property subtype: Condominium
- Attached to another structure: Yes
Materials
- Wood Siding
- Foundation: Slab
- Roof: Composition
Condition
- Updated/Remodeled
- Year built: 1980
Utilities & green energy
- Sewer: Public Sewer
- Water: Public
Community & HOA
Community
- Security: Smoke Detector(s)
- Subdivision: Snowbird
HOA
- Has HOA: Yes
- Amenities included: Clubhouse, Pool, Tennis Court(s)
- Services included: Reserve Fund, Insurance, Maintenance Grounds, Maintenance Structure, Recycling, Sewer, Snow Removal, Trash, Water
- HOA fee: $381 monthly
- HOA name: KC & Associates
- HOA phone: 303-933-6279
Location
- Region: Lakewood
Financial & listing details
- Price per square foot: $279/sqft
- Tax assessed value: $378,643
- Annual tax amount: $2,297
- Date on market: 5/9/2026
- Listing terms: Cash,Conventional,FHA,VA Loan
- Exclusions: Seller's Personal Property
- Ownership: Individual
Estimated market value
Not available
Estimated sales range
Not available
Not available
Price history
| Date | Event | Price |
|---|---|---|
| 7/20/2026 | Price change | $299,000-5.1%$279/sqft |
Source:  REcolorado as distributed by MLS GRID #1986060 Report a problem REcolorado as distributed by MLS GRID #1986060 Report a problem | ||
| 5/9/2026 | Listed for sale | $315,000+128.4%$294/sqft |
Source: REcolorado as distributed by MLS GRID #1986060 Report a problem | ||
| 8/13/2013 | Sold | $137,900$129/sqft |
Source: Public Record Report a problem | ||
| 7/19/2013 | Listed for sale | $137,900+8.6%$129/sqft |
Source: RE/MAX Masters, Inc. #1211263 Report a problem | ||
| 10/25/2006 | Sold | $127,000+29.7%$118/sqft |
Source: Public Record Report a problem | ||
| 3/19/1999 | Sold | $97,950$91/sqft |
Source: Public Record Report a problem | ||
Public tax history
| Year | Property taxes | Tax assessment |
|---|---|---|
| 2025 | $1,792 +0.5% | $23,665 +19.7% |
| 2024 | $1,783 +0.2% | $19,771 |
| 2023 | $1,780 -1.4% | $19,771 +2.5% |
| 2022 | $1,806 +18.2% | $19,297 -2.8% |
| 2021 | $1,527 | $19,853 +17.7% |
| 2020 | $1,527 +1.3% | $16,867 |
| 2019 | $1,508 +22.1% | $16,867 +26.2% |
| 2018 | $1,235 | $13,362 |
| 2017 | $1,235 +31.3% | $13,362 +24.9% |
| 2016 | $940 -0.5% | $10,699 |
| 2015 | $945 +33.2% | $10,699 +43.3% |
| 2014 | $709 -7.7% | $7,467 |
| 2013 | $768 +2.1% | $7,467 -8.6% |
| 2012 | $753 -8.2% | $8,168 |
| 2011 | $821 +0.2% | $8,168 -8.8% |
| 2010 | $819 -15.1% | $8,960 |
| 2009 | $965 +0.2% | $8,960 -14.9% |
| 2008 | $963 -3.4% | $10,530 |
| 2007 | $997 +2.3% | $10,530 -2.5% |
| 2006 | $974 -0.9% | $10,800 +1.4% |
| 2005 | $983 +9.2% | $10,650 |
| 2004 | $900 +0.1% | $10,650 |
| 2003 | $899 +1.6% | $10,650 +1.5% |
| 2002 | $885 +16.7% | $10,490 +27.8% |
| 2001 | $759 -0.9% | $8,210 |
| 2000 | $766 | $8,210 |
Find assessor info on the county website
Monthly payment
Est. payment
Payment breakdown
Explore the cost of this home by adjusting the details. Changes won't be saved.Climate risks
Neighborhood: Union Square
Nearby schools
GreatSchools rating
- 7/10South Lakewood Elementary SchoolGrades: K-5Distance: 2.8 mi
- 4/10Creighton Middle SchoolGrades: 6-8Distance: 2 mi
- 7/10Lakewood High SchoolGrades: 9-12Distance: 2.2 mi
Schools provided by the listing agent
- Elementary: South Lakewood
- Middle: Creighton
- High: Lakewood
- District: Jefferson County R-1
Source: REcolorado as distributed by MLS GRID. This data may not be complete. We recommend contacting the local school district to confirm school assignments for this home.
- $305,3002 bd2 ba1.1k sqft400 Zang St APT 1-101, Lakewood, CO 80228Off Market
- $256,8001 bd1 ba812 sqft400 Zang St APT 1-102, Lakewood, CO 80228Off Market

- $--1 bd1 ba812 sqft400 Zang St APT 202, Denver, CO 80228Off Market
- $--2 bd2 ba1.1k sqft400 Zang St APT 306, Denver, CO 80228Off Market
- $207,5001 bd1 ba812 sqft400 Zang St APT 1-208, Lakewood, CO 80228Sold
- $271,2001 bd1 ba812 sqft400 Zang St APT 1-103, Lakewood, CO 80228Off Market
- $302,4002 bd2 ba1k sqft400 Zang St APT 1-104, Lakewood, CO 80228Off Market
- $322,8002 bd2 ba1.1k sqft400 Zang St APT 1-106, Lakewood, CO 80228Off Market
A local agent can set up tours, give advice and negotiate with sellers.
Similar homes
- $289,0002 bd2 ba1k sqft12, Lakewood, CO 80228For Sale

 MLS ID #9120659, Greg Gilbert, Coldwell Banker Realty 56. REcolorado as distributed by MLS GRID
 - $314,9002 bd2 ba1k sqft205 Wright Street #204, Lakewood, CO 80228For Sale
 MLS ID #2575339, Evan Noyes, Market Masters Real Estate. REcolorado as distributed by MLS GRID
 - $259,0002 bd1 ba967 sqftSnowbird III, Denver, CO 80228For Sale
 MLS ID #9059144, Peter Witulski, Peter Witulski. REcolorado as distributed by MLS GRID
 - $329,000-- bd-- ba1.1k sqftSnowbird, Lakewood, CO 80228For Sale
 MLS ID #9778927, Ken Aggus, MB Aggus Realty. REcolorado as distributed by MLS GRID
 - $220,0001 bd1 ba812 sqft420 Zang Street Bldg 3 #108, Lakewood, CO 80228For SaleMLS ID #4226955, Andy Verleger, WestBound Realty, LLC. REcolorado as distributed by MLS GRID
- $235,0002 bd2 ba1k sqft13085 W Cedar Drive #315, Lakewood, CO 80228For SaleMLS ID #6690097, Casey Shea, Milehimodern. REcolorado as distributed by MLS GRID
- $225,0001 bd1 ba812 sqft430 Zang Street #4-105, Denver, CO 80228For SaleMLS ID #2899319, Anthony Chavez, Keller Williams Advantage Realty LLC. REcolorado as distributed by MLS GRID
- $315,0002 bd2 ba1.1k sqftLochwood, Denver, CO 80232For SaleMLS ID #6612492, Julie Bloch Burton, Celladora Real Estate. REcolorado as distributed by MLS GRID
- $284,9002 bd2 ba1.1k sqftSnowbird II building 7, Lakewood, CO 80227For SaleMLS ID #9461212, Tiffany Lockwood, Coldwell Banker Realty 28. REcolorado as distributed by MLS GRID
- $305,0002 bd2 ba993 sqftBuilding M, Littleton, CO 80123For SaleMLS ID #2208917, Matthew Cobb, Cobb Home Team LLC. REcolorado as distributed by MLS GRID
- $299,0002 bd2 ba993 sqft7388 S Alkire Street #305, Littleton, CO 80127For SaleMLS ID #2140980, Marlo Quade, Brick & Main Real Estate. REcolorado as distributed by MLS GRID
- $285,0002 bd2 ba944 sqftFirst Jefferson Green, Lakewood, CO 80227For SaleMLS ID #8938586, Curtis Wehr, Legacy 100 Real Estate Partners LLC. REcolorado as distributed by MLS GRID
- $320,0002 bd2 ba900 sqft1218 S Flower Circle #C, Lakewood, CO 80232For SaleMLS ID #7030434, Kathryn B Bancroft, MB Bancroft Pro. REcolorado as distributed by MLS GRID
- $215,0002 bd2 ba882 sqft8060 W 9th Avenue #207, Lakewood, CO 80214For SaleMLS ID #7132662, Rochelle Leyba Cale, 8z Real Estate. REcolorado as distributed by MLS GRID
- $249,0002 bd2 ba895 sqftCOPPERSTONE, Denver, CO 80247For SaleMLS ID #4704394, Alex Katsenelson, Champion Realty. REcolorado as distributed by MLS GRID
- $270,0001 bd1 ba812 sqftSnowbird II, Lakewood, CO 80227For SaleMLS ID #9501781, Timothy Bohac, RE/MAX Alliance. REcolorado as distributed by MLS GRID
- $249,0002 bd2 ba1k sqftPebble Creek, Denver, CO 80235For SaleMLS ID #5239553, John Bruce, eXp Realty, LLC. REcolorado as distributed by MLS GRID
- $249,0002 bd2 ba1k sqftPebble Creek, Denver, CO 80235For SaleMLS ID #5239553, John Bruce. eXp Realty
- $280,0001 bd1 ba600 sqftGolden Ridge, Golden, CO 80401For SaleMLS ID #5338379, Marina Kondratishin, HomeSmart. REcolorado as distributed by MLS GRID
- $331,0002 bd2 ba1.1k sqft7388 S Alkire Street #206, Littleton, CO 80127For SaleMLS ID #4382954, Camille Bonniwell, BC Realty LLC. REcolorado as distributed by MLS GRID
