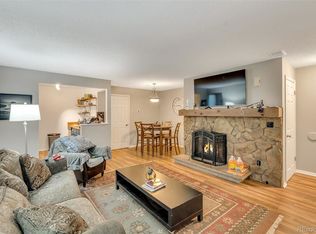
Welcome to this beautifully updated ground level condo in the desirable West Lochwood community, just steps from Main Reservoir Park. Featuring two spacious primary suites, each with its own private bathroom and oversized closet, this thoughtfully designed home offers comfort, privacy, and exceptional functionality.The inviting living room features a cozy fireplace, a convenient wet bar, and sliding glass doors that open to a covered patio with a storage closet, creating the perfect space for relaxing or entertaining. The open dining area flows into the updated galley kitchen, complete with quartz countertops, tile backsplash, stainless steel appliances, and ample cabinet space. All appliances are included, including the washer and dryer. Recent improvements include new interior paint, updated lighting and plumbing fixtures, new laminate flooring, carpet, tile, upgraded bathroom vanities, tile tub surrounds, and a central air conditioning system. Ideally located within walking distance of parks, grocery stores, restaurants, schools, shopping, and public transportation, with easy access to 6th Avenue, downtown Denver, and the mountains. This move in ready home offers the perfect combination of updates, convenience, and location with quick possession available.
For sale
$315,000
10920 W Florida Avenue #408, Denver, CO 80232
2beds
1,115sqft
Condominium
Built in 1982
-- sqft lot
$-- Zestimate®
$283/sqft
$450/mo HOA
What's special
- 50 days
- 85
- 5
Zillow last checked:
Listing updated:
Listed by:
Julie Bloch Burton julieb.celladora@gmail.com,
Celladora Real Estate
Source: REcolorado as distributed by MLS GRID,MLS#: 6612492
Facts & features
Interior
Bedrooms & bathrooms
- Bedrooms: 2
- Bathrooms: 2
- Full bathrooms: 2
- Main level bathrooms: 2
- Main level bedrooms: 2
Bedroom
- Description: 1 Of 2 Primary Suites
- Features: Primary Suite
- Level: Main
Bedroom
- Description: 2 Of 2 Primary Suites
- Features: Primary Suite
- Level: Main
Bathroom
- Description: Private For 1st Primary
- Features: En Suite Bathroom, Primary Suite
- Level: Main
Bathroom
- Features: Primary Suite
- Level: Main
Dining room
- Level: Main
Kitchen
- Level: Main
Laundry
- Level: Main
Living room
- Level: Main
Heating
- Forced Air
Cooling
- Central Air
Appliances
- Included: Dishwasher, Disposal, Dryer, Microwave, Oven, Refrigerator, Washer
- Laundry: In Unit
Features
- Ceiling Fan(s), No Stairs, Primary Suite, Walk-In Closet(s)
- Flooring: Carpet, Laminate
- Has basement: No
- Number of fireplaces: 1
- Fireplace features: Living Room
- Common walls with other units/homes: End Unit
Interior area
- Total structure area: 1,115
- Total interior livable area: 1,115 sqft
- Finished area above ground: 1,115
Property
Parking
- Total spaces: 1
- Details: Off Street Spaces: 1
Features
- Levels: One
- Stories: 1
- Entry location: Ground
- Patio & porch: Covered, Patio
Details
- Parcel number: 110211
- Special conditions: Standard
Construction
Type & style
- Home type: Condo
- Property subtype: Condominium
- Attached to another structure: Yes
Materials
- Frame
- Foundation: Slab
- Roof: Composition
Condition
- Updated/Remodeled
- Year built: 1982
Utilities & green energy
- Sewer: Public Sewer
- Water: Public
- Utilities for property: Cable Available
Community & HOA
Community
- Security: Smoke Detector(s)
- Subdivision: Lochwood
HOA
- Has HOA: Yes
- Services included: Insurance, Maintenance Grounds, Maintenance Structure, Recycling, Sewer, Snow Removal, Trash, Water
- HOA fee: $450 monthly
- HOA name: MSI, LLC
- HOA phone: 303-420-4433
Location
- Region: Lakewood
Financial & listing details
- Price per square foot: $283/sqft
- Tax assessed value: $429,462
- Annual tax amount: $2,633
- Date on market: 7/9/2026
- Listing terms: 1031 Exchange,Cash,Conventional,FHA,VA Loan
- Exclusions: Tenants Personal Belongings
- Ownership: Individual
Estimated market value
Not available
Estimated sales range
Not available
Not available
Price history
| Date | Event | Price |
|---|---|---|
| 7/9/2026 | Listed for sale | $315,000+31.3%$283/sqft |
Source:  REcolorado as distributed by MLS GRID #6612492 Report a problem REcolorado as distributed by MLS GRID #6612492 Report a problem | ||
| 9/25/2023 | Listing removed | -- |
Source: Zillow Rentals Report a problem | ||
| 9/12/2023 | Listed for rent | $2,000$2/sqft |
Source: Zillow Rentals Report a problem | ||
| 6/22/2023 | Sold | $240,000+79.1%$215/sqft |
Source: Public Record Report a problem | ||
| 1/8/2015 | Sold | $134,000-4.3%$120/sqft |
Source: Public Record Report a problem | ||
| 7/3/2002 | Sold | $139,950$126/sqft |
Source: Public Record Report a problem | ||
Public tax history
| Year | Property taxes | Tax assessment |
|---|---|---|
| 2025 | $1,816 +0.5% | $26,841 +35.5% |
| 2024 | $1,807 -3.3% | $19,803 |
| 2023 | $1,868 -1.4% | $19,803 -0.9% |
| 2022 | $1,895 +20.4% | $19,984 -2.8% |
| 2021 | $1,573 | $20,559 +20% |
| 2020 | $1,573 +1.3% | $17,126 |
| 2019 | $1,553 +50.1% | $17,126 +55.4% |
| 2018 | $1,034 | $11,020 |
| 2017 | $1,034 +19.2% | $11,020 +13.7% |
| 2016 | $868 | $9,696 |
| 2015 | $868 +52.9% | $9,696 +65.2% |
| 2014 | $568 -26.2% | $5,868 |
| 2013 | $769 +2% | $5,868 -26.9% |
| 2012 | $754 -17.6% | $8,025 |
| 2011 | $915 +0.2% | $8,025 -18.1% |
| 2010 | $913 -2.5% | $9,800 |
| 2009 | $937 +0.2% | $9,800 -2.3% |
| 2008 | $935 -3% | $10,030 |
| 2007 | $964 +2.4% | $10,030 -2.1% |
| 2006 | $941 -7.2% | $10,250 -5.1% |
| 2005 | $1,015 +9% | $10,800 |
| 2004 | $931 +8% | $10,800 |
| 2003 | $862 +1.7% | $10,800 +9.5% |
| 2002 | $848 +8.1% | $9,860 +23.3% |
| 2001 | $784 -0.8% | $8,000 |
| 2000 | $790 | $8,000 |
Find assessor info on the county website
Monthly payment
Est. payment
Payment breakdown
Explore the cost of this home by adjusting the details. Changes won't be saved.Climate risks
Neighborhood: West Lochwood
Nearby schools
Schools provided by the listing agent
- Elementary: Kendrick Lakes
- Middle: Carmody
- High: Bear Creek
- District: Jefferson County R-1
Source: REcolorado as distributed by MLS GRID. This data may not be complete. We recommend contacting the local school district to confirm school assignments for this home.
- $287,7002 bd2 ba1k sqft10920 W Florida Ave APT 401, Lakewood, CO 80232Off Market

- $238,7001 bd1 ba786 sqft10920 W Florida Ave APT 402, Lakewood, CO 80232Off Market
- $232,3001 bd1 ba786 sqft10920 W Florida Ave APT 403, Lakewood, CO 80232Off Market

- $264,6002 bd1 ba1k sqft10920 W Florida Ave APT 404, Lakewood, CO 80232Off Market
Similar homes
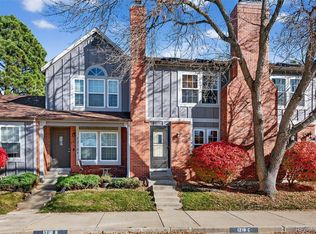
- $320,0002 bd2 ba900 sqft1218 S Flower Circle #C, Lakewood, CO 80232For Sale
 MLS ID #7030434, Kathryn B Bancroft, MB Bancroft Pro. REcolorado as distributed by MLS GRID
 - $284,9002 bd2 ba1.1k sqftSnowbird II building 7, Lakewood, CO 80227For Sale
 MLS ID #9461212, Tiffany Lockwood, Coldwell Banker Realty 28. REcolorado as distributed by MLS GRID
 - $259,0002 bd1 ba967 sqftSnowbird III, Denver, CO 80228For Sale
 MLS ID #9059144, Peter Witulski, Peter Witulski. REcolorado as distributed by MLS GRID
 - $305,0002 bd2 ba993 sqftBuilding M, Littleton, CO 80123For Sale
 MLS ID #2208917, Matthew Cobb, Cobb Home Team LLC. REcolorado as distributed by MLS GRID
 - $305,0002 bd1 ba870 sqftPheasant Creek at the Bear, Lakewood, CO 80227For SaleMLS ID #3202016, Diane Nazminia, Executive Realty Group Inc. REcolorado as distributed by MLS GRID
- $235,0002 bd2 ba1k sqft13085 W Cedar Drive #315, Lakewood, CO 80228For SaleMLS ID #6690097, Casey Shea, Milehimodern. REcolorado as distributed by MLS GRID
- $339,0002 bd1 ba980 sqft2812 W Centennial Drive #D, Littleton, CO 80123For SaleMLS ID #8096975, Jonathan Ghaly, HomeSmart Realty. REcolorado as distributed by MLS GRID
- $320,0002 bd2 ba1k sqft9715 W Chatfield Avenue #E, Littleton, CO 80128For SaleMLS ID #4847555, Nancy Barron, Orchard Brokerage LLC. REcolorado as distributed by MLS GRID
- $331,0002 bd2 ba1.1k sqft7388 S Alkire Street #206, Littleton, CO 80127For SaleMLS ID #4382954, Camille Bonniwell, BC Realty LLC. REcolorado as distributed by MLS GRID
- $318,0002 bd2 ba1.1k sqft3890 S Dayton Street #107, Aurora, CO 80014For SaleMLS ID #4659812, Julia Avalos, Casablanca Realty Homes, LLC. REcolorado as distributed by MLS GRID
- $225,0002 bd1 ba746 sqft1825 Kendall Street #213, Lakewood, CO 80214For SaleMLS ID #8532429, Jesse Sellers, Local Property Management. REcolorado as distributed by MLS GRID
- $249,0002 bd2 ba1k sqftPebble Creek, Denver, CO 80235For SaleMLS ID #5239553, John Bruce, eXp Realty, LLC. REcolorado as distributed by MLS GRID
- $365,0003 bd2 ba1.2k sqft10406 W Dartmouth Avenue, Lakewood, CO 80227For SaleMLS ID #9287838, Robert Sharpe, RE/MAX Synergy. REcolorado as distributed by MLS GRID
- $270,0001 bd1 ba812 sqftSnowbird II, Lakewood, CO 80227For SaleMLS ID #9501781, Timothy Bohac, RE/MAX Alliance. REcolorado as distributed by MLS GRID
- $249,0002 bd1 ba853 sqft9510 E Florida Avenue #3058, Denver, CO 80247For SaleMLS ID #5483003, Kyle Kadavy, Keller Williams Preferred Realty. REcolorado as distributed by MLS GRID
- $279,0002 bd2 ba935 sqftGrace Place, Arvada, CO 80004For SaleMLS ID #6231624, Maria Gallucci, Compass - Denver. REcolorado as distributed by MLS GRID
- $350,0002 bd2 ba1.4k sqft7877 E Mississippi Avenue #102, Denver, CO 80247For SaleMLS ID #2874981, Kevin Calderon, Denver Premier Real Estate. REcolorado as distributed by MLS GRID
- $309,9002 bd3 ba1.1k sqft1811 S Quebec Way APT 31, Denver, CO 80231For Sale
 MLS ID #4097323, Shunn Cross, RE/MAX of Cherry Creek, Inc. elevateMLS
 - $215,0002 bd2 ba882 sqft8060 W 9th Avenue #207, Lakewood, CO 80214For SaleMLS ID #7132662, Rochelle Leyba Cale, 8z Real Estate. REcolorado as distributed by MLS GRID
