Positioned on the penthouse level within the Green Mountain community, this beautifully appointed condo offers breathtaking mountain views and an elevated lifestyle with close proximity to Red Rocks. The open and spacious living and dining area is anchored by a tiled fireplace and flows effortlessly to a west-facing covered balcony — an idyllic vantage point for Colorado's legendary sunsets. The kitchen features warm wood cabinetry and stainless steel appliances, while luxury vinyl plank flooring throughout lends a clean, contemporary feel. The primary suite features a generous closet, and a well-appointed secondary bedroom offers flexibility as a guest retreat or home office with a large walk-in closet. An in-unit washer and dryer, a dedicated storage unit and a rare storage closet ensure effortless everyday living. Community amenities include two parking spaces and access to a swimming pool. Residents enjoy proximity to an extensive trail network that places the best of Colorado's outdoor lifestyle moments from the front door.
For sale
Price cut: $30K (8/14)
$235,000
13085 W Cedar Drive #315, Lakewood, CO 80228
2beds
1,028sqft
Condominium
Built in 1984
-- sqft lot
$-- Zestimate®
$229/sqft
$345/mo HOA
What's special
Tiled fireplaceBreathtaking mountain viewsWest-facing covered balconyWell-appointed secondary bedroomDedicated storage unitRare storage closetIn-unit washer and dryer
- 93 days
- 315
- 23
Zillow last checked:
Listing updated:
Listed by:
Casey Shea 303-550-3108 caseysellsdenver@gmail.com,
Milehimodern
Source: REcolorado as distributed by MLS GRID,MLS#: 6690097
Facts & features
Interior
Bedrooms & bathrooms
- Bedrooms: 2
- Bathrooms: 2
- Full bathrooms: 1
- 3/4 bathrooms: 1
- Main level bathrooms: 2
- Main level bedrooms: 2
Bedroom
- Features: Primary Suite
- Level: Main
Bedroom
- Level: Main
Bathroom
- Features: En Suite Bathroom, Primary Suite
- Level: Main
Bathroom
- Level: Main
Dining room
- Level: Main
Kitchen
- Level: Main
Living room
- Level: Main
Heating
- Forced Air
Cooling
- Central Air
Appliances
- Included: Dishwasher, Dryer, Range, Range Hood, Refrigerator, Washer
- Laundry: In Unit, Laundry Closet
Features
- Ceiling Fan(s), Eat-in Kitchen, High Ceilings, High Speed Internet, Kitchen Island, No Stairs, Open Floorplan, Pantry, Primary Suite, Smoke Free, Walk-In Closet(s)
- Flooring: Tile, Vinyl
- Windows: Window Coverings
- Has basement: No
- Number of fireplaces: 1
- Fireplace features: Living Room
Interior area
- Total structure area: 1,028
- Total interior livable area: 1,028 sqft
- Finished area above ground: 1,028
Property
Parking
- Total spaces: 2
- Details: Reserved Spaces: 2
Features
- Levels: One
- Stories: 1
- Entry location: Corridor Access
- Exterior features: Balcony
- Has view: Yes
- View description: Mountain(s)
Details
- Parcel number: 442223
- Special conditions: Standard
Construction
Type & style
- Home type: Condo
- Property subtype: Condominium
- Attached to another structure: Yes
Materials
- Frame, Wood Siding
- Roof: Composition
Condition
- Year built: 1984
Utilities & green energy
- Sewer: Public Sewer
- Water: Public
- Utilities for property: Cable Available, Electricity Connected, Internet Access (Wired), Natural Gas Connected
Community & HOA
Community
- Subdivision: Green Mountain
HOA
- Has HOA: Yes
- Amenities included: Pool, Storage
- Services included: Reserve Fund, Insurance, Irrigation, Maintenance Grounds, Maintenance Structure, Sewer, Snow Removal, Trash
- HOA fee: $345 monthly
- HOA name: The Peaks at Green Mountain
- HOA phone: 720-961-5150
Location
- Region: Lakewood
Financial & listing details
- Price per square foot: $229/sqft
- Tax assessed value: $306,614
- Annual tax amount: $1,860
- Date on market: 5/29/2026
- Listing terms: Cash,Conventional,Other
- Exclusions: Seller's Personal Property And/Or Staging Items
- Ownership: Individual
- Electric utility on property: Yes
- Road surface type: Paved
Estimated market value
Not available
Estimated sales range
Not available
Not available
Price history
| Date | Event | Price |
|---|---|---|
| 8/14/2026 | Price change | $235,000-11.3%$229/sqft |
Source:  REcolorado as distributed by MLS GRID #6690097 Report a problem REcolorado as distributed by MLS GRID #6690097 Report a problem | ||
| 6/23/2026 | Price change | $265,000-7%$258/sqft |
Source: REcolorado as distributed by MLS GRID #6690097 Report a problem | ||
| 5/29/2026 | Listed for sale | $285,000+83.9%$277/sqft |
Source: REcolorado as distributed by MLS GRID #6690097 Report a problem | ||
| 4/17/2015 | Sold | $155,000+0.2%$151/sqft |
Source: Public Record Report a problem | ||
| 4/8/2014 | Listing removed | $1,100$1/sqft |
Source: Zillow Rental Network Report a problem | ||
| 1/7/2014 | Listed for rent | $1,100+15.8%$1/sqft |
Source: Zillow Rental Network Report a problem | ||
| 12/8/2012 | Listing removed | $950$1/sqft |
Source: Rental Source Report a problem | ||
| 11/21/2012 | Price change | $950-4.5%$1/sqft |
Source: MOD Properties Report a problem | ||
| 10/31/2012 | Listed for rent | $995$1/sqft |
Source: vFlyer Rentals Report a problem | ||
| 10/23/2003 | Sold | $154,750$151/sqft |
Source: Public Record Report a problem | ||
Public tax history
| Year | Property taxes | Tax assessment |
|---|---|---|
| 2025 | $1,620 +0.5% | $19,163 +7.2% |
| 2024 | $1,612 -0.6% | $17,871 |
| 2023 | $1,622 -1.4% | $17,871 +1.7% |
| 2022 | $1,645 +6.4% | $17,579 -2.8% |
| 2021 | $1,547 | $18,085 +5.9% |
| 2020 | $1,547 +1.3% | $17,079 |
| 2019 | $1,527 +25.1% | $17,079 +29.3% |
| 2018 | $1,220 | $13,206 |
| 2017 | $1,220 +28% | $13,206 +21.7% |
| 2016 | $954 | $10,850 |
| 2015 | $954 +33.8% | $10,850 +44.7% |
| 2014 | $713 -9.3% | $7,499 |
| 2013 | $786 +2.1% | $7,499 -10.2% |
| 2012 | $770 -8% | $8,351 |
| 2011 | $837 +0.2% | $8,351 -8.5% |
| 2010 | $835 -13.6% | $9,130 |
| 2009 | $966 +0.2% | $9,130 -13.4% |
| 2008 | $964 -7.2% | $10,540 |
| 2007 | $1,039 +2.3% | $10,540 -6.4% |
| 2006 | $1,015 +7.3% | $11,260 +9.7% |
| 2005 | $947 +100.4% | $10,260 |
| 2004 | $472 | $10,260 |
Find assessor info on the county website
Monthly payment
Est. payment
Payment breakdown
Explore the cost of this home by adjusting the details. Changes won't be saved.Climate risks
Neighborhood: Union Square
Nearby schools
Schools provided by the listing agent
- Elementary: Foothills
- Middle: Dunstan
- High: Green Mountain
- District: Jefferson County R-1
Source: REcolorado as distributed by MLS GRID. This data may not be complete. We recommend contacting the local school district to confirm school assignments for this home.
- $235,0001 bd1 ba729 sqft13085 W Cedar Dr APT 114, Lakewood, CO 80228Sold
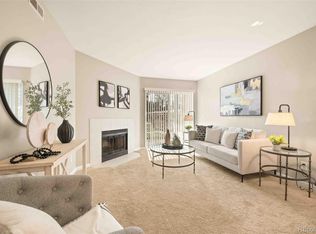
- $252,0001 bd1 ba729 sqft13085 W Cedar Dr APT 209, Lakewood, CO 80228Sold

- $207,2001 bd1 ba729 sqft13085 W Cedar Dr APT 316, Lakewood, CO 80228Off Market
- $208,1001 bd1 ba729 sqft13085 W Cedar Dr APT 216, Lakewood, CO 80228Off Market
Similar homes
- $282,5002 bd2 ba1k sqft12, Lakewood, CO 80228For Sale

 MLS ID #9120659, Greg Gilbert, Coldwell Banker Realty 56. REcolorado as distributed by MLS GRID
 - $299,0002 bd2 ba1k sqft400 Zang Street Bldg 1 #107, Lakewood, CO 80228For Sale
 MLS ID #1986060, Kathie Baratta, HomeSmart. REcolorado as distributed by MLS GRID
 - $215,0002 bd2 ba882 sqft8060 W 9th Avenue #207, Lakewood, CO 80214For Sale
 MLS ID #7132662, Rochelle Leyba Cale, 8z Real Estate. REcolorado as distributed by MLS GRID
 - $229,9002 bd1 ba773 sqftGolden Pines Condos, Golden, CO 80401For Sale
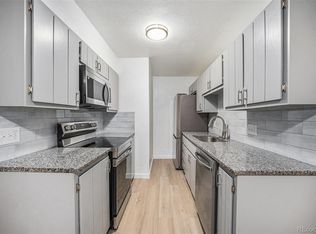 MLS ID #8221891, Gaylene Preston. eXp Realty
 - $249,0002 bd2 ba1k sqftPebble Creek, Denver, CO 80235For SaleMLS ID #5239553, John Bruce, eXp Realty, LLC. REcolorado as distributed by MLS GRID
- $245,0001 bd1 ba644 sqft5705 W Atlantic Place #302, Lakewood, CO 80227For SaleMLS ID #5873323, Jason Reynebeau, MB Reynebeau & CO. REcolorado as distributed by MLS GRID
- $315,0002 bd2 ba1.1k sqftLochwood, Denver, CO 80232For SaleMLS ID #6612492, Julie Bloch Burton, Celladora Real Estate. REcolorado as distributed by MLS GRID
- $239,9643 bd2 ba1k sqftBowling Green, Denver, CO 80224For SaleMLS ID #3793797, Matthew Collins, Keller Williams Integrity Real Estate LLC. REcolorado as distributed by MLS GRID
- $284,9002 bd2 ba1.1k sqftSnowbird II building 7, Lakewood, CO 80227For SaleMLS ID #9461212, Tiffany Lockwood, Coldwell Banker Realty 28. REcolorado as distributed by MLS GRID
- $209,0002 bd2 ba954 sqftWheat Ridge Plaza Condos, Wheat Ridge, CO 80033For SaleMLS ID #8555031, Dominic Massa, Seven6 Real Estate. REcolorado as distributed by MLS GRID
- $257,9002 bd1 ba922 sqft7309 W Hampden Avenue #4802, Lakewood, CO 80227For SaleMLS ID #2133233, Paul DeSalvo, Firehouse Realty. REcolorado as distributed by MLS GRID
- $220,0002 bd2 ba1.2k sqft615 S Alton Way #7D, Denver, CO 80247For SaleMLS ID #6917227, LaShon Carter, Corcoran Perry & Co.. REcolorado as distributed by MLS GRID
- $259,9002 bd1 ba922 sqft7309 W Hampden Avenue Bldg 2 #203, Lakewood, CO 80227For SaleMLS ID #6343693, Robert Owens, Coldwell Banker Realty 24. REcolorado as distributed by MLS GRID
- $219,0002 bd1 ba776 sqft2929 W Floyd Avenue #217, Denver, CO 80236For SaleMLS ID #7298434, Trelora Realty Team, Trelora Realty, Inc.. REcolorado as distributed by MLS GRID
- $225,0002 bd2 ba1k sqftCedar Cove Condos, Aurora, CO 80012For SaleMLS ID #8152031, Jennifer Montoya, Coldwell Banker Realty BK. REcolorado as distributed by MLS GRID
- $257,9002 bd1 ba922 sqft7309 W Hampden Avenue #3602, Lakewood, CO 80227For SaleMLS ID #6139671, Paul DeSalvo, Firehouse Realty. REcolorado as distributed by MLS GRID
- $188,5002 bd1 ba833 sqft5995 W Hampden Avenue #22H, Denver, CO 80227For SaleMLS ID #2776080, Derek Kliner, Realty One Group Platinum Elite. REcolorado as distributed by MLS GRID
- $200,0002 bd1 ba808 sqftBear Valley Club Condos, Denver, CO 80235For SaleMLS ID #7455392, Joann M. Perito, Avenues Unlimited. REcolorado as distributed by MLS GRID
- $190,0002 bd1 ba945 sqft9150 E Center Avenue #12A, Denver, CO 80247For SaleMLS ID #7947441, Dale Carroll, Coldwell Banker Realty 24. REcolorado as distributed by MLS GRID
