Enjoy comfortable Colorado living in this beautifully maintained 3rd-floor condo featuring vaulted ceilings, contemporary laminate flooring, and a bright open floorplan. Ideally located with easy access to downtown Denver, the mountains, shopping, dining, and outdoor recreation, this home offers both convenience and lifestyle. The spacious family room benefits from soaring vaulted ceilings, a huge picture window that fills the home with natural light and is anchored by a cozy corner wood-burning fireplace with tile surround. Step outside to your private deck, perfect for morning coffee or relaxing evenings enjoying Colorado’s beautiful weather. The kitchen offers abundant cabinet and storage space, all appliances included, and an open layout that flows seamlessly into the living area—ideal for everyday living and entertaining. The generously sized bedroom features a large closet and private deck access, creating a peaceful retreat with great indoor-outdoor flow. A full bathroom offers clean, functional finishes. Additional highlights include a detached one-car garage (#137) for secure parking and extra storage and newer (2024) water heater. Residents enjoy access to a community pool and professionally maintained grounds through the HOA. Conveniently located just 20 minutes from downtown Denver or the mountains and only 10 minutes from Bear Creek Greenbelt trails and recreation. Nearby restaurants, shopping, and entertainment add to the appeal. Perfect for first-time buyers, downsizers, or anyone seeking a low-maintenance lifestyle in a prime location, this inviting condo delivers comfort, convenience, and exceptional value.
For sale
Price cut: $5K (8/6)
$245,000
5705 W Atlantic Place #302, Lakewood, CO 80227
1beds
644sqft
:
Get pre-qualified$1,856/mo
Condominium
Built in 1989
-- sqft lot
$-- Zestimate®
$380/sqft
$292/mo HOA
What's special
Contemporary laminate flooringVaulted ceilingsSpacious family roomBright open floorplan
- 90 days |
- 59 |
- 6 |
Zillow last checked:
Listing updated:
Listed by:
Jason Reynebeau 303-875-1840 jreynebeau@aol.com,
MB Reynebeau & CO
Source: REcolorado as distributed by MLS GRID,MLS#: 5873323
Facts & features
Interior
Bedrooms & bathrooms
- Bedrooms: 1
- Bathrooms: 1
- Full bathrooms: 1
- Main level bathrooms: 1
- Main level bedrooms: 1
Bedroom
- Features: Primary Suite
- Level: Main
Bathroom
- Level: Main
Dining room
- Level: Main
Family room
- Level: Main
Kitchen
- Level: Main
Heating
- Forced Air
Cooling
- None
Appliances
- Included: Dishwasher, Dryer, Gas Water Heater, Microwave, Oven, Range, Refrigerator, Washer
Features
- Ceiling Fan(s), Laminate Counters, Open Floorplan, Smoke Free, Vaulted Ceiling(s)
- Flooring: Laminate
- Windows: Double Pane Windows
- Has basement: No
- Number of fireplaces: 1
- Fireplace features: Wood Burning
- Common walls with other units/homes: 2+ Common Walls
Interior area
- Total structure area: 644
- Total interior livable area: 644 sqft
- Finished area above ground: 644
Property
Parking
- Total spaces: 1
- Parking features: Garage
- Garage spaces: 1
Features
- Levels: One
- Stories: 1
- Entry location: Exterior Access
- Patio & porch: Deck
Details
- Parcel number: 403396
- Special conditions: Standard
Construction
Type & style
- Home type: Condo
- Property subtype: Condominium
- Attached to another structure: Yes
Materials
- Frame
- Roof: Composition
Condition
- Updated/Remodeled
- Year built: 1989
Utilities & green energy
- Sewer: Public Sewer
- Water: Public
Community & HOA
Community
- Subdivision: Sunpointe
HOA
- Has HOA: Yes
- Amenities included: Pool
- Services included: Insurance, Maintenance Grounds, Maintenance Structure, Sewer, Snow Removal, Trash, Water
- HOA fee: $292 monthly
- HOA name: ACCU
- HOA phone: 303-733-1121
Location
- Region: Lakewood
Financial & listing details
- Price per square foot: $380/sqft
- Tax assessed value: $248,442
- Annual tax amount: $1,523
- Date on market: 5/14/2026
- Listing terms: Cash,Conventional,FHA,VA Loan
- Exclusions: None
- Ownership: Corporation/Trust
Estimated market value
Not available
Estimated sales range
Not available
Not available
Price history
| Date | Event | Price |
|---|---|---|
| 8/6/2026 | Price change | $245,000-2%$380/sqft |
Source:  REcolorado as distributed by MLS GRID #5873323 Report a problem REcolorado as distributed by MLS GRID #5873323 Report a problem | ||
| 5/14/2026 | Listed for sale | $250,000$388/sqft |
Source: REcolorado as distributed by MLS GRID #5873323 Report a problem | ||
Public tax history
| Year | Property taxes | Tax assessment |
|---|---|---|
| 2025 | $1,117 +0.5% | $15,528 +27.5% |
| 2024 | $1,111 -6.7% | $12,179 |
| 2023 | $1,191 -1.4% | $12,179 -4.4% |
| 2022 | $1,208 +1.3% | $12,738 -2.8% |
| 2021 | $1,193 | $13,105 +0.9% |
| 2020 | $1,193 +1.3% | $12,984 |
| 2019 | $1,177 +33.5% | $12,984 +38.2% |
| 2018 | $882 | $9,397 |
| 2017 | $882 +42.6% | $9,397 +36% |
| 2016 | $619 | $6,910 |
| 2015 | $619 +39.4% | $6,910 +50.7% |
| 2014 | $444 -21.6% | $4,586 |
| 2013 | $566 +2% | $4,586 -22.4% |
| 2012 | $555 +4.5% | $5,907 |
| 2011 | $531 +0.1% | $5,907 +3.8% |
| 2010 | $530 -14% | $5,690 |
| 2009 | $617 +0.2% | $5,690 -13.8% |
| 2008 | $615 -11.4% | $6,600 |
| 2007 | $694 +2.4% | $6,600 -10.6% |
| 2006 | $678 -0.2% | $7,380 +2.1% |
| 2005 | $679 +9% | $7,230 |
| 2004 | $623 +5.3% | $7,230 |
| 2003 | $592 +1.7% | $7,230 +6.8% |
| 2002 | $582 +4% | $6,770 +18.6% |
| 2001 | $560 -0.8% | $5,710 |
| 2000 | $564 | $5,710 |
Find assessor info on the county website
Monthly payment
Est. payment
Payment breakdown
Explore the cost of this home by adjusting the details. Changes won't be saved.Climate risks
Neighborhood: Thraemoor
Nearby schools
GreatSchools rating
- 3/10Lasley Elementary SchoolGrades: K-6Distance: 0.8 mi
- 3/10Alameda International High SchoolGrades: 7-12Distance: 1.6 mi
Schools provided by the listing agent
- Elementary: Lasley
- Middle: Alameda Int'l
- High: Alameda Int'l
- District: Jefferson County R-1
Source: REcolorado as distributed by MLS GRID. This data may not be complete. We recommend contacting the local school district to confirm school assignments for this home.
- $240,0001 bd1 ba644 sqft5705 W Atlantic Pl APT 106, Lakewood, CO 80227For Sale
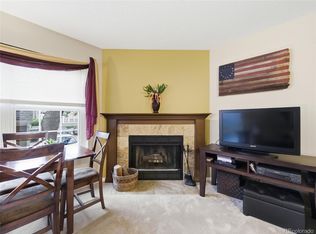
- $268,5001 bd1 ba644 sqft5705 W Atlantic Pl APT 202, Lakewood, CO 80227Sold

- $246,0002 bd1 ba860 sqft5705 W Atlantic Pl APT 101, Lakewood, CO 80227Off Market
- $219,6001 bd1 ba700 sqft5705 W Atlantic Pl APT 102, Lakewood, CO 80227Off Market

- $239,5001 bd1 ba644 sqft5705 W Atlantic Pl APT 103, Lakewood, CO 80227Off Market
- $245,2002 bd1 ba860 sqft5705 W Atlantic Pl APT 104, Lakewood, CO 80227Off Market
- $264,4002 bd1 ba860 sqft5705 W Atlantic Pl APT 105, Lakewood, CO 80227Off Market
- $208,9001 bd1 ba644 sqft5705 W Atlantic Pl APT 107, Lakewood, CO 80227Off Market
A local agent can set up tours, give advice and negotiate with sellers.
Similar homes
- $270,0001 bd1 ba812 sqftSnowbird II, Lakewood, CO 80227For Sale
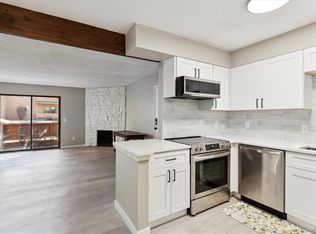
 MLS ID #9501781, Timothy Bohac, RE/MAX Alliance. REcolorado as distributed by MLS GRID
 - $239,9002 bd2 ba945 sqft381 S Ames Street #F305, Lakewood, CO 80226For Sale
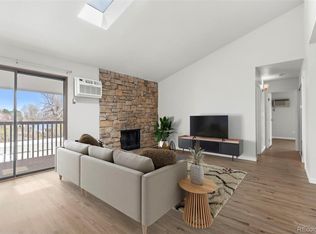 MLS ID #8287210, Dan Buckley, Kentwood Real Estate DTC, LLC. REcolorado as distributed by MLS GRID
 - $245,0002 bd1 ba808 sqft3643 S Sheridan Boulevard #21, Denver, CO 80235For Sale
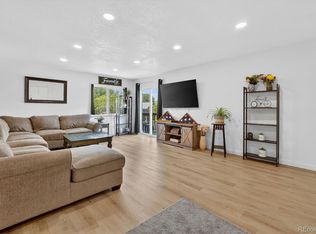 MLS ID #2493349, Reid Rabicoff, Worth Clark Realty. REcolorado as distributed by MLS GRID
 - $249,9001 bd1 ba946 sqft7309 W Hampden Avenue Bldg 48 #4804, Lakewood, CO 80227For Sale
 MLS ID #9209938, Paul DeSalvo, Firehouse Realty. REcolorado as distributed by MLS GRID
 - $254,0002 bd1 ba946 sqft7309 W Hampden Avenue #204, Lakewood, CO 80227For SaleMLS ID #7785392, Emily Vonderheide, Capital Property Group LLC. REcolorado as distributed by MLS GRID
- $198,5002 bd1 ba833 sqft5995 W Hampden Avenue #22H, Denver, CO 80227For SaleMLS ID #2776080, Derek Kliner, Realty One Group Platinum Elite. REcolorado as distributed by MLS GRID
- $259,9002 bd1 ba922 sqft7309 W Hampden Avenue Bldg 2 #203, Lakewood, CO 80227For SaleMLS ID #6343693, Robert Owens, Coldwell Banker Realty 24. REcolorado as distributed by MLS GRID
- $257,9002 bd1 ba922 sqft7309 W Hampden Avenue #3602, Lakewood, CO 80227For SaleMLS ID #6139671, Paul DeSalvo, Firehouse Realty. REcolorado as distributed by MLS GRID
- $219,0002 bd1 ba776 sqft2929 W Floyd Avenue #217, Denver, CO 80236For SaleMLS ID #7298434, Trelora Realty Team, Trelora Realty, Inc.. REcolorado as distributed by MLS GRID
- $220,0002 bd2 ba776 sqft2929 W Floyd Avenue #323, Denver, CO 80236For SaleMLS ID #3309741, Shannon Johnson, The Agency - Denver. REcolorado as distributed by MLS GRID
- $215,0002 bd2 ba882 sqft8060 W 9th Avenue #207, Lakewood, CO 80214For SaleMLS ID #7132662, Rochelle Leyba Cale, 8z Real Estate. REcolorado as distributed by MLS GRID
- $224,8001 bd1 ba692 sqft4451 S Ammons Street #3-302, Littleton, CO 80123For SaleMLS ID #5845450, Lindsay Berryhill, MyCore Properties. REcolorado as distributed by MLS GRID
- $259,0002 bd1 ba614 sqft4824 E Kentucky Avenue #C, Denver, CO 80246For SaleMLS ID #7118468, Stan Griffith, RE/MAX Avenues. REcolorado as distributed by MLS GRID
- $210,0001 bd1 ba580 sqft1845 Kendall Street #103A, Denver, CO 80214For SaleMLS ID #7386269, Kelly Murphy, JPAR Modern Real Estate. REcolorado as distributed by MLS GRID
- $284,9002 bd2 ba920 sqft12366 W Nevada Place #204, Lakewood, CO 80228For SaleMLS ID #1681353, Luke Trovinger, eXp Realty, LLC. REcolorado as distributed by MLS GRID
- $237,5002 bd1 ba725 sqft2575 S Syracuse Way #J108, Denver, CO 80231For SaleMLS ID #7189546, Neil Spencer, LIV Sotheby's International Realty. REcolorado as distributed by MLS GRID
- $285,0001 bd1 ba812 sqftMiralago at Marson Lake Condos, Littleton, CO 80123For SaleMLS ID #4428104, Venus Howard, Real Broker, LLC DBA Real. REcolorado as distributed by MLS GRID
- $245,0001 bd1 ba544 sqft3050 W 107th Place #E, Westminster, CO 80031For SaleMLS ID #6718133, Nan Altman, Colorado Towne and Country Properties LLC. REcolorado as distributed by MLS GRID
- $200,0002 bd1 ba808 sqftBear Valley Club Condos, Denver, CO 80235For SaleMLS ID #7455392, Joann M. Perito, Avenues Unlimited. REcolorado as distributed by MLS GRID
- $279,0001 bd1 ba665 sqft2894 W Riverwalk Circle #B112, Littleton, CO 80123For SaleMLS ID #4862583, Courtney Olson, Real Broker, LLC DBA Real. REcolorado as distributed by MLS GRID
