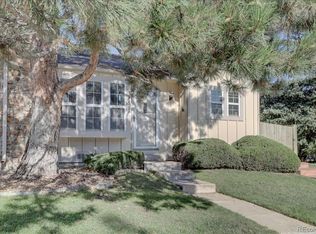
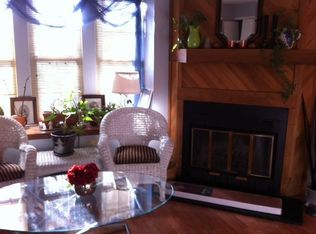
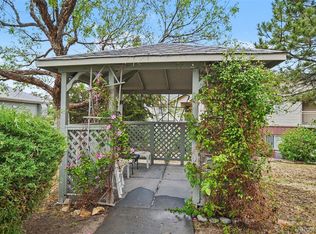
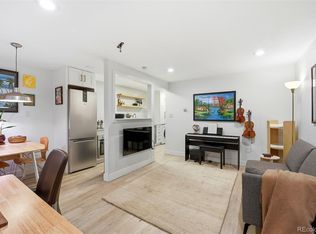
Seller offers $5000. in concessions to Buyer. Sassy and wonderful top floor condo with Vaulted ceilings, Skylights and impressive updates! Vaults! Fireplace~! Bay Window~! The Living Room has a bay window, fireplace and open to the kitchen with new granite countertops, hardware and recessed, smart lighting. A nice sized bedroom with large closets, fully remodeled bathroom and stackable washer/dryer in the unit. Fresh paint and new flooring throughout. Private deck off of bedroom with storage closet overlooking the common area and spacious front porch. Newer AC, furnace and hot water heater. Great location with a community pool! This condo is a home run!!
For sale
$245,000
3050 W 107th Place #E, Westminster, CO 80031
1beds
544sqft
Condominium
Built in 1984
-- sqft lot
$241,700 Zestimate®
$450/sqft
$377/mo HOA
What's special
- 27 days |
- 215 |
- 8 |
Zillow last checked:
Listing updated:
Listed by:
Nan Altman (720)323-8683 nanaltman@aol.com,
Colorado Towne and Country Properties LLC
Source: REcolorado as distributed by MLS GRID,MLS#: 6718133
Facts & features
Interior
Bedrooms & bathrooms
- Bedrooms: 1
- Bathrooms: 1
- Full bathrooms: 1
- Main level bathrooms: 1
- Main level bedrooms: 1
Bedroom
- Description: Vaults! Sliding Door To Balcony! Pool View! Large Closet
- Level: Main
- Area: 166.77 Square Feet
- Dimensions: 10.9 x 15.3
Bathroom
- Description: Newer And Fresh!
- Level: Main
- Area: 41.58 Square Feet
- Dimensions: 7.7 x 5.4
Kitchen
- Description: New Dishwasher~light And Bright!
- Level: Main
- Area: 97.06 Square Feet
- Dimensions: 10.11 x 9.6
Laundry
- Description: Yes! Stack Laundry In Your Unit~!
- Level: Main
Living room
- Description: Snuggle In Front Of The Gas Fireplace! Open To The Kitchen!
- Level: Main
- Area: 188.19 Square Feet
- Dimensions: 12.3 x 15.3
Heating
- Forced Air
Cooling
- Central Air
Appliances
- Included: Dishwasher, Disposal, Dryer, Microwave, Oven, Refrigerator, Washer
- Laundry: In Unit, Laundry Closet
Features
- Ceiling Fan(s), Granite Counters, High Ceilings, Vaulted Ceiling(s)
- Flooring: Carpet, Wood
- Has basement: No
- Number of fireplaces: 1
- Fireplace features: Gas, Gas Log, Living Room
- Common walls with other units/homes: End Unit,1 Common Wall
Interior area
- Total structure area: 544
- Total interior livable area: 544 sqft
- Finished area above ground: 544
Property
Parking
- Total spaces: 1
- Parking features: Asphalt
- Details: Reserved Spaces: 1
Features
- Levels: One
- Stories: 1
- Entry location: Exterior Access
- Patio & porch: Deck, Front Porch
- Exterior features: Balcony
- Pool features: Outdoor Pool
Lot
- Size: 884 Square Feet
- Features: Landscaped
Details
- Parcel number: R0034261
- Special conditions: Standard
Construction
Type & style
- Home type: Condo
- Architectural style: Contemporary
- Property subtype: Condominium
- Attached to another structure: Yes
Materials
- Frame, Stone, Wood Siding
- Roof: Composition
Condition
- Updated/Remodeled
- Year built: 1984
Utilities & green energy
- Sewer: Public Sewer
- Water: Public
- Utilities for property: Cable Available, Electricity Connected, Phone Available
Community & HOA
Community
- Security: Smoke Detector(s)
- Subdivision: Autumn Chase
HOA
- Has HOA: Yes
- Amenities included: Clubhouse, Pool
- Services included: Maintenance Grounds, Maintenance Structure, Road Maintenance, Sewer, Snow Removal, Trash, Water
- HOA fee: $377 monthly
- HOA name: Autumn Chase - MSI
- HOA phone: 303-420-4433
Location
- Region: Westminster
Financial & listing details
- Price per square foot: $450/sqft
- Tax assessed value: $242,000
- Annual tax amount: $1,318
- Date on market: 7/18/2026
- Listing terms: 1031 Exchange,Cash,Conventional,FHA,VA Loan
- Exclusions: Sellers Personal Property, However, Personal Property Is Negotiable For Sale Separate Of The Real Estate Transaction
- Ownership: Individual
- Electric utility on property: Yes
- Road surface type: Paved
Estimated market value
$241,700
$230,000 - $254,000
$1,460/mo
Price history
| Date | Event | Price |
|---|---|---|
| 7/18/2026 | Listed for sale | $245,000-5.4%$450/sqft |
Source:  REcolorado as distributed by MLS GRID #6718133 Report a problem REcolorado as distributed by MLS GRID #6718133 Report a problem | ||
| 3/15/2022 | Sold | $258,900+31.8%$476/sqft |
Source: Public Record Report a problem | ||
| 10/2/2020 | Sold | $196,500+31%$361/sqft |
Source:  IRES as distributed by MLS GRID #921864 Report a problem IRES as distributed by MLS GRID #921864 Report a problem | ||
| 6/10/2016 | Sold | $150,000-5.1%$276/sqft |
Source: Public Record Report a problem | ||
| 4/28/2016 | Pending sale | $158,000$290/sqft |
Source: Innovative Real Estate #8895687 Report a problem | ||
| 4/25/2016 | Price change | $158,000-4.2%$290/sqft |
Source: Innovative Real Estate #8895687 Report a problem | ||
| 4/22/2016 | Listed for sale | $165,000$303/sqft |
Source: Innovative Real Estate #8895687 Report a problem | ||
Public tax history
| Year | Property taxes | Tax assessment |
|---|---|---|
| 2025 | $1,318 +1.1% | $15,130 -11.6% |
| 2024 | $1,304 -8.4% | $17,110 |
| 2023 | $1,424 -3.2% | $17,110 +26.3% |
| 2022 | $1,471 | $13,550 -2.8% |
| 2021 | -- | $13,940 +6.4% |
| 2020 | $1,391 | $13,100 -0.2% |
| 2019 | $1,391 +24.2% | $13,130 +29.2% |
| 2018 | $1,120 | $10,160 |
| 2017 | $1,120 | $10,160 +60.8% |
| 2016 | -- | $6,320 |
| 2015 | $648 | $6,320 +62.5% |
| 2014 | -- | $3,890 |
| 2013 | -- | $3,890 -24.2% |
| 2012 | -- | $5,130 |
| 2011 | -- | $5,130 +4.7% |
| 2010 | -- | $4,900 |
| 2009 | -- | $4,900 -23.9% |
| 2008 | -- | $6,440 |
| 2007 | -- | $6,440 -10.2% |
| 2006 | -- | $7,170 |
| 2005 | -- | $7,170 -2.2% |
| 2004 | -- | $7,330 |
| 2003 | $680 +5.2% | $7,330 +8.3% |
| 2002 | $647 +14% | $6,770 +20.9% |
| 2001 | $567 | $5,600 |
Find assessor info on the county website
Monthly payment
Est. payment
Payment breakdown
Explore the cost of this home by adjusting the details. Changes won't be saved.Climate risks
Neighborhood: 80031
Nearby schools
GreatSchools rating
- 6/10Cotton Creek Elementary SchoolGrades: K-5Distance: 4.2 mi
- 5/10Silver Hills Middle SchoolGrades: 6-8Distance: 2.8 mi
- 4/10Northglenn High SchoolGrades: 9-12Distance: 1.8 mi
Schools provided by the listing agent
- Elementary: Cotton Creek
- Middle: Silver Hills
- High: Northglenn
- District: Adams 12 5 Star Schl
Source: REcolorado as distributed by MLS GRID. This data may not be complete. We recommend contacting the local school district to confirm school assignments for this home.
- $336,2003 bd2 ba1.1k sqft3050 W 107th Pl UNIT H, Westminster, CO 80031Off Market
- $314,1002 bd2 ba1k sqft3050 W 107th Pl UNIT G, Westminster, CO 80031Off Market

- $232,6001 bd1 ba544 sqft3050 W 107th Pl UNIT F, Westminster, CO 80031Off Market
- $204,8001 bd1 ba544 sqft3050 W 107th Pl UNIT D, Westminster, CO 80031Off Market
- $222,2001 bd1 ba544 sqft3050 W 107th Pl UNIT C, Westminster, CO 80031Off Market
- $297,0002 bd1 ba992 sqft3050 W 107th Pl UNIT B, Westminster, CO 80031Off Market
- $277,2002 bd1 ba784 sqft3050 W 107th Pl UNIT A, Westminster, CO 80031Off Market
- $323,0002 bd3 ba1k sqft3024 W 107th Pl UNIT C, Westminster, CO 80031Off Market
A local agent can set up tours, give advice and negotiate with sellers.
Similar homes
- $212,5002 bd1 ba785 sqftSnow Cap Ridge, Thornton, CO 80260For Sale
 MLS ID #6435984, Harvey & Guy Homes Team, RE/MAX of Cherry Creek. REcolorado as distributed by MLS GRID
 - $209,0002 bd1 ba800 sqft8330 Zuni Street #109, Denver, CO 80221For Sale
 MLS ID #7985863, Blayze Petersen, Ed Prather Real Estate. REcolorado as distributed by MLS GRID
 - $200,0002 bd1 ba785 sqft1383 W 88th Avenue #310, Thornton, CO 80260For Sale
 MLS ID #8984273, Ray Sage, Orchard Brokerage LLC. REcolorado as distributed by MLS GRID
 - $200,0001 bd1 ba453 sqftEmerson Condos, Denver, CO 80209For Sale
 MLS ID #5701905, Jordan Wagner, Serhant Colorado LLC. REcolorado as distributed by MLS GRID
 - $257,0002 bd2 ba806 sqft8690 Allison Street #C, Arvada, CO 80005For SaleMLS ID #5225296, Victoria Khamov, HomeSmart. REcolorado as distributed by MLS GRID
- $240,0001 bd1 ba567 sqftPearl Park Condos, Denver, CO 80203For SaleMLS ID #2880390, Stephanie Morrison, MY Denver Real Estate. REcolorado as distributed by MLS GRID
- $250,0001 bd1 ba580 sqft1845 Kendall Street #109A, Denver, CO 80214For SaleMLS ID #8886702, Lori Chavez, Real Broker, LLC DBA Real. REcolorado as distributed by MLS GRID
- $245,0001 bd1 ba644 sqft5705 W Atlantic Place #302, Lakewood, CO 80227For SaleMLS ID #5873323, Jason Reynebeau, MB Reynebeau & CO. REcolorado as distributed by MLS GRID
- $246,0001 bd1 ba529 sqftWashington Manor Condos, Denver, CO 80203For SaleMLS ID #4242577, Chriss Bond, Coldwell Banker Global Luxury Denver. REcolorado as distributed by MLS GRID
- $179,0001 bd1 ba731 sqft12180 Huron Street #202, Denver, CO 80234For SaleMLS ID #4757662, Samantha Weis, 8z Real Estate. REcolorado as distributed by MLS GRID
- $245,0002 bd1 ba808 sqft3643 S Sheridan Boulevard #21, Denver, CO 80235For SaleMLS ID #2493349, Reid Rabicoff, Worth Clark Realty. REcolorado as distributed by MLS GRID
- $285,0002 bd1 ba755 sqft10233 W 80th Drive #B, Arvada, CO 80005For SaleMLS ID #1964686, Stacey Bushaw, Real Broker, LLC DBA Real. REcolorado as distributed by MLS GRID
- $249,0001 bd1 ba545 sqftDahlia House, Denver, CO 80220For SaleMLS ID #9846366, Nicole Pominville, Compass - Denver. REcolorado as distributed by MLS GRID
- $243,9001 bd1 ba812 sqftSnowbird, Lakewood, CO 80228For SaleMLS ID #2696222, Tim Wade, Keller Williams Advantage Realty LLC. REcolorado as distributed by MLS GRID
- $230,0001 bd1 ba580 sqftPlaza Del Lago, Lakewood, CO 80214For SaleMLS ID #3969613, Erica Kalkofen, Erica Kalkofen Real Estate, LLC. REcolorado as distributed by MLS GRID
- $230,0001 bd1 ba650 sqftAudrey Point Condominium, Denver, CO 80205For SaleMLS ID #4943107, Karen Zeile, Kentwood Commercial, Llc. REcolorado as distributed by MLS GRID
- $227,0002 bd1 ba797 sqftPark Central Condos, Denver, CO 80220For SaleMLS ID #3645781, Sarah Cavey, West and Main Homes Inc. REcolorado as distributed by MLS GRID
- $249,0001 bd1 ba632 sqftHickory Place Condos, Littleton, CO 80120For SaleMLS ID #2987840, Noah Lyman, Blue Pebble Homes. REcolorado as distributed by MLS GRID
- $249,9002 bd1 ba671 sqft1045 N Clarkson Street #102, Denver, CO 80218For SaleMLS ID #4170068, Theda McDonald, Distinct Real Estate LLC. REcolorado as distributed by MLS GRID
- $315,0002 bd1 ba611 sqft2608 Utica Street, Denver, CO 80212For SaleMLS ID #7954187, Josh Vought, Fathom Realty Colorado LLC. REcolorado as distributed by MLS GRID
