Welcome home to the best value in Littleton! This adorable 1-bed/1-bath condo has everything: location, views, parking, comfort, and utility! Nestled in between various gorgeous parks and open spaces, and just a stone's throw from Big Dry Creek Trail (and Pirate's Cove!), this sharp unit combines tasteful finishes with functionality to live larger than its square footage. The property boasts an open floor plan with updates throughout, from it's sleek LVP flooring to the open concept kitchen with granite counters, light-and-bright colors and stainless steel appliances. The loft bedroom allows for a great office or flex space on the main level, in addition to the comfy living room. Spy amazing views from the private balcony as you sip your morning coffee, or fire off your final emails for the day as the sun sets in the distance...Furniture is negotiable! In-unit washer and dryer (included) and a modernized full bath complete this wonderful floor plan. Easy access to Highway 85 and Hamdpen keep this dream accessible and tethered to reality. The location of the unit allows for easy access to the community pool, without having to hear the sounds of the fun from your home. The covered, attached carport is more like a garage! This unit has all the things, and all for under $250K, with HOA costs under $250 per month! Additionally, the HOA is well-managed & affordable. Schedule your showing now, this one is almost too good to be true! Call Noah with questions: 970.420.9531
For sale
$249,000
5250 S Huron Way #1-307, Littleton, CO 80120
1beds
632sqft
:
Get pre-qualified$1,855/mo
Condominium
Built in 1986
-- sqft lot
$-- Zestimate®
$394/sqft
$249/mo HOA
What's special
- 163 days |
- 160 |
- 6 |
Zillow last checked:
Listing updated:
Listed by:
Noah Lyman 970-420-9531,
Blue Pebble Homes
Source: REcolorado as distributed by MLS GRID,MLS#: 2987840
Facts & features
Interior
Bedrooms & bathrooms
- Bedrooms: 1
- Bathrooms: 1
- Full bathrooms: 1
- Main level bathrooms: 1
- Main level bedrooms: 1
Bedroom
- Description: Cozy Loft Bedroom - Great Use Of Space!
- Level: Main
Bathroom
- Description: Updated Full Bath, Granite Countertop
- Level: Main
Kitchen
- Description: Open Concept Kitchen With Granite Counters, Light-And-Bright Motif
- Level: Main
Laundry
- Description: Easy Access In-Unit Laundry Closet - Machines Included!
- Level: Main
Living room
- Description: Comfy Living Room Ties The Whole Space Together
- Level: Main
Office
- Description: Great Space For Office, Home Gym Or Flex Space
- Level: Main
Heating
- Forced Air
Cooling
- Air Conditioning-Room
Appliances
- Included: Cooktop, Dishwasher, Disposal, Dryer, Gas Water Heater, Microwave, Oven, Refrigerator, Washer
- Laundry: In Unit
Features
- Ceiling Fan(s), Eat-in Kitchen, Granite Counters, High Ceilings, High Speed Internet, Kitchen Island, Open Floorplan, Smoke Free
- Flooring: Carpet, Tile, Vinyl
- Windows: Double Pane Windows
- Has basement: No
- Number of fireplaces: 1
- Fireplace features: Family Room
- Common walls with other units/homes: 1 Common Wall
Interior area
- Total structure area: 632
- Total interior livable area: 632 sqft
- Finished area above ground: 632
Property
Parking
- Total spaces: 1
- Parking features: Carport
- Carport spaces: 1
Features
- Levels: One
- Stories: 1
- Entry location: Exterior Access
- Patio & porch: Covered, Front Porch
- Exterior features: Balcony
- Waterfront features: Stream
Lot
- Features: Cul-De-Sac, Greenbelt, Near Public Transit, Open Space
Details
- Parcel number: 032535661
- Special conditions: Standard
Construction
Type & style
- Home type: Condo
- Property subtype: Condominium
- Attached to another structure: Yes
Materials
- Frame, Wood Siding
- Foundation: Concrete Perimeter
- Roof: Composition
Condition
- Year built: 1986
Utilities & green energy
- Sewer: Public Sewer
- Water: Public
- Utilities for property: Cable Available, Electricity Connected, Natural Gas Connected, Phone Available
Community & HOA
Community
- Security: Smoke Detector(s)
- Subdivision: Hickory Place Condos
HOA
- Has HOA: Yes
- Amenities included: Pool
- Services included: Maintenance Grounds, Maintenance Structure, Recycling, Sewer, Snow Removal, Trash, Water
- HOA fee: $249 monthly
- HOA name: ACCU
- HOA phone: 303-733-1121
Location
- Region: Littleton
Financial & listing details
- Price per square foot: $394/sqft
- Annual tax amount: $1,361
- Date on market: 2/17/2026
- Listing terms: Cash,Conventional,FHA,VA Loan
- Exclusions: Seller's Personal Property (Furniture Is Negotiable)
- Ownership: Individual
- Electric utility on property: Yes
- Road surface type: Paved
Estimated market value
Not available
Estimated sales range
Not available
Not available
Price history
| Date | Event | Price |
|---|---|---|
| 3/25/2026 | Listed for sale | $249,000$394/sqft |
Source:  REcolorado as distributed by MLS GRID #2987840 Report a problem REcolorado as distributed by MLS GRID #2987840 Report a problem | ||
| 3/12/2026 | Pending sale | $249,000$394/sqft |
Source: REcolorado as distributed by MLS GRID #2987840 Report a problem | ||
| 2/17/2026 | Listed for sale | $249,000+38.3%$394/sqft |
Source: REcolorado as distributed by MLS GRID #2987840 Report a problem | ||
| 3/20/2018 | Sold | $180,000+36.4%$285/sqft |
Source: Agent Provided Report a problem | ||
| 11/16/2017 | Sold | $132,000$209/sqft |
Source: Agent Provided Report a problem | ||
Public tax history
Tax history is unavailable.
Monthly payment
Est. payment
Payment breakdown
Explore the cost of this home by adjusting the details. Changes won't be saved.Climate risks
Neighborhood: 80120
Nearby schools
GreatSchools rating
- 5/10Field Elementary SchoolGrades: K-5Distance: 0.8 mi
- 7/10Goddard Middle SchoolGrades: 6-8Distance: 2.2 mi
- 8/10Littleton High SchoolGrades: 9-12Distance: 0.8 mi
Schools provided by the listing agent
- Elementary: Field
- Middle: Goddard
- High: Littleton
- District: Littleton 6
Source: REcolorado as distributed by MLS GRID. This data may not be complete. We recommend contacting the local school district to confirm school assignments for this home.
- $180,3001 bd1 ba480 sqft5250 S Huron Way #5309, Littleton, CO 80120Off Market
- $207,0001 bd1 ba480 sqft5250 S Huron Way APT 1103, Littleton, CO 80120For Sale

- $15,444-- sqft5290 S Huron Way, Littleton, CO 80120Off Market
- $--2 bd2 ba1.2k sqft5290 S Huron Way APT 201, Littleton, CO 80120Off Market

- $--1 bd1 ba602 sqft5290 S Huron Way APT 204, Littleton, CO 80120Off Market
- $--1 bd1 ba602 sqft5290 S Huron Way APT 202, Littleton, CO 80120Off Market
- $306,6001 bd1 ba602 sqft5290 S Huron Way APT 101, Littleton, CO 80120Off Market
- $--1 bd1 ba602 sqft5290 S Huron Way APT 102, Littleton, CO 80120Off Market
A local agent can set up tours, give advice and negotiate with sellers.
Similar homes
- $275,0002 bd1 ba879 sqftHickory Place Condominiums, Littleton, CO 80120For Sale

 MLS ID #8958054, Karen Dorfman, Guide Real Estate. REcolorado as distributed by MLS GRID
 - $207,0001 bd1 ba480 sqft5250 S Huron Way #1-103, Littleton, CO 80120For SaleMLS ID #5599522, Cheri McGuire, RE/MAX Professionals. REcolorado as distributed by MLS GRID
- $209,0001 bd1 ba702 sqft311 W Lehow Avenue #3, Englewood, CO 80110For Sale
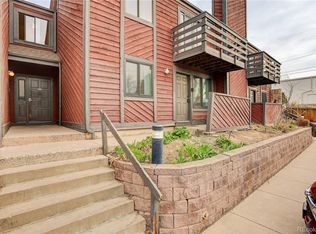 MLS ID #3004687, Janet Willcox, Coldwell Banker Realty 24. REcolorado as distributed by MLS GRID
 - $225,0001 bd1 ba804 sqft4866 S Dudley Street #2-1, Littleton, CO 80123For Sale
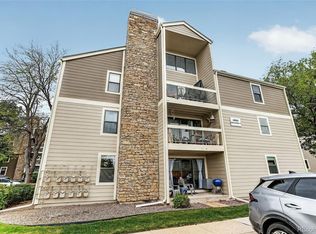 MLS ID #9929808, Jacqueline Brown Schmidt, Coldwell Banker Realty 44. REcolorado as distributed by MLS GRID
 - $260,0001 bd1 ba804 sqftAppletree West Condos, Littleton, CO 80123For SaleMLS ID #9583601, Bernadette Lopez, PAK Home Realty. REcolorado as distributed by MLS GRID
- $245,0002 bd1 ba808 sqft3643 S Sheridan Boulevard #21, Denver, CO 80235For SaleMLS ID #2493349, Reid Rabicoff, Worth Clark Realty. REcolorado as distributed by MLS GRID
- $222,0001 bd1 ba531 sqft12470 W Nevada Place #207, Denver, CO 80228For SaleMLS ID #7799778, Julie Wilks, Keller Williams DTC. REcolorado as distributed by MLS GRID
- $269,0002 bd1 ba800 sqft6702 S Ivy Way #B6, Centennial, CO 80112For SaleMLS ID #7583120, Colleen Teitelbaum, Coldwell Banker Realty 24. REcolorado as distributed by MLS GRID
- $235,0001 bd1 ba765 sqft10273 E Peakview Avenue #D104, Englewood, CO 80111For SaleMLS ID #2168323, Anthony English, HQ Homes. REcolorado as distributed by MLS GRID
- $255,0002 bd1 ba831 sqftMeadow Hills, Aurora, CO 80014For SaleMLS ID #3422861, Ryan Devin, Keller Williams Advantage Realty LLC. REcolorado as distributed by MLS GRID
- $249,5001 bd1 ba834 sqft7346 S Xenia Circle #A, Centennial, CO 80112For SaleMLS ID #6933375, Amber Donahue, 8z Real Estate. REcolorado as distributed by MLS GRID
- $223,5002 bd1 ba833 sqft5995 W Hampden Avenue Bldg B #18, Denver, CO 80227For SaleMLS ID #8753605, Ana Kurevija, UrbanGate Realty Group. REcolorado as distributed by MLS GRID
- $294,0002 bd2 ba897 sqft4899 S Dudley Street #19D, Littleton, CO 80123For SaleMLS ID #4716520, Theda McDonald, Distinct Real Estate LLC. REcolorado as distributed by MLS GRID
- $237,5002 bd1 ba725 sqft2575 S Syracuse Way #J108, Denver, CO 80231For SaleMLS ID #7189546, Neil Spencer, LIV Sotheby's International Realty. REcolorado as distributed by MLS GRID
- $249,9001 bd1 ba694 sqft555 E 10th Avenue #3, Denver, CO 80203For SaleMLS ID #2037547, Travis Cottle, Stoney Creek Properties. REcolorado as distributed by MLS GRID
- $290,0001 bd1 ba812 sqftMiralago at Marson Lake Condos, Littleton, CO 80123For SaleMLS ID #4428104, Venus Howard, Real Broker, LLC DBA Real. REcolorado as distributed by MLS GRID
- $295,0002 bd1 ba896 sqftAdvantage at Stony Creek, Littleton, CO 80128For SaleMLS ID #5935101, Sarah Zewe, Coldwell Banker Realty 24. REcolorado as distributed by MLS GRID
- $299,9501 bd1 ba683 sqft4760 S Wadsworth Boulevard #A304, Littleton, CO 80123For SaleMLS ID #8311495, Kelli Billman, New Roots Realty. REcolorado as distributed by MLS GRID
- $245,0001 bd1 ba544 sqft3050 W 107th Place #E, Westminster, CO 80031For SaleMLS ID #6718133, Nan Altman, Colorado Towne and Country Properties LLC. REcolorado as distributed by MLS GRID
- $235,0001 bd1 ba715 sqftLondon House, Denver, CO 80218For SaleMLS ID #3126900, Kayla Vice, Compass - Denver. REcolorado as distributed by MLS GRID
