Welcome home to this favored penthouse unit at The Advantage at Stony Creek! This beautifully maintained 2-bedroom, 1-bathroom condo shines with thoughtful updates and a wonderfully open feel throughout. The vaulted ceilings make the space feel large, bright, and airy, creating a warm and inviting atmosphere from the moment you walk in. Enjoy a light-filled, open layout with new vinyl flooring, fresh paint, and smart storage solutions. The kitchen features new countertops and butcher block bar, stylish backsplash, added shelving, and stainless steel appliances. The spacious primary bedroom includes a great walk-in closet/dressing area, while the updated full bath offers new double sinks, countertop, and toilet. Step outside to your private balcony with a storage closet and take in the beautiful Colorado mountain views, the perfect spot for morning coffee or evening sunsets. Additional highlights include in-unit laundry with shelving, custom entry storage, and a new water heater. Set within a peaceful, quiet community, you’ll love the relaxing atmosphere and friendly neighborhood vibe that make this home feel like a retreat from the everyday. Enjoy an unbeatable location near C-470, Wadsworth, Santa Fe, Chatfield State Park, and Downtown Littleton; close to scenic trails, shopping, and dining. This penthouse condo truly combines comfort, convenience, and charm in one perfect package! *Assumable FHA loan at 3.25% - please contact listing agent for more details*
For sale
Price cut: $5K (6/9)
$295,000
6755 S Field Street #623, Littleton, CO 80128
2beds
896sqft
:
Get pre-qualified$2,178/mo
Condominium
Built in 1985
-- sqft lot
$-- Zestimate®
$329/sqft
$315/mo HOA
What's special
- 162 days |
- 173 |
- 12 |
Zillow last checked:
Listing updated:
Listed by:
Sarah Zewe 303-909-5382 Sarah@thejarnagingroup.com,
Coldwell Banker Realty 24,
Rex Jarnagin 720-515-1738,
Coldwell Banker Realty 24
Source: REcolorado as distributed by MLS GRID,MLS#: 5935101
Facts & features
Interior
Bedrooms & bathrooms
- Bedrooms: 2
- Bathrooms: 1
- Full bathrooms: 1
- Main level bathrooms: 1
- Main level bedrooms: 2
Bedroom
- Description: Walk-In Closet
- Features: Primary Suite
- Level: Main
Bedroom
- Description: Balcony Access
- Level: Main
Bathroom
- Description: Double Sink Vanity
- Level: Main
Kitchen
- Description: New Butcher Block Counters
- Level: Main
Laundry
- Description: Washer & Dryer Negotiable / Freezer In Laundry Room Also Negotiable
- Level: Main
Living room
- Description: Wood Burning Fireplace
- Level: Main
Heating
- Forced Air
Cooling
- Central Air
Appliances
- Included: Dishwasher, Disposal, Dryer, Gas Water Heater, Microwave, Oven, Range, Refrigerator, Washer
Features
- Butcher Counters, Ceiling Fan(s), Open Floorplan, Smoke Free, Vaulted Ceiling(s), Walk-In Closet(s)
- Flooring: Carpet, Laminate, Vinyl
- Has basement: No
- Number of fireplaces: 1
- Fireplace features: Living Room, Wood Burning
Interior area
- Total structure area: 896
- Total interior livable area: 896 sqft
- Finished area above ground: 896
Property
Parking
- Total spaces: 2
- Details: Off Street Spaces: 2
Features
- Levels: One
- Stories: 1
- Entry location: Exterior Access
- Exterior features: Balcony
- Has view: Yes
- View description: Mountain(s)
Details
- Parcel number: 186425
- Special conditions: Standard
Construction
Type & style
- Home type: Condo
- Property subtype: Condominium
- Attached to another structure: Yes
Materials
- Vinyl Siding
- Roof: Composition
Condition
- Updated/Remodeled
- Year built: 1985
Utilities & green energy
- Sewer: Public Sewer
- Water: Public
- Utilities for property: Electricity Connected
Community & HOA
Community
- Subdivision: Stony Creek
HOA
- Has HOA: Yes
- Services included: Maintenance Grounds, Maintenance Structure, Sewer, Snow Removal, Trash, Water
- HOA fee: $315 monthly
- HOA name: K&C Associates
- HOA phone: 303-933-6279
Location
- Region: Littleton
Financial & listing details
- Price per square foot: $329/sqft
- Tax assessed value: $266,925
- Annual tax amount: $1,552
- Date on market: 2/17/2026
- Listing terms: Cash,Conventional,FHA,VA Loan
- Exclusions: Seller's Personal Property And Washer/Dryer (Negotiable), Freezer In Laundry Room (Negotiable).
- Ownership: Individual
- Electric utility on property: Yes
Estimated market value
Not available
Estimated sales range
Not available
Not available
Price history
| Date | Event | Price |
|---|---|---|
| 6/9/2026 | Price change | $295,000-1.7%$329/sqft |
Source:  REcolorado as distributed by MLS GRID #5935101 Report a problem REcolorado as distributed by MLS GRID #5935101 Report a problem | ||
| 3/31/2026 | Price change | $300,000-0.8%$335/sqft |
Source: REcolorado as distributed by MLS GRID #5935101 Report a problem | ||
| 3/6/2026 | Price change | $302,500-1.6%$338/sqft |
Source: REcolorado as distributed by MLS GRID #5935101 Report a problem | ||
| 2/17/2026 | Listed for sale | $307,500+28.1%$343/sqft |
Source: REcolorado as distributed by MLS GRID #5935101 Report a problem | ||
| 11/4/2020 | Sold | $240,000+1.1%$268/sqft |
Source: Public Record Report a problem | ||
| 10/8/2020 | Pending sale | $237,500$265/sqft |
Source: Re/max Alliance #2027948 Report a problem | ||
| 10/2/2020 | Price change | $237,500-2.3%$265/sqft |
Source: Re/max Alliance #2027948 Report a problem | ||
| 9/11/2020 | Listed for sale | $243,000+91.3%$271/sqft |
Source: Re/max Alliance #2027948 Report a problem | ||
| 9/6/2019 | Listing removed | $1,450$2/sqft |
Source: Woodruff Real Estate and Property Management, LLC - Colorado Office Report a problem | ||
| 8/28/2019 | Price change | $1,450-3.3%$2/sqft |
Source: Woodruff Real Estate and Property Management, LLC - Colorado Office Report a problem | ||
| 8/20/2019 | Listed for rent | $1,500$2/sqft |
Source: Woodruff Real Estate and Property Management, LLC - Colorado Office Report a problem | ||
| 11/24/2014 | Sold | $127,000-1.9%$142/sqft |
Source: Public Record Report a problem | ||
| 9/27/2014 | Price change | $129,500-3%$145/sqft |
Source: Keller Williams Realty DTC #3155567 Report a problem | ||
| 9/19/2014 | Listed for sale | $133,500+21.4%$149/sqft |
Source: Keller Williams Realty DTC #3155567 Report a problem | ||
| 4/22/2008 | Sold | $110,000-5.2%$123/sqft |
Source: Public Record Report a problem | ||
| 10/16/2007 | Sold | $116,000+6.4%$129/sqft |
Source: Public Record Report a problem | ||
| 2/13/2001 | Sold | $109,000+7.4%$122/sqft |
Source: Public Record Report a problem | ||
| 3/3/2000 | Sold | $101,500+28.6%$113/sqft |
Source: Public Record Report a problem | ||
| 8/4/1998 | Sold | $78,900+25.2%$88/sqft |
Source: Public Record Report a problem | ||
| 11/22/1994 | Sold | $63,000$70/sqft |
Source: Public Record Report a problem | ||
Public tax history
| Year | Property taxes | Tax assessment |
|---|---|---|
| 2025 | $1,552 +0% | $16,683 +5.3% |
| 2024 | $1,552 -2.9% | $15,842 |
| 2023 | $1,598 -1.3% | $15,842 -1.1% |
| 2022 | $1,618 +11.4% | $16,016 -2.8% |
| 2021 | $1,452 | $16,477 +11.2% |
| 2020 | $1,452 +1.3% | $14,819 |
| 2019 | $1,434 +28.3% | $14,819 +32.8% |
| 2018 | $1,118 | $11,158 |
| 2017 | $1,118 +17.4% | $11,158 +12.5% |
| 2016 | $952 | $9,919 |
| 2015 | $952 +39.1% | $9,919 +46.4% |
| 2014 | $685 -8.2% | $6,775 |
| 2013 | $746 +1.9% | $6,775 -9.1% |
| 2012 | $732 -5.3% | $7,452 |
| 2011 | $773 +0.1% | $7,452 -5.9% |
| 2010 | $772 -7.1% | $7,920 |
| 2009 | $831 +0.4% | $7,920 -6.8% |
| 2008 | $828 -10.3% | $8,500 |
| 2007 | $923 +2.3% | $8,500 -9.2% |
| 2006 | $902 -1.4% | $9,360 +0.8% |
| 2005 | $915 +8.3% | $9,290 |
| 2004 | $845 -0.3% | $9,290 |
| 2003 | $847 +1.7% | $9,290 +1.2% |
| 2002 | $833 +22.6% | $9,180 +34.4% |
| 2001 | $680 +4.1% | $6,830 |
| 2000 | $653 | $6,830 |
Find assessor info on the county website
Monthly payment
Est. payment
Payment breakdown
Explore the cost of this home by adjusting the details. Changes won't be saved.Climate risks
Neighborhood: 80128
Nearby schools
GreatSchools rating
- 5/10Stony Creek Elementary SchoolGrades: PK-5Distance: 0.6 mi
- 7/10Deer Creek Middle SchoolGrades: 6-8Distance: 0.5 mi
- 9/10Chatfield High SchoolGrades: 9-12Distance: 1.8 mi
Schools provided by the listing agent
- Elementary: Stony Creek
- Middle: Deer Creek
- High: Chatfield
- District: Jefferson County R-1
Source: REcolorado as distributed by MLS GRID. This data may not be complete. We recommend contacting the local school district to confirm school assignments for this home.
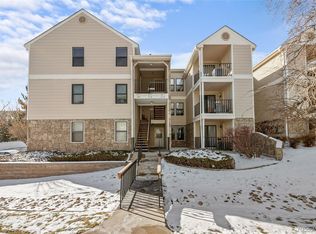
- $310,0002 bd1 ba896 sqft6755 S Field St UNIT 607, Littleton, CO 80128Sold
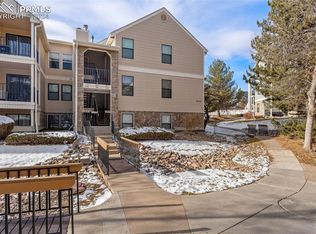
- $327,5002 bd1 ba896 sqft6755 S Field St UNIT 626, Littleton, CO 80128Sold
- $272,9002 bd1 ba1k sqft6755 S Field St UNIT 601, Littleton, CO 80128Off Market
- $263,8002 bd1 ba896 sqft6755 S Field St UNIT 602, Littleton, CO 80128Off Market
- $283,9002 bd1 ba896 sqft6755 S Field St UNIT 603, Littleton, CO 80128Off Market
- $327,8002 bd1 ba1k sqft6755 S Field St UNIT 604, Littleton, CO 80128Off Market
- $289,9002 bd2 ba1.1k sqft6755 S Field St UNIT 605, Littleton, CO 80128Off Market
- $301,6002 bd2 ba1.1k sqft6755 S Field St UNIT 608, Littleton, CO 80128Off Market
A local agent can set up tours, give advice and negotiate with sellers.
Similar homes
- $305,0002 bd2 ba962 sqft7468 S Alkire Street #104, Littleton, CO 80127For Sale

 MLS ID #3012856, Robert Sharpe, RE/MAX Synergy. REcolorado as distributed by MLS GRID
 - $325,0002 bd2 ba993 sqft7445 S Alkire Street Bldg 7445 #203, Littleton, CO 80127For Sale
 MLS ID #2240161, Elaina Khaki Fleck, Camber Realty, LTD. REcolorado as distributed by MLS GRID
 - $284,9992 bd2 ba1k sqft4896 S Dudley Street #9-4, Littleton, CO 80123For Sale
 MLS ID #6422610, Nina Valdez, Legacy Realty. REcolorado as distributed by MLS GRID
 - $300,0002 bd1 ba879 sqft3010 W Prentice Avenue #H, Littleton, CO 80123For Sale
 MLS ID #2507415, Sara Klassen, Equity Colorado Real Estate Premier. REcolorado as distributed by MLS GRID
 - $350,0002 bd2 ba997 sqftDeer Creek Condo, Littleton, CO 80128For SaleMLS ID #3317991, Rebecca Sullivan, LoKation Real Estate. REcolorado as distributed by MLS GRID
- $329,0002 bd2 ba1k sqft9672 W Chatfield Avenue #C, Littleton, CO 80128For SaleMLS ID #1752455, Angela Fladebo, Orchard Brokerage LLC. REcolorado as distributed by MLS GRID
- $359,9002 bd2 ba1k sqftDakota Station, Littleton, CO 80128For SaleMLS ID #7499480, Greg Dach, RE/MAX Professionals. REcolorado as distributed by MLS GRID
- $310,0002 bd2 ba1.1k sqftSnowbird II Condos, Lakewood, CO 80227For SaleMLS ID #2430411, Derrick Wheeler II, Redfin Corporation. REcolorado as distributed by MLS GRID
- $375,0002 bd2 ba1k sqft1631 W Canal Circle #817, Littleton, CO 80120For SaleMLS ID #9181071, Randy Sons, US Realty Pros LLC. REcolorado as distributed by MLS GRID
- $379,0002 bd2 ba1.2k sqft9538 W San Juan Circle #207, Littleton, CO 80128For SaleMLS ID #7279395, Justin Grimm, Mycasa Llc. REcolorado as distributed by MLS GRID
- $369,9992 bd1 ba963 sqftFALLINGWATER CONDOMINIUMS, Littleton, CO 80127For SaleMLS ID #7853490, Nichelle Phillips, Lifestyle International Realty. REcolorado as distributed by MLS GRID
- $313,0002 bd1 ba840 sqft868 S Reed Court #A, Lakewood, CO 80226For SaleMLS ID #3536690, Rafaela Venegas, HomeSmart. REcolorado as distributed by MLS GRID
- $309,9002 bd1 ba870 sqftPheasant Creek at the Bear, Lakewood, CO 80227For SaleMLS ID #3202016, Diane Nazminia, Executive Realty Group Inc. REcolorado as distributed by MLS GRID
- $289,9002 bd1 ba954 sqft10251 W 44th Avenue #6-101, Wheat Ridge, CO 80033For SaleMLS ID #5915736, Tracey Chizlett, Compass - Denver. REcolorado as distributed by MLS GRID
- $315,0002 bd2 ba1k sqftCanyon Ranch Condominiums, Highlands Ranch, CO 80126For SaleMLS ID #6241509, Steven Izzi, Redfin Corporation. REcolorado as distributed by MLS GRID
- $265,0002 bd1 ba860 sqft3355 S Flower Street #104, Lakewood, CO 80227For SaleMLS ID #1665316, Nathan Adams, REDT LLC. REcolorado as distributed by MLS GRID
- $225,0001 bd1 ba804 sqft4866 S Dudley Street #2-1, Littleton, CO 80123For SaleMLS ID #9929808, Jacqueline Brown Schmidt, Coldwell Banker Realty 44. REcolorado as distributed by MLS GRID
- $309,0002 bd2 ba1k sqftMeadow Hills V, Aurora, CO 80014For SaleMLS ID #7578998, Crystal Brophy, Coldwell Banker Global Luxury Denver. REcolorado as distributed by MLS GRID
- $294,5002 bd1 ba950 sqftWindmill Creek, Englewood, CO 80112For SaleMLS ID #9307955, Branka Pezic, Start Real Estate. REcolorado as distributed by MLS GRID
- $309,9002 bd3 ba1.2k sqft9408 E Florida Avenue #2068, Denver, CO 80247For SaleMLS ID #6846555, Michael Griffin, Madison & Company Properties. REcolorado as distributed by MLS GRID
