Quiet 2-Bedroom Condo in Well-Maintained Redstone Ridge Community – Prime Littleton Location. Discover peaceful living in this updated 2-bedroom, 2-bathroom condo nestled in the highly desirable and well-maintained Redstone Ridge condominium community in Littleton, CO. Enjoy exceptional access to miles of private and public walking/biking trails, nearby Chatfield Reservoir for outdoor recreation, abundant shopping and restaurants, quick proximity to the mountains, and easy connectivity via C-470 (no road noise) for commuting throughout the Denver metro area or Mountains. This move-in-ready home features fresh paint throughout, newer appliances, updated window coverings, modern lighting, newly re-surfaced decking boards on patio, and additional improvements for a bright and contemporary feel. The practical layout includes a dedicated laundry room, a spacious covered patio perfect for relaxing or entertaining, and a convenient 1-car detached garage. Furniture is available/negotiable with the sale, making this an ideal opportunity for buyers seeking turnkey comfort in a serene, trail-rich setting close to everything the foothills lifestyle offers.
Pending
Price cut: $10.9K (7/19)
$379,000
9538 W San Juan Circle #207, Littleton, CO 80128
2beds
1,262sqft
Condominium
Built in 2003
-- sqft lot
$372,100 Zestimate®
$300/sqft
$309/mo HOA
What's special
Modern lightingDedicated laundry roomBright and contemporary feelUpdated window coveringsFresh paint throughoutNewer appliances
- 175 days |
- 113 |
- 4 |
Zillow last checked:
Listing updated:
Listed by:
Justin Grimm 720-236-6665 justin@mycasa.com,
Mycasa Llc
Source: REcolorado as distributed by MLS GRID,MLS#: 7279395
Facts & features
Interior
Bedrooms & bathrooms
- Bedrooms: 2
- Bathrooms: 2
- Full bathrooms: 1
- 3/4 bathrooms: 1
- Main level bathrooms: 2
- Main level bedrooms: 2
Bedroom
- Features: Primary Suite
- Level: Main
Bedroom
- Level: Main
Bathroom
- Level: Main
Bathroom
- Features: Primary Suite
- Level: Main
Laundry
- Level: Main
Heating
- Forced Air
Cooling
- Central Air
Appliances
- Included: Dishwasher, Disposal, Dryer, Microwave, Refrigerator, Self Cleaning Oven, Washer
- Laundry: In Unit
Features
- Eat-in Kitchen, Five Piece Bath, Laminate Counters, Open Floorplan, Smoke Free
- Flooring: Laminate, Tile
- Windows: Double Pane Windows, Window Coverings
- Has basement: No
- Number of fireplaces: 1
- Fireplace features: Family Room, Gas
Interior area
- Total structure area: 1,262
- Total interior livable area: 1,262 sqft
- Finished area above ground: 1,262
Video & virtual tour
Property
Parking
- Total spaces: 1
- Parking features: Garage
- Garage spaces: 1
Features
- Levels: One
- Stories: 1
- Patio & porch: Covered, Deck
- Exterior features: Balcony
- Has view: Yes
- View description: Mountain(s)
Lot
- Features: Greenbelt
Details
- Parcel number: 442377
- Special conditions: Standard
Construction
Type & style
- Home type: Condo
- Architectural style: Contemporary
- Property subtype: Condominium
- Attached to another structure: Yes
Materials
- Frame
- Roof: Composition
Condition
- Updated/Remodeled
- Year built: 2003
Utilities & green energy
- Water: Public
- Utilities for property: Internet Access (Wired)
Community & HOA
Community
- Security: Carbon Monoxide Detector(s), Security System, Video Doorbell
- Subdivision: Redstone Ridge Condominiums
HOA
- Has HOA: Yes
- Amenities included: Pool, Trail(s)
- Services included: Reserve Fund, Insurance, Irrigation, Maintenance Grounds, Maintenance Structure, Sewer, Snow Removal, Trash, Water
- HOA fee: $309 monthly
- HOA name: Redstone Ridge HOA
- HOA phone: 303-933-6279
Location
- Region: Littleton
Financial & listing details
- Price per square foot: $300/sqft
- Tax assessed value: $399,257
- Annual tax amount: $2,638
- Date on market: 3/3/2026
- Listing terms: Cash,Conventional,FHA,VA Loan
- Exclusions: All Seller Personal Property And Art Are Excluded, But All Furniture Is Negotiable.
- Ownership: Corporation/Trust
- Road surface type: Paved
Estimated market value
$372,100
$353,000 - $391,000
$2,117/mo
Price history
| Date | Event | Price |
|---|---|---|
| 8/3/2026 | Pending sale | $379,000$300/sqft |
Source:  REcolorado as distributed by MLS GRID #7279395 Report a problem REcolorado as distributed by MLS GRID #7279395 Report a problem | ||
| 7/19/2026 | Price change | $379,000-2.8%$300/sqft |
Source: REcolorado as distributed by MLS GRID #7279395 Report a problem | ||
| 3/3/2026 | Price change | $389,900-4.9%$309/sqft |
Source: REcolorado as distributed by MLS GRID #7279395 Report a problem | ||
| 1/17/2025 | Pending sale | $410,000+3.8%$325/sqft |
Source: REcolorado as distributed by MLS GRID #4059715 Report a problem | ||
| 1/16/2025 | Sold | $395,000-3.7%$313/sqft |
Source: REcolorado as distributed by MLS GRID #4059715 Report a problem | ||
| 12/25/2024 | Listed for sale | $410,000$325/sqft |
Source: REcolorado as distributed by MLS GRID #4059715 Report a problem | ||
| 12/21/2024 | Pending sale | $410,000$325/sqft |
Source: REcolorado as distributed by MLS GRID #4059715 Report a problem | ||
| 12/6/2024 | Price change | $410,000-2.4%$325/sqft |
Source: REcolorado as distributed by MLS GRID #4059715 Report a problem | ||
| 11/15/2024 | Price change | $420,000-1.6%$333/sqft |
Source: REcolorado as distributed by MLS GRID #4059715 Report a problem | ||
| 9/5/2024 | Price change | $427,000-2.1%$338/sqft |
Source: REcolorado as distributed by MLS GRID #4059715 Report a problem | ||
| 8/16/2024 | Listed for sale | $436,000+10.4%$345/sqft |
Source: REcolorado as distributed by MLS GRID #4059715 Report a problem | ||
| 1/31/2022 | Sold | $395,000+136.2%$313/sqft |
Source: Public Record Report a problem | ||
| 7/15/2003 | Sold | $167,205$132/sqft |
Source: Public Record Report a problem | ||
Public tax history
| Year | Property taxes | Tax assessment |
|---|---|---|
| 2025 | $2,638 +0.1% | $24,954 +2.2% |
| 2024 | $2,634 -2.6% | $24,406 |
| 2023 | $2,705 -1.4% | $24,406 +0.1% |
| 2022 | $2,744 -3% | $24,377 -2.8% |
| 2021 | $2,829 | $25,079 +12.8% |
| 2020 | $2,829 +1% | $22,241 |
| 2019 | $2,802 +24.8% | $22,241 +28.2% |
| 2018 | $2,244 | $17,344 |
| 2017 | $2,244 +18.2% | $17,344 +14.4% |
| 2016 | $1,898 | $15,157 |
| 2015 | $1,898 +28.7% | $15,157 +33.9% |
| 2014 | $1,475 -2% | $11,320 |
| 2013 | $1,505 +1.5% | $11,320 -2.7% |
| 2012 | $1,483 -4.3% | $11,639 |
| 2011 | $1,549 +0.1% | $11,639 -4.8% |
| 2010 | $1,548 -6.1% | $12,220 |
| 2009 | $1,648 +0.3% | $12,220 -5.9% |
| 2008 | $1,644 -8.8% | $12,980 |
| 2007 | $1,803 +1.7% | $12,980 -4.3% |
| 2006 | $1,772 +3.8% | $13,570 +5.4% |
| 2005 | $1,708 +81.2% | $12,870 |
| 2004 | $942 | $12,870 |
Find assessor info on the county website
Monthly payment
Est. payment
Payment breakdown
Explore the cost of this home by adjusting the details. Changes won't be saved.Climate risks
Neighborhood: 80128
Nearby schools
GreatSchools rating
- 7/10Mortensen Elementary SchoolGrades: PK-5Distance: 0.7 mi
- 7/10Falcon Bluffs Middle SchoolGrades: 6-8Distance: 0.2 mi
- 10/10Chatfield High SchoolGrades: 9-12Distance: 2.3 mi
Schools provided by the listing agent
- Elementary: Mortensen
- Middle: Falcon Bluffs
- High: Chatfield
- District: Jefferson County R-1
Source: REcolorado as distributed by MLS GRID. This data may not be complete. We recommend contacting the local school district to confirm school assignments for this home.
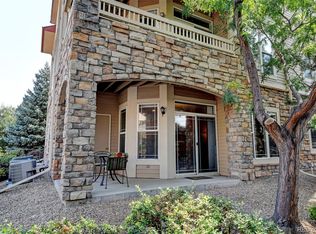
- $410,0002 bd2 ba1.2k sqft9538 W San Juan Cir UNIT 107, Littleton, CO 80128Sold
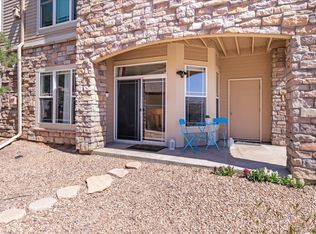
- $420,0002 bd2 ba1.2k sqft9538 W San Juan Cir UNIT 108, Littleton, CO 80128Sold
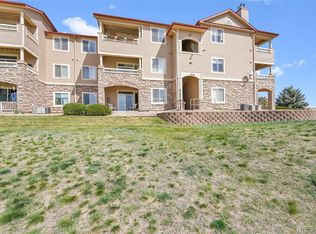
- $415,0002 bd2 ba1.1k sqft9538 W San Juan Cir UNIT 104, Littleton, CO 80128Sold
- $381,9002 bd2 ba1.2k sqft9538 W San Juan Cir UNIT 101, Littleton, CO 80128Off Market

- $354,1002 bd2 ba1.1k sqft9538 W San Juan Cir UNIT 103, Littleton, CO 80128Off Market
- $340,2002 bd2 ba1.1k sqft9538 W San Juan Cir UNIT 105, Littleton, CO 80128Off Market
- $366,2002 bd2 ba1.1k sqft9538 W San Juan Cir UNIT 106, Littleton, CO 80128Off Market
- $335,8002 bd2 ba1.2k sqft9538 W San Juan Cir UNIT 102, Littleton, CO 80128Off Market
A local agent can set up tours, give advice and negotiate with sellers.
Similar homes
- $370,0002 bd2 ba1.3k sqft9691 W Chatfield Avenue #C, Littleton, CO 80128For Sale

 MLS ID #6461517, Caitlin Brennan, The Agency - Denver. REcolorado as distributed by MLS GRID
 - $395,0003 bd2 ba1.3k sqft12348 W Dorado Place Bldg 8 #102, Littleton, CO 80127For Sale
 MLS ID #1623988, Lori Perry, eXp Realty, LLC. REcolorado as distributed by MLS GRID
 - $369,9002 bd2 ba1k sqft2800 W Centennial Drive #B, Littleton, CO 80123For Sale
 MLS ID #6516293, Joseph Bingham, MB Bingham & Co. REcolorado as distributed by MLS GRID
 - $359,0002 bd2 ba1k sqft1672 W Canal Circle #411, Littleton, CO 80120For Sale
 MLS ID #7981119, Olivia Zuncic, Berkshire Hathaway HomeServices Colorado, LLC - Highlands Ranch Real Estate. REcolorado as distributed by MLS GRID
 - $329,0002 bd2 ba1.2k sqft12093 W Cross Drive #107, Littleton, CO 80127For SaleMLS ID #6158152, Eric Oblander, Orchard Brokerage LLC. REcolorado as distributed by MLS GRID
- $325,0002 bd2 ba955 sqftWillow Ranch, Denver, CO 80123For SaleMLS ID #4062358, Elaina Khaki Fleck, Camber Realty, LTD. REcolorado as distributed by MLS GRID
- $409,5002 bd2 ba1k sqftRiverwalk/Centennial Bldg, Littleton, CO 80123For SaleMLS ID #6483199, Debra Romero, MB Bahl Markerting Group. REcolorado as distributed by MLS GRID
- $325,0002 bd1 ba870 sqft6712 S Independence Street, Littleton, CO 80128For SaleMLS ID #8113618, McKenna Mau, Berkshire Hathaway HomeServices Colorado Real Estate, LLC – Erie. REcolorado as distributed by MLS GRID
- $384,0003 bd2 ba1.4k sqftBuilding 7, Denver, CO 80235For SaleMLS ID #7032977, Praneeth Apparasu, Real Broker, LLC DBA Real. REcolorado as distributed by MLS GRID
- $319,9002 bd2 ba1k sqft4875 S Balsam Way #7-101, Littleton, CO 80123For SaleMLS ID #6967612, Heather Reed, RE/MAX Synergy. REcolorado as distributed by MLS GRID
- $395,0002 bd2 ba1k sqft4572 Copeland Loop Unit 102, Littleton, CO 80126For Sale
 MLS ID #3413870, Kelly Sheffield MRP SRES , The Cutting Edge. elevateMLS
 - $305,0002 bd2 ba1k sqft4760 S Wadsworth Boulevard #J104, Littleton, CO 80123For SaleMLS ID #1704913, Theresa Morini, Realty One Group Platinum Elite. REcolorado as distributed by MLS GRID
- $385,0002 bd2 ba1.1k sqft2451 Kipling Street #208, Denver, CO 80215For SaleMLS ID #9685579, Lauren Basford, The Agency - Boulder. REcolorado as distributed by MLS GRID
- $359,9002 bd2 ba1.2k sqft8749 W Cornell Avenue #13, Lakewood, CO 80227For SaleMLS ID #8660386, Scott Conry, RE/MAX Alliance. REcolorado as distributed by MLS GRID
- $338,0002 bd2 ba1k sqft3855 Canyon Ranch Road #202, Highlands Ranch, CO 80126For SaleMLS ID #7764830, John Schmalz, Precision Home Realty. REcolorado as distributed by MLS GRID
- $415,9002 bd2 ba1.4k sqftUniversity Court at Country Park, Centennial, CO 80122For SaleMLS ID #9244677, Julie Fair, RE/MAX Professionals. REcolorado as distributed by MLS GRID
- $384,9002 bd2 ba1.1k sqft8737 E Dry Creek Road #1712, Centennial, CO 80112For SaleMLS ID #9594115, Cathrine Coots, RE/MAX Alliance. REcolorado as distributed by MLS GRID
- $419,9002 bd3 ba1.3k sqft4301 S Pierce Street #7D, Littleton, CO 80123For SaleMLS ID #2517627, Timothy Johnson, Circle J Real Estate Inc. REcolorado as distributed by MLS GRID
- $415,0002 bd2 ba991 sqft9465 Carlyle Park Place, Highlands Ranch, CO 80129For SaleMLS ID #4917359, Andrew Chetram, Thrive Real Estate Group. REcolorado as distributed by MLS GRID
- $322,5002 bd2 ba1k sqft8427 Thunder Ridge Way #203, Littleton, CO 80126For SaleMLS ID #4471472, Andy Bedard, 1 Percent Lists Front Range Realty. REcolorado as distributed by MLS GRID
