55+ End-unit condo with high-end upgrades throughout on the first floor near the elevator. No-maintenance lifestyle. It’s the perfect blend of secluded tranquility and everyday convenience. Riverwalk is a luxury-active-independent community. An exceptionally diverse neighborhood. This condo is handicap-accessible. The condo has a thoughtfully designed floor plan and is personalized to perfection. A short walk to the main lobby and mailbox. A secure building with underground parking and a storage unit. This condo can be used as a second home-lock and leave. There are many special features, beautifully crafted with high-end finishes, including new flooring, new light fixtures, quartz countertops, stainless steel appliances, a newer washer and dryer, and custom storage cabinets. The primary room has a ceiling fan with light, carpet, and a walk-in closet with custom shelving, an updated ensuite with a large walk-in shower and a beautiful vanity. Spacious living room with a gas fireplace, open to the kitchen, and a door to the private outdoor patio. The kitchen has been renovated with beautiful cabinets, all-new appliances, and flooring. The second bedroom can be used as an office, and a second bathroom is nearby. The patio area is very private and inviting for year-round enjoyment. This condo shows like a model and is priced below market value. A lobby for you and your guests to enjoy. This community offers a 12,000 sq. ft. clubhouse, a community facility, a spa/billiards room, an outdoor pool, a sauna and hot tub, banquet rooms, a fully equipped fitness facility, a charming lounge, and monthly activities. Within walking distance of restaurants, the Platte River, stores, Old Town Littleton, and the light rail, and centrally located to other areas. Call and find out about the buyer's incentive. Ask the listing agent about a quick close with immediate possession. The community is served by professional HOA management.
For sale
Price cut: $10K (8/13)
$409,500
2896 W Riverwalk Circle #A109, Littleton, CO 80123
2beds
1,080sqft
Condominium
Built in 1998
-- sqft lot
$407,600 Zestimate®
$379/sqft
$476/mo HOA
What's special
- 67 days |
- 250 |
- 8 |
Zillow last checked:
Listing updated:
Listed by:
Debra Romero 303-587-4244 debisellsrealestate@yahoo.com,
MB Bahl Markerting Group
Source: REcolorado as distributed by MLS GRID,MLS#: 6483199
Facts & features
Interior
Bedrooms & bathrooms
- Bedrooms: 2
- Bathrooms: 2
- Full bathrooms: 2
- Main level bathrooms: 2
- Main level bedrooms: 2
Bedroom
- Description: Custom Walk-N Closet, And Carpet
- Level: Main
Bedroom
- Description: Carpet, Ceiling Fan And Carpet.
- Features: Primary Suite
- Level: Main
Bathroom
- Description: Gorgeous Vanity And Large Walk-In Shower
- Level: Main
Bathroom
- Description: Quartz Counter
- Features: En Suite Bathroom
- Level: Main
Bonus room
- Description: Private Covered Patio.
- Level: Main
- Area: 126 Square Feet
- Dimensions: 6 x 21
Kitchen
- Description: Beautiful Quartz Counters, Stainless Steel Appliances, Breakfast Bar
- Level: Main
Laundry
- Description: Newer Stackable Washer And Dryer With Custom Cabnitry
- Level: Main
Living room
- Description: Ceiling Fan, Gas Fireplace,Sliding Door To Patio,New Lvp Flooring And Carpet
- Level: Main
Heating
- Forced Air
Cooling
- Central Air
Appliances
- Included: Convection Oven, Cooktop, Dishwasher, Disposal, Dryer, Microwave, Oven, Range, Refrigerator, Self Cleaning Oven, Washer
Features
- Ceiling Fan(s), Eat-in Kitchen, Elevator, No Stairs, Open Floorplan, Primary Suite, Quartz Counters, Smoke Free, Walk-In Closet(s)
- Flooring: Carpet, Laminate
- Windows: Double Pane Windows, Window Coverings
- Has basement: No
- Number of fireplaces: 1
- Fireplace features: Gas Log, Living Room
- Common walls with other units/homes: End Unit,1 Common Wall
Interior area
- Total structure area: 1,080
- Total interior livable area: 1,080 sqft
- Finished area above ground: 1,080
Property
Parking
- Total spaces: 1
- Parking features: Heated Garage, Lighted, Oversized, Oversized Door, Underground
- Garage spaces: 1
Features
- Levels: One
- Stories: 1
- Entry location: Ground
- Patio & porch: Covered, Patio
- Exterior features: Balcony, Lighting
Details
- Parcel number: 033982134
- Special conditions: Standard
Construction
Type & style
- Home type: Condo
- Architectural style: Contemporary
- Property subtype: Condominium
- Attached to another structure: Yes
Materials
- Brick, Frame, Wood Siding
- Roof: Composition
Condition
- Updated/Remodeled
- Year built: 1998
Details
- Builder model: END UNIT
- Warranty included: Yes
Utilities & green energy
- Sewer: Public Sewer
- Water: Public
- Utilities for property: Cable Available, Electricity Connected, Internet Access (Wired)
Community & HOA
Community
- Security: Carbon Monoxide Detector(s), Secured Garage/Parking, Security Entrance, Smoke Detector(s)
- Senior community: Yes
- Subdivision: Riverwalk
HOA
- Has HOA: Yes
- Amenities included: Bike Storage, Clubhouse, Elevator(s), Fitness Center, Front Desk, Parking, Pool, Sauna, Security, Spa/Hot Tub, Storage
- Services included: Cable TV, Gas, Heat, Insurance, Internet, Maintenance Grounds, Maintenance Structure, Recycling, Road Maintenance, Security, Sewer, Snow Removal, Trash, Water
- HOA fee: $406 monthly
- HOA name: Real Manage
- HOA phone: 866-473-2573
- Second HOA fee: $70 monthly
- Second HOA name: KC & Associates
- Second HOA phone: 303-634-2880
Location
- Region: Littleton
Financial & listing details
- Price per square foot: $379/sqft
- Tax assessed value: $387,000
- Annual tax amount: $2,771
- Date on market: 6/20/2026
- Listing terms: Cash,Conventional,VA Loan
- Exclusions: Personal Property And Staging Items
- Ownership: Individual
- Electric utility on property: Yes
Estimated market value
$407,600
$387,000 - $428,000
$1,995/mo
Price history
| Date | Event | Price |
|---|---|---|
| 8/13/2026 | Price change | $409,500-2.4%$379/sqft |
Source:  REcolorado as distributed by MLS GRID #6483199 Report a problem REcolorado as distributed by MLS GRID #6483199 Report a problem | ||
| 7/24/2026 | Price change | $419,500-2.3%$388/sqft |
Source: REcolorado as distributed by MLS GRID #6483199 Report a problem | ||
| 7/1/2026 | Listed for sale | $429,500$398/sqft |
Source: REcolorado as distributed by MLS GRID #6483199 Report a problem | ||
| 6/27/2026 | Pending sale | $429,500$398/sqft |
Source: REcolorado as distributed by MLS GRID #6483199 Report a problem | ||
| 6/17/2026 | Listed for sale | $429,500+152.6%$398/sqft |
Source: REcolorado as distributed by MLS GRID #6483199 Report a problem | ||
| 7/31/2012 | Sold | $170,000$157/sqft |
Source: Public Record Report a problem | ||
| 6/23/2012 | Listed for sale | $170,000+9%$157/sqft |
Source: Bahl Marketing Group, Metro Brokers #1105444 Report a problem | ||
| 1/31/2007 | Sold | $156,000-8.2%$144/sqft |
Source: Public Record Report a problem | ||
| 5/8/2005 | Sold | $170,000+23.3%$157/sqft |
Source: Public Record Report a problem | ||
| 7/19/1999 | Sold | $137,917$128/sqft |
Source: Public Record Report a problem | ||
Public tax history
| Year | Property taxes | Tax assessment |
|---|---|---|
| 2025 | $2,722 -13.5% | $24,188 -13.5% |
| 2024 | $3,147 +22.8% | $27,952 -12.5% |
| 2023 | $2,563 -0.2% | $31,944 +47.7% |
| 2022 | $2,567 | $21,629 -2.8% |
| 2021 | -- | $22,251 +0.6% |
| 2020 | $2,551 +27.4% | $22,115 |
| 2019 | $2,003 | $22,115 +17.2% |
| 2018 | $2,003 +5.4% | $18,864 |
| 2017 | $1,901 | $18,864 +28.1% |
| 2016 | -- | $14,726 |
| 2015 | -- | $14,726 +28.3% |
| 2014 | $1,596 | $11,478 -5% |
| 2013 | -- | $12,080 |
| 2012 | -- | $12,080 |
| 2011 | $1,404 +7.8% | $12,080 -2.4% |
| 2010 | $1,303 -16.3% | $12,380 |
| 2009 | $1,557 | $12,380 -15.8% |
| 2008 | -- | $14,710 |
| 2007 | -- | $14,710 +3.2% |
| 2006 | -- | $14,256 |
| 2005 | -- | $14,256 -0.4% |
| 2002 | $1,545 +10.8% | $14,310 +24.4% |
| 2001 | $1,395 | $11,500 |
Find assessor info on the county website
Monthly payment
Est. payment
Payment breakdown
Explore the cost of this home by adjusting the details. Changes won't be saved.Climate risks
Neighborhood: 80123
Nearby schools
GreatSchools rating
- 6/10Centennial Academy Of Fine Arts EducationGrades: PK-5Distance: 0.5 mi
- 8/10Goddard Middle SchoolGrades: 6-8Distance: 1 mi
- 5/10Littleton High SchoolGrades: 9-12Distance: 2 mi
Schools provided by the listing agent
- Elementary: Littleton Academy
- Middle: Goddard
- High: Littleton
- District: Littleton 6
Source: REcolorado as distributed by MLS GRID. This data may not be complete. We recommend contacting the local school district to confirm school assignments for this home.
- $375,0001 bd2 ba984 sqft2896 W Riverwalk Cir #A207, Littleton, CO 80123Sold
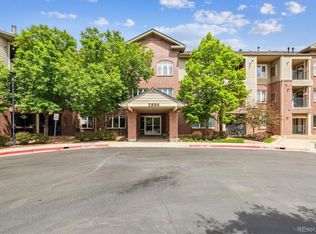
- $2,0502 bd2 ba1.1k sqft2896 W Riverwalk Cir #A204, Littleton, CO 80123For Rent

- $355,0001 bd2 ba984 sqft2896 W Riverwalk Cir #A307, Littleton, CO 80123Sold
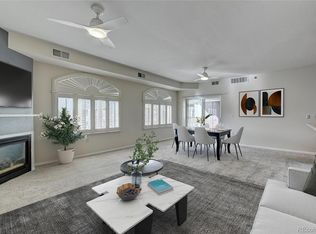
- $435,0002 bd2 ba1.1k sqft2896 W Riverwalk Cir #A216, Littleton, CO 80123Sold

- $473,7502 bd2 ba1.2k sqft2896 W Riverwalk Cir #A301, Littleton, CO 80123Sold
- $445,0002 bd2 ba1.1k sqft2896 W Riverwalk Cir #A113, Littleton, CO 80123Sold
- $445,0002 bd2 ba1.1k sqft2896 W Riverwalk Cir #A213, Littleton, CO 80123Sold
- $438,0002 bd2 ba1.2k sqft2896 W Riverwalk Cir #A101, Littleton, CO 80123Off Market
A local agent can set up tours, give advice and negotiate with sellers.
Similar homes
- $375,0002 bd2 ba1k sqftCentennial, Littleton, CO 80123For Sale

 MLS ID #8765665, Holly Walker, RE/MAX Professionals. REcolorado as distributed by MLS GRID
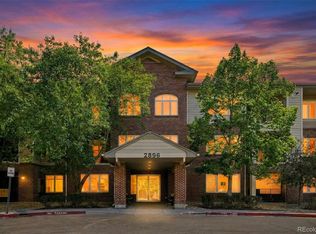
 - $390,0002 bd2 ba1k sqft2896 W Riverwalk Circle #A 309, Littleton, CO 80123For Sale
 MLS ID #7015748, Lisa Couch, RE/MAX Momentum. REcolorado as distributed by MLS GRID
 - $405,0002 bd2 ba1.1k sqft2894 W Riverwalk Circle #B108, Littleton, CO 80123For Sale
 MLS ID #7367567, Nichelle Phillips, Lifestyle International Realty. REcolorado as distributed by MLS GRID
 - $369,9002 bd2 ba1k sqft2800 W Centennial Drive #B, Littleton, CO 80123For Sale
 MLS ID #6516293, Joseph Bingham, MB Bingham & Co. REcolorado as distributed by MLS GRID
 - $398,0002 bd2 ba1.2k sqft2860 W Centennial Drive #F, Littleton, CO 80123For SaleMLS ID #7541896, Christopher Raichart, RE/MAX Synergy. REcolorado as distributed by MLS GRID
- $450,0002 bd2 ba1.2k sqftBelmont, Littleton, CO 80123For SaleMLS ID #2239987, Holly Walker, RE/MAX Professionals. REcolorado as distributed by MLS GRID
- $350,0001 bd2 ba984 sqftCentennial, Littleton, CO 80123For SaleMLS ID #6648040, Holly Walker, RE/MAX Professionals. REcolorado as distributed by MLS GRID
- $370,0003 bd2 ba1.2k sqft8481 W Union Avenue #2-201, Littleton, CO 80123For SaleMLS ID #6045713, Julie Leins, Keller Williams Advantage Realty LLC. REcolorado as distributed by MLS GRID
- $325,0002 bd2 ba955 sqftWillow Ranch, Denver, CO 80123For SaleMLS ID #4062358, Elaina Khaki Fleck, Camber Realty, LTD. REcolorado as distributed by MLS GRID
- $305,0002 bd2 ba1k sqft4760 S Wadsworth Boulevard #J104, Littleton, CO 80123For SaleMLS ID #1704913, Theresa Morini, Realty One Group Platinum Elite. REcolorado as distributed by MLS GRID
- $319,9002 bd2 ba1k sqft4875 S Balsam Way #7-101, Littleton, CO 80123For SaleMLS ID #6967612, Heather Reed, RE/MAX Synergy. REcolorado as distributed by MLS GRID
- $359,0002 bd2 ba1k sqft1672 W Canal Circle #411, Littleton, CO 80120For SaleMLS ID #7981119, Olivia Zuncic, Berkshire Hathaway HomeServices Colorado, LLC - Highlands Ranch Real Estate. REcolorado as distributed by MLS GRID
- $415,0001 bd1 ba932 sqftObservatory Place Condos, Denver, CO 80210For SaleMLS ID #5992998, Joy Van Gilder, Slifer Smith and Frampton Real Estate. REcolorado as distributed by MLS GRID
- $300,0001 bd1 ba787 sqft4760 S Wadsworth Boulevard #M106, Littleton, CO 80123For SaleMLS ID #2323919, Ana Peraza-Alfaro, Serhant Colorado LLC. REcolorado as distributed by MLS GRID
- $384,0003 bd2 ba1.4k sqftBuilding 7, Denver, CO 80235For SaleMLS ID #7032977, Praneeth Apparasu, Real Broker, LLC DBA Real. REcolorado as distributed by MLS GRID
- $395,0002 bd2 ba1k sqft4572 Copeland Loop Unit 102, Littleton, CO 80126For Sale
 MLS ID #3413870, Kelly Sheffield MRP SRES , The Cutting Edge. elevateMLS
 - $335,0002 bd2 ba1.1k sqftMountain Gate At Ken Caryl, Littleton, CO 80127For SaleMLS ID #7905638, Tamara Bray, 8z Real Estate. REcolorado as distributed by MLS GRID
- $384,9002 bd2 ba1.1k sqft8737 E Dry Creek Road #1712, Centennial, CO 80112For SaleMLS ID #9594115, Cathrine Coots, RE/MAX Alliance. REcolorado as distributed by MLS GRID
- $299,9002 bd2 ba993 sqft7414 S Alkire Street #303, Littleton, CO 80127For SaleMLS ID #7143253, Kelly Nichols, RE/MAX Professionals. REcolorado as distributed by MLS GRID
- $419,0002 bd2 ba1.2k sqft#3, Golden, CO 80401For SaleMLS ID #5200990, Gretchen Gentry, HomeSmart. REcolorado as distributed by MLS GRID
