Located in the heart of Littleton! Take the elevator up to the 2nd floor to this charming 2 bedroom and 2 bathroom condominium located in the coveted Riverwalk Community, 55+ independent living complex. The open floor plan allows for easy living. The kitchen has been upgraded with granite countertops and a bar height eating area. The kitchen opens up into the living room with a gas fireplace that operates with a simple switch. The walk out patio is accessed through the living room and features a very private outdoor space with a nicely tiled floor. The master bedroom boasts a private 3/4 bathroom with a handicapped-equipped walk-in shower and plenty of cabinet space. The spacious master bedroom also features a large walk-in closet. The second bedroom is perfectly situated on the other side of the living space. The full guest bathroom is accessible from the second bedroom as well as the main living area. The laundry room offers a full-size washer and dryer for your convenience. Take the elevator to your one car parking space that is located in the under-building, heated parking area. The parking space also features a lockable storage area for additional storage.
As a resident of this complex, you will have access to the incredible amenities offered by the HOA, including a clubhouse, spa, billiards, outdoor pool, sauna, hot tub, fitness facility, and monthly activities. Take a short walk to the nearby restaurants, the Platte River, and the grocery store. This is truly the perfect place to enjoy a relaxing retirement. Don't miss the opportunity to make this warm and inviting condo your new home!
Sold for $445,000
$445,000
2896 W Riverwalk Circle #A213, Littleton, CO 80123
2beds
1,178sqft
Condominium
Built in 1998
-- sqft lot
$419,700 Zestimate®
$378/sqft
$2,024 Estimated rent
Home value
$419,700
$399,000 - $441,000
$2,024/mo
Zestimate® history
Owner options
List your home for rent
$2,024/mo
Rent Zestimate®
Find your next renter with Zillow Rental Manager. Plus, with online applications, you can quickly screen prospective tenants – for free.
$2,024/mo
Rent Zestimate®
Refinance and save
$2,673/mo
Est. payment
Refinancing to a lower rate could help reduce your monthly payments and save thousands over the life of the loan.
$2,673/mo
Est. payment
Explore your selling options
Work with a Zillow partner agent
Leverage their expertise and Zillow's premium Showcase listings to get your home seen by more buyers.
Get startedList with your own agent
Get your home in front of millions of buyers by listing it on Zillow.
Learn how to do itSell it yourself
Take full control of how buyers see your home on Zillow by listing For Sale by Owner (FSBO).
List your homeWhat's special
Hot tubGas fireplaceOutdoor poolFull-size washerLaundry roomOpen floor planFitness facility
Zillow last checked:
Listing updated:
Listed by:
Athena Wilson 303-437-9081 awilson@century21gwr.com,
Century 21 Golden West Realty
Bought with:
Timothy Reuss, 100003682
HomeSmart
Source: REcolorado as distributed by MLS GRID,MLS#: 7845595
Facts & features
Interior
Bedrooms & bathrooms
- Bedrooms: 2
- Bathrooms: 2
- Full bathrooms: 1
- 3/4 bathrooms: 1
- Main level bathrooms: 2
- Main level bedrooms: 2
Primary bedroom
- Level: Main
Bedroom
- Level: Main
Primary bathroom
- Level: Main
Bathroom
- Level: Main
Kitchen
- Level: Main
Laundry
- Level: Main
Living room
- Level: Main
Heating
- Forced Air, Natural Gas
Cooling
- Central Air
Appliances
- Included: Dishwasher, Disposal, Dryer, Gas Water Heater, Microwave, Range, Refrigerator, Washer
- Laundry: In Unit
Features
- Ceiling Fan(s), Granite Counters
- Flooring: Carpet, Vinyl
- Windows: Double Pane Windows, Storm Window(s), Window Coverings
- Has basement: No
- Has fireplace: Yes
- Fireplace features: Gas, Living Room
Interior area
- Total structure area: 1,178
- Total interior livable area: 1,178 sqft
- Finished area above ground: 1,178
Property
Parking
- Total spaces: 1
- Parking features: Concrete, Heated Garage, Underground
- Attached garage spaces: 1
Features
- Levels: One
- Stories: 1
- Patio & porch: Covered, Patio
Details
- Parcel number: 033982321
- Special conditions: Standard
Construction
Type & style
- Home type: Condo
- Architectural style: Contemporary
- Property subtype: Condominium
- Attached to another structure: Yes
Materials
- Frame
- Roof: Composition
Condition
- Year built: 1998
Utilities & green energy
- Sewer: Public Sewer
- Water: Public
- Utilities for property: Cable Available, Electricity Connected, Natural Gas Connected, Phone Available
Community & HOA
Community
- Security: Carbon Monoxide Detector(s), Secured Garage/Parking, Security Entrance
- Senior community: Yes
- Subdivision: Riverwalk
HOA
- Has HOA: Yes
- Amenities included: Bike Storage, Clubhouse, Fitness Center, Front Desk, Parking, Pool, Spa/Hot Tub
- Services included: Cable TV, Gas, Insurance, Maintenance Grounds, Maintenance Structure, Recycling, Security, Sewer, Snow Removal, Trash, Water
- HOA fee: $70 monthly
- HOA name: Riverwalk Master (KC & Associates)
- HOA phone: 303-933-6279
- Second HOA fee: $286 monthly
- Second HOA name: KC & Associates
- Second HOA phone: 303-933-6279
Location
- Region: Littleton
Financial & listing details
- Price per square foot: $378/sqft
- Tax assessed value: $429,400
- Annual tax amount: $2,744
- Date on market: 6/6/2023
- Listing terms: Cash,Conventional,FHA,VA Loan
- Exclusions: None
- Ownership: Individual
- Electric utility on property: Yes
Price history
| Date | Event | Price |
|---|---|---|
| 10/30/2023 | Sold | $445,000-0.9%$378/sqft |
Source:  REcolorado as distributed by MLS GRID #7845595 Report a problem REcolorado as distributed by MLS GRID #7845595 Report a problem | ||
| 10/6/2023 | Pending sale | $449,000$381/sqft |
Source: REcolorado as distributed by MLS GRID #7845595 Report a problem | ||
| 9/26/2023 | Listing removed | -- |
Source: REcolorado as distributed by MLS GRID #7845595 Report a problem | ||
| 8/24/2023 | Price change | $449,000-3.4%$381/sqft |
Source: REcolorado as distributed by MLS GRID #7845595 Report a problem | ||
| 7/19/2023 | Price change | $465,000-1.3%$395/sqft |
Source: REcolorado as distributed by MLS GRID #7845595 Report a problem | ||
| 6/21/2023 | Price change | $471,200-3.6%$400/sqft |
Source: REcolorado as distributed by MLS GRID #7845595 Report a problem | ||
| 6/6/2023 | Listed for sale | $488,870+81.1%$415/sqft |
Source: REcolorado as distributed by MLS GRID #7845595 Report a problem | ||
| 12/16/2016 | Sold | $270,000$229/sqft |
Source: Public Record Report a problem | ||
| 11/5/2016 | Pending sale | $270,000$229/sqft |
Source: Coldwell Banker Residential Brokerage - Southwest Metro at Highlands Ranch #3111284 Report a problem | ||
| 10/26/2016 | Listed for sale | $270,000+82.4%$229/sqft |
Source: Coldwell Banker Residential Brokerage - Southwest Metro at Highlands Ranch #3111284 Report a problem | ||
| 3/21/2011 | Sold | $148,000-1.3%$126/sqft |
Source: Public Record Report a problem | ||
| 10/28/2010 | Listing removed | $150,000$127/sqft |
Source: Postlets #833833 Report a problem | ||
| 10/15/2010 | Price change | $150,000-5.1%$127/sqft |
Source: Postlets #833833 Report a problem | ||
| 8/7/2010 | Price change | $158,000-3%$134/sqft |
Source: Postlets #833833 Report a problem | ||
| 6/9/2010 | Price change | $162,900-1.3%$138/sqft |
Source: Postlets #833833 Report a problem | ||
| 4/20/2010 | Price change | $165,000-0.6%$140/sqft |
Source: Postlets #833833 Report a problem | ||
| 4/4/2010 | Price change | $166,000-5.1%$141/sqft |
Source: Postlets #833833 Report a problem | ||
| 12/13/2009 | Listed for sale | $175,000$149/sqft |
Source: Postlets #833833 Report a problem | ||
| 5/11/2007 | Sold | $175,000+18.1%$149/sqft |
Source: Public Record Report a problem | ||
| 7/15/1999 | Sold | $148,171$126/sqft |
Source: Public Record Report a problem | ||
Public tax history
| Year | Property taxes | Tax assessment |
|---|---|---|
| 2025 | $3,212 +1.7% | $26,838 -4.4% |
| 2024 | $3,160 +15.2% | $28,066 -12.5% |
| 2023 | $2,744 -0.2% | $32,059 +38.4% |
| 2022 | $2,749 | $23,158 -2.8% |
| 2021 | -- | $23,824 +5.6% |
| 2020 | $2,601 +30.7% | $22,551 |
| 2019 | $1,990 | $22,551 +20.3% |
| 2018 | $1,990 +5.4% | $18,742 |
| 2017 | $1,888 | $18,742 +21% |
| 2016 | -- | $15,490 |
| 2015 | -- | $15,490 +27% |
| 2014 | $1,679 | $12,195 -4% |
| 2013 | -- | $12,700 |
| 2012 | -- | $12,700 |
| 2011 | $1,480 +7.8% | $12,700 -2.7% |
| 2010 | $1,374 -16.3% | $13,050 |
| 2009 | $1,641 | $13,050 -15.8% |
| 2008 | -- | $15,506 |
| 2007 | -- | $15,506 +3.5% |
| 2006 | -- | $14,988 |
| 2005 | -- | $14,988 +0.1% |
| 2002 | $1,617 +1.8% | $14,970 +14.4% |
| 2001 | $1,588 | $13,090 |
Find assessor info on the county website
Neighborhood: 80123
Nearby homes
- $535,0002 bd2 ba1.3k sqft2896 W Riverwalk Cir #A212, Littleton, CO 80123Sold
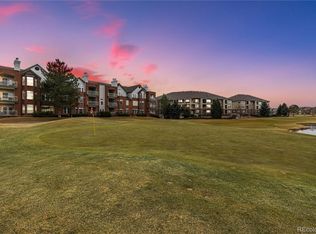
- $445,0002 bd2 ba1.1k sqft2896 W Riverwalk Cir #A113, Littleton, CO 80123Sold
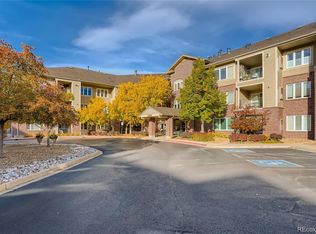
- $435,0002 bd2 ba1.1k sqft2896 W Riverwalk Cir #A216, Littleton, CO 80123Sold

- $409,5002 bd2 ba1k sqft2896 W Riverwalk Cir #A109, Littleton, CO 80123For Sale

- $355,0001 bd2 ba984 sqft2896 W Riverwalk Cir #A307, Littleton, CO 80123Sold
- $473,7502 bd2 ba1.2k sqft2896 W Riverwalk Cir #A301, Littleton, CO 80123Sold
- $2,0502 bd2 ba1.1k sqft2896 W Riverwalk Cir #A204, Littleton, CO 80123For Rent
- $375,0001 bd2 ba984 sqft2896 W Riverwalk Cir #A207, Littleton, CO 80123Sold
Nearby schools
GreatSchools rating
- 6/10Centennial Academy Of Fine Arts EducationGrades: PK-5Distance: 0.5 mi
- 8/10Goddard Middle SchoolGrades: 6-8Distance: 1 mi
- 5/10Littleton High SchoolGrades: 9-12Distance: 2 mi
Schools provided by the listing agent
- Elementary: Centennial Academy of Fine Arts
- Middle: Goddard
- High: Littleton
- District: Littleton 6
Source: REcolorado as distributed by MLS GRID. This data may not be complete. We recommend contacting the local school district to confirm school assignments for this home.
Get a cash offer in 3 minutes
Find out how much your home could sell for in as little as 3 minutes with a no-obligation cash offer.
Estimated market value
$419,700
Get a cash offer in 3 minutes
Find out how much your home could sell for in as little as 3 minutes with a no-obligation cash offer.
Estimated market value
$419,700
- Colorado
- Arapahoe County
- Littleton
- 80123
- 2896 W Riverwalk Circle Unit A213
Nearby cities
Nearby neighborhoods
Nearby zip codes
Other Littleton Topics
