Here's your rare opportunity to purchase an updated, move-in ready 55+ condo in the heart of Littleton! Feel confident knowing this home is not only updated throughout, but that it's also being offered a 1 year home warranty! As soon as you walk in you'll fall in love with the wide open floor plan, 9ft ceilings, and abundance of natural light. The condo stands out with it's waterfall kitchen quartz counters, and newer stainless steel appliances! The newer all-in-one stacked washer and dryer also remains with the home! The large primary bedroom provides ample space, walk-in closet, updated bathroom with a walk-in shower. The bedroom also has its own access to the large private patio situated next to a shade tree! Updates continue with new Anderson windows, stylish Hunter Douglas window coverings, water heater, and utility closet heater. Additional individual storage space can be found in the secured underground parking. Elevator access to all levels in building. Secured main entry, and lots of guest parking. The Riverwalk community also boasts it's own private pool, clubhouse and gym! You cannot beat the location with easy access to endless restaurants and retail. Close to golfing, historic Old Town Littleton, and miles of trails that lead to both downtown Denver to the north, and Chatfield State Park to the south along the Platte River!
Sold for $375,000
$375,000
2896 W Riverwalk Circle #A207, Littleton, CO 80123
1beds
984sqft
Condominium
Built in 1998
-- sqft lot
$352,800 Zestimate®
$381/sqft
$1,894 Estimated rent
Home value
$352,800
$335,000 - $370,000
$1,894/mo
Zestimate® history
Owner options
List your home for rent
$1,894/mo
Rent Zestimate®
Find your next renter with Zillow Rental Manager. Plus, with online applications, you can quickly screen prospective tenants – for free.
$1,894/mo
Rent Zestimate®
Refinance and save
$2,498/mo
Est. payment
Refinancing to a lower rate could help reduce your monthly payments and save thousands over the life of the loan.
$2,498/mo
Est. payment
Explore your selling options
Work with a Zillow partner agent
Leverage their expertise and Zillow's premium Showcase listings to get your home seen by more buyers.
Get startedList with your own agent
Get your home in front of millions of buyers by listing it on Zillow.
Learn how to do itSell it yourself
Take full control of how buyers see your home on Zillow by listing For Sale by Owner (FSBO).
List your homeWhat's special
Zillow last checked:
Listing updated:
Listed by:
Jason Reynolds 303-912-5299 jasonremaxpros@gmail.com,
RE/MAX Professionals
Bought with:
David Barber, 100002732
RE/MAX Leaders
Source: REcolorado as distributed by MLS GRID,MLS#: 6528862
Facts & features
Interior
Bedrooms & bathrooms
- Bedrooms: 1
- Bathrooms: 2
- 3/4 bathrooms: 1
- 1/2 bathrooms: 1
- Main level bathrooms: 2
- Main level bedrooms: 1
Primary bedroom
- Level: Main
Primary bathroom
- Level: Main
Bathroom
- Level: Main
Dining room
- Level: Main
Kitchen
- Level: Main
Laundry
- Description: Washer And Dryer Stay
- Level: Main
Living room
- Level: Main
Utility room
- Description: Next To Patio
- Level: Main
Heating
- Forced Air
Cooling
- Central Air
Appliances
- Included: Dishwasher, Disposal, Dryer, Gas Water Heater, Microwave, Oven, Range, Refrigerator, Washer
- Laundry: In Unit
Features
- Ceiling Fan(s)
- Flooring: Concrete, Vinyl
- Windows: Window Coverings, Window Treatments
- Has basement: No
- Number of fireplaces: 1
- Fireplace features: Living Room
- Common walls with other units/homes: 1 Common Wall
Interior area
- Total structure area: 984
- Total interior livable area: 984 sqft
- Finished area above ground: 984
Property
Parking
- Total spaces: 1
- Parking features: Heated Garage, Lighted, Storage, Underground
- Attached garage spaces: 1
Features
- Levels: One
- Stories: 1
- Entry location: Ground
- Patio & porch: Covered, Patio
- Exterior features: Balcony, Elevator
Lot
- Features: Landscaped, Master Planned, On Golf Course
Details
- Parcel number: 033982274
- Special conditions: Standard
Construction
Type & style
- Home type: Condo
- Property subtype: Condominium
- Attached to another structure: Yes
Materials
- Brick
- Roof: Unknown
Condition
- Updated/Remodeled
- Year built: 1998
Utilities & green energy
- Sewer: Public Sewer
- Water: Public
- Utilities for property: Cable Available, Electricity Connected, Internet Access (Wired), Natural Gas Connected, Phone Available
Community & HOA
Community
- Security: 24 Hour Security, Carbon Monoxide Detector(s), Smoke Detector(s)
- Senior community: Yes
- Subdivision: Riverwalk
HOA
- Has HOA: Yes
- Amenities included: Business Center, Clubhouse, Fitness Center, Front Desk, Parking, Pool
- Services included: Cable TV, Gas, Heat, Insurance, Maintenance Grounds, Maintenance Structure, Recycling, Road Maintenance, Sewer, Snow Removal, Trash, Water
- HOA fee: $279 monthly
- HOA name: Hammersmith
- HOA phone: 866-473-2573
- Second HOA fee: $70 monthly
- Second HOA name: Riverwalk Master (KC&Assoc)
- Second HOA phone: 303-933-6279
Location
- Region: Littleton
Financial & listing details
- Price per square foot: $381/sqft
- Tax assessed value: $372,000
- Annual tax amount: $2,367
- Date on market: 5/31/2024
- Listing terms: Cash,Conventional,VA Loan
- Exclusions: Seller's Personal Property
- Ownership: Individual
- Electric utility on property: Yes
- Road surface type: Paved
Price history
| Date | Event | Price |
|---|---|---|
| 6/18/2024 | Sold | $375,000$381/sqft |
Source:  REcolorado as distributed by MLS GRID #6528862 Report a problem REcolorado as distributed by MLS GRID #6528862 Report a problem | ||
| 6/5/2024 | Pending sale | $375,000$381/sqft |
Source: REcolorado as distributed by MLS GRID #6528862 Report a problem | ||
| 5/31/2024 | Listed for sale | $375,000+25%$381/sqft |
Source: REcolorado as distributed by MLS GRID #6528862 Report a problem | ||
| 6/17/2021 | Sold | $300,000+1.7%$305/sqft |
Source: Public Record Report a problem | ||
| 4/26/2021 | Pending sale | $295,000$300/sqft |
Source:  Keller Williams #5964835 Report a problem Keller Williams #5964835 Report a problem | ||
| 4/24/2021 | Listed for sale | $295,000+96.7%$300/sqft |
Source: Keller Williams #5964835 Report a problem | ||
| 8/23/2009 | Listing removed | $150,000$152/sqft |
Source: Linda Dunning #778192 Report a problem | ||
| 6/6/2009 | Price change | $150,000-4.5%$152/sqft |
Source: Linda Dunning #778192 Report a problem | ||
| 5/23/2009 | Listed for sale | $157,000$160/sqft |
Source: Linda Dunning #778192 Report a problem | ||
| 3/10/2009 | Listing removed | $157,000$160/sqft |
Source: Listhub #733559 Report a problem | ||
| 1/16/2009 | Listed for sale | $157,000+9%$160/sqft |
Source: Listhub #733559 Report a problem | ||
| 5/2/2002 | Sold | $144,000+19.8%$146/sqft |
Source: Public Record Report a problem | ||
| 7/15/1999 | Sold | $120,196$122/sqft |
Source: Public Record Report a problem | ||
Public tax history
| Year | Property taxes | Tax assessment |
|---|---|---|
| 2025 | $2,501 +1.7% | $23,250 +6.4% |
| 2024 | $2,460 +3.9% | $21,849 -15.3% |
| 2023 | $2,367 -0.2% | $25,781 +29% |
| 2022 | $2,372 | $19,982 -2.8% |
| 2021 | -- | $20,557 +5.3% |
| 2020 | $2,252 +27.6% | $19,527 |
| 2019 | $1,765 | $19,527 +17.5% |
| 2018 | $1,765 +5.4% | $16,625 |
| 2017 | $1,675 | $16,625 +17% |
| 2016 | -- | $14,208 |
| 2015 | -- | $14,208 +33.3% |
| 2014 | $1,540 | $10,658 -6.8% |
| 2013 | -- | $11,430 |
| 2012 | -- | $11,430 |
| 2011 | $1,277 +7.8% | $11,430 +1.5% |
| 2010 | $1,185 -16.4% | $11,260 |
| 2009 | $1,418 | $11,260 -16% |
| 2008 | -- | $13,404 |
| 2007 | -- | $13,404 +4.5% |
| 2006 | -- | $12,823 |
| 2005 | -- | $12,823 +1.8% |
| 2002 | $1,361 +13.5% | $12,600 +27.5% |
| 2001 | $1,199 | $9,880 |
Find assessor info on the county website
Neighborhood: 80123
Nearby homes
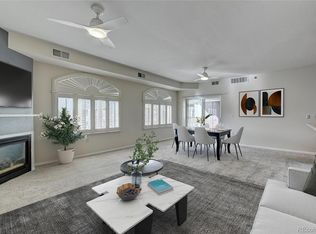
- $355,0001 bd2 ba984 sqft2896 W Riverwalk Cir #A307, Littleton, CO 80123Sold
- $409,5002 bd2 ba1k sqft2896 W Riverwalk Cir #A109, Littleton, CO 80123For Sale

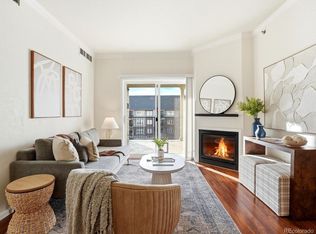
- $455,0002 bd2 ba1.1k sqft2896 W Riverwalk Cir #A305, Littleton, CO 80123Sold
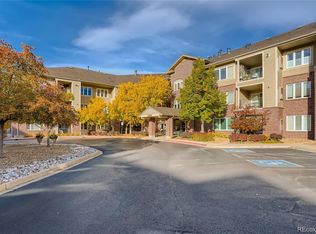
- $445,0002 bd2 ba1.1k sqft2896 W Riverwalk Cir #A113, Littleton, CO 80123Sold
- $433,2002 bd2 ba1.2k sqft2896 W Riverwalk Cir #A101, Littleton, CO 80123Off Market
- $319,6001 bd1 ba891 sqft2896 W Riverwalk Cir #A103, Littleton, CO 80123Off Market
- $372,7002 bd2 ba1.1k sqft2896 W Riverwalk Cir #A104, Littleton, CO 80123Off Market
- $392,7002 bd2 ba1.1k sqft2896 W Riverwalk Cir #A105, Littleton, CO 80123Off Market
Nearby schools
GreatSchools rating
- 3/10Centennial Academy Of Fine Arts EducationGrades: PK-5Distance: 0.5 mi
- 7/10Goddard Middle SchoolGrades: 6-8Distance: 1 mi
- 8/10Littleton High SchoolGrades: 9-12Distance: 2.1 mi
Schools provided by the listing agent
- Elementary: Centennial Academy of Fine Arts
- Middle: Goddard
- High: Littleton
- District: Littleton 6
Source: REcolorado as distributed by MLS GRID. This data may not be complete. We recommend contacting the local school district to confirm school assignments for this home.
Get a cash offer in 3 minutes
Find out how much your home could sell for in as little as 3 minutes with a no-obligation cash offer.
Estimated market value
$352,800
Get a cash offer in 3 minutes
Find out how much your home could sell for in as little as 3 minutes with a no-obligation cash offer.
Estimated market value
$352,800
- Colorado
- Arapahoe County
- Littleton
- 80123
- 2896 W Riverwalk Circle Unit A207
Nearby cities
Nearby neighborhoods
Nearby zip codes
Other Littleton Topics
