The Riverwalk one-bedroom, two-bath condo boasts a contemporary open-concept living space, providing a seamless blend of comfort and style. Nestled close to downtown Littleton, and a short walk to the clubhouse (gym, pool, activity space), the property offers convenience and accessibility to vibrant urban amenities. The unit features a well-designed layout, four large windows of natural sunlight, a covered patio, and stainless steel appliances. The master bedroom comes complete with an en-suite bathroom and walk-in closet, while an additional bathroom adds convenience for guests. Want to know if this is your next home...call & schedule a tour of the condo and clubhouse today!
Sold for $355,000
$355,000
2896 W Riverwalk Circle #A307, Littleton, CO 80123
1beds
984sqft
Condominium
Built in 1998
-- sqft lot
$344,400 Zestimate®
$361/sqft
$1,966 Estimated rent
Home value
$344,400
$327,000 - $362,000
$1,966/mo
Zestimate® history
Owner options
List your home for rent
$1,966/mo
Rent Zestimate®
Find your next renter with Zillow Rental Manager. Plus, with online applications, you can quickly screen prospective tenants – for free.
$1,966/mo
Rent Zestimate®
Refinance and save
$2,316/mo
Est. payment
Refinancing to a lower rate could help reduce your monthly payments and save thousands over the life of the loan.
$2,316/mo
Est. payment
Explore your selling options
Work with a Zillow partner agent
Leverage their expertise and Zillow's premium Showcase listings to get your home seen by more buyers.
Get startedList with your own agent
Get your home in front of millions of buyers by listing it on Zillow.
Learn how to do itSell it yourself
Take full control of how buyers see your home on Zillow by listing For Sale by Owner (FSBO).
List your homeWhat's special
Vibrant urban amenitiesStainless steel appliancesMaster bedroomCovered patioNatural sunlightActivity space
Zillow last checked:
Listing updated:
Listed by:
Jodi Dolph 303-902-9968 jodi.dolph@kw.com,
Keller Williams Foothills Realty,
Kelly Dolph 303-912-0937,
Keller Williams Foothills Realty
Bought with:
Laurie Finch
HomeSmart Realty
Source: REcolorado as distributed by MLS GRID,MLS#: 7173858
Facts & features
Interior
Bedrooms & bathrooms
- Bedrooms: 1
- Bathrooms: 2
- 3/4 bathrooms: 1
- 1/2 bathrooms: 1
- Main level bathrooms: 2
- Main level bedrooms: 1
Bedroom
- Description: Spacious With Large Windows With Walk-In Closet
- Level: Main
Primary bathroom
- Description: Guest Bathroom
- Level: Main
Bathroom
- Description: Walk In Shower, Spacious
- Level: Main
Kitchen
- Description: Ss Appliances
- Level: Main
Laundry
- Description: Hallway Closet With Shelving
- Level: Main
Living room
- Description: Gas Fireplace, Plantation Shutters
- Level: Main
Utility room
- Description: Off Of Patio
- Level: Main
Heating
- Forced Air, Natural Gas
Cooling
- Central Air
Appliances
- Included: Dishwasher, Disposal, Double Oven, Dryer, Gas Water Heater, Microwave, Oven, Refrigerator, Washer
- Laundry: In Unit
Features
- Ceiling Fan(s), Elevator, Entrance Foyer, High Speed Internet, Laminate Counters, Open Floorplan, Smoke Free, Walk-In Closet(s)
- Flooring: Carpet, Vinyl, Wood
- Windows: Double Pane Windows, Window Coverings
- Has basement: No
- Number of fireplaces: 1
- Fireplace features: Living Room
- Common walls with other units/homes: 2+ Common Walls
Interior area
- Total structure area: 984
- Total interior livable area: 984 sqft
- Finished area above ground: 984
Property
Parking
- Total spaces: 1
- Parking features: Concrete, Exterior Access Door, Insulated Garage, Lighted, Storage, Underground
- Attached garage spaces: 1
Accessibility
- Accessibility features: Accessible Approach with Ramp
Features
- Levels: One
- Stories: 1
- Entry location: Courtyard
- Patio & porch: Covered, Patio
- Exterior features: Balcony, Elevator, Lighting, Rain Gutters
- Fencing: None
- Has view: Yes
- View description: Mountain(s)
Lot
- Size: 435 Square Feet
- Features: Landscaped, Master Planned, Near Public Transit, On Golf Course
Details
- Parcel number: 033982436
- Special conditions: Standard
Construction
Type & style
- Home type: Condo
- Architectural style: Contemporary
- Property subtype: Condominium
- Attached to another structure: Yes
Materials
- Brick, Steel Siding, Wood Siding
- Foundation: Structural
- Roof: Composition
Condition
- Updated/Remodeled
- Year built: 1998
Utilities & green energy
- Electric: 110V, 220 Volts
- Sewer: Public Sewer
- Water: Public
- Utilities for property: Electricity Connected, Natural Gas Connected
Community & HOA
Community
- Security: Carbon Monoxide Detector(s), Key Card Entry, Secured Garage/Parking, Security Entrance, Smoke Detector(s)
- Senior community: Yes
- Subdivision: Riverwalk
HOA
- Has HOA: Yes
- Amenities included: Business Center, Clubhouse, Fitness Center, Front Desk, Gated, Parking, Pool
- Services included: Cable TV, Gas, Heat, Insurance, Maintenance Grounds, Maintenance Structure, Recycling, Road Maintenance, Sewer, Snow Removal, Trash, Water
- HOA fee: $248 monthly
- HOA name: Hammersmith/RealManage
- HOA phone: 866-473-2573
- Second HOA fee: $70 monthly
- Second HOA name: Riverwalk Master (KC& Associates)
- Second HOA phone: 303-933-6279
Location
- Region: Littleton
Financial & listing details
- Price per square foot: $361/sqft
- Tax assessed value: $358,100
- Annual tax amount: $2,367
- Date on market: 1/31/2024
- Listing terms: Cash,Conventional
- Exclusions: Staging Items
- Ownership: Individual
- Electric utility on property: Yes
- Road surface type: Paved
Price history
| Date | Event | Price |
|---|---|---|
| 3/12/2024 | Sold | $355,000+1.4%$361/sqft |
Source:  REcolorado as distributed by MLS GRID #7173858 Report a problem REcolorado as distributed by MLS GRID #7173858 Report a problem | ||
| 2/5/2024 | Pending sale | $350,000$356/sqft |
Source: REcolorado as distributed by MLS GRID #7173858 Report a problem | ||
| 1/31/2024 | Listed for sale | $350,000+19.7%$356/sqft |
Source: REcolorado as distributed by MLS GRID #7173858 Report a problem | ||
| 1/22/2021 | Sold | $292,500+2.6%$297/sqft |
Source: Public Record Report a problem | ||
| 9/4/2020 | Sold | $285,000-1.4%$290/sqft |
Source: Public Record Report a problem | ||
| 7/15/2020 | Pending sale | $289,000$294/sqft |
Source: Coldwell Banker Residential 26 #8900657 Report a problem | ||
| 6/23/2020 | Price change | $289,000-3.7%$294/sqft |
Source: Coldwell Banker Residential 26 #8900657 Report a problem | ||
| 6/12/2020 | Listed for sale | $300,000+25%$305/sqft |
Source: Coldwell Banker Residential 26 #8900657 Report a problem | ||
| 4/27/2017 | Sold | $240,000+18.8%$244/sqft |
Source: Public Record Report a problem | ||
| 4/17/2015 | Sold | $202,000+1.1%$205/sqft |
Source: Public Record Report a problem | ||
| 3/5/2015 | Pending sale | $199,900$203/sqft |
Source: RE/MAX OF CHERRY CREEK INC #5939151 Report a problem | ||
| 2/26/2015 | Listed for sale | $199,900+29.1%$203/sqft |
Source: RE/MAX Cherry Creek #5939151 Report a problem | ||
| 10/24/2008 | Sold | $154,900+20.1%$157/sqft |
Source: Public Record Report a problem | ||
| 3/24/2004 | Sold | $128,950$131/sqft |
Source: Public Record Report a problem | ||
Public tax history
| Year | Property taxes | Tax assessment |
|---|---|---|
| 2025 | $2,502 +1.7% | $22,381 +2.4% |
| 2024 | $2,461 +4% | $21,862 -15.2% |
| 2023 | $2,367 -0.2% | $25,795 +29.1% |
| 2022 | $2,373 | $19,982 -2.9% |
| 2021 | -- | $20,571 +3.5% |
| 2020 | $2,292 +27.1% | $19,870 |
| 2019 | $1,804 | $19,870 +16.9% |
| 2018 | $1,804 +5.4% | $16,992 |
| 2017 | $1,712 | $16,992 +19.6% |
| 2016 | -- | $14,208 |
| 2015 | -- | $14,208 +33.3% |
| 2014 | $1,540 | $10,658 -6.8% |
| 2013 | -- | $11,430 |
| 2012 | -- | $11,430 |
| 2011 | $1,277 +7.8% | $11,430 +1.5% |
| 2010 | $1,185 -16.4% | $11,260 |
| 2009 | $1,418 | $11,260 -16% |
| 2008 | -- | $13,404 |
| 2007 | -- | $13,404 +4.5% |
| 2006 | -- | $12,823 |
| 2005 | -- | $12,823 +1.8% |
| 2002 | $1,361 +13.5% | $12,600 +27.5% |
| 2001 | $1,199 | $9,880 |
Find assessor info on the county website
Neighborhood: 80123
Nearby homes
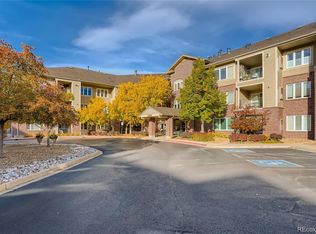
- $445,0002 bd2 ba1.1k sqft2896 W Riverwalk Cir #A113, Littleton, CO 80123Sold
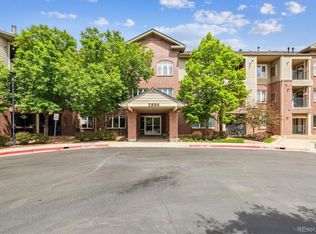
- $375,0001 bd2 ba984 sqft2896 W Riverwalk Cir #A207, Littleton, CO 80123Sold
- $409,5002 bd2 ba1k sqft2896 W Riverwalk Cir #A109, Littleton, CO 80123For Sale

- $445,0002 bd2 ba1.1k sqft2896 W Riverwalk Cir #A213, Littleton, CO 80123Sold

- $535,0002 bd2 ba1.3k sqft2896 W Riverwalk Cir #A212, Littleton, CO 80123Sold
- $435,0002 bd2 ba1.1k sqft2896 W Riverwalk Cir #A216, Littleton, CO 80123Sold
- $2,0502 bd2 ba1.1k sqft2896 W Riverwalk Cir #A204, Littleton, CO 80123For Rent
- $455,0002 bd2 ba1.1k sqft2896 W Riverwalk Cir #A305, Littleton, CO 80123Sold
Nearby schools
GreatSchools rating
- 6/10Centennial Academy Of Fine Arts EducationGrades: PK-5Distance: 0.5 mi
- 8/10Goddard Middle SchoolGrades: 6-8Distance: 1 mi
- 5/10Littleton High SchoolGrades: 9-12Distance: 2.1 mi
Schools provided by the listing agent
- Elementary: Centennial Academy of Fine Arts
- Middle: Goddard
- High: Littleton
- District: Littleton 6
Source: REcolorado as distributed by MLS GRID. This data may not be complete. We recommend contacting the local school district to confirm school assignments for this home.
Get a cash offer in 3 minutes
Find out how much your home could sell for in as little as 3 minutes with a no-obligation cash offer.
Estimated market value
$344,400
Get a cash offer in 3 minutes
Find out how much your home could sell for in as little as 3 minutes with a no-obligation cash offer.
Estimated market value
$344,400
- Colorado
- Arapahoe County
- Littleton
- 80123
- 2896 W Riverwalk Circle Unit A307
Nearby cities
Nearby neighborhoods
Nearby zip codes
Other Littleton Topics
