One of the largest units in the vibrant 55+ community of Riverwalk! This 2 bed, 2 bath corner unit stands out with its dual balconies - a generous 300 sq feet of outdoor space, perfect for soaking in Colorado's delightful climate.
Inside, an open floor plan merges a spacious great room, streamlined kitchen, dining area and a large bonus nook, all bathed in natural light from wide windows and golf course views. The kitchen is a culinary enthusiast's dream, with ample cabinet space and extensive counter tops. Newly installed carpet and bathroom flooring enhance the comfort and elegance of your living space.
The primary bedroom suite is a retreat within your home, featuring a large walk-in closet, an en-suite bathroom with a walk-in shower including a built in seat, and a private, tree top patio for tranquil moments.
Riverwalk elevates your lifestyle with comprehensive HOA services covering heating and cable TV, ensuring peace of mind. The building offers secure entry, an elevator, and a heated parking garage for convenience and security. Riverwalk's 12,000 sqft clubhouse across the street is the home to a spa, billiards room, outdoor pool and hot tub, fitness room, and spaces for socializing and activities. Enjoy community events and group activities that foster a welcoming and vibrant atmosphere.
Situated in charming Old Town Littleton, Riverwalk is moments away from shopping, dining, and the scenic Platte River trail, perfect for outdoor activities. This community provides a maintenance-free lifestyle, allowing you to focus on enjoying life. Welcome to Riverwalk, where luxury, convenience, and community come together.
*Property pre-inspected for peace of mind! Available on request.*
Sold for $535,000
$535,000
2896 W Riverwalk Circle #A212, Littleton, CO 80123
2beds
1,321sqft
Condominium
Built in 1998
-- sqft lot
$517,600 Zestimate®
$405/sqft
$2,075 Estimated rent
Home value
$517,600
$492,000 - $543,000
$2,075/mo
Zestimate® history
Owner options
List your home for rent
$2,075/mo
Rent Zestimate®
Find your next renter with Zillow Rental Manager. Plus, with online applications, you can quickly screen prospective tenants – for free.
$2,075/mo
Rent Zestimate®
Refinance and save
$3,188/mo
Est. payment
Refinancing to a lower rate could help reduce your monthly payments and save thousands over the life of the loan.
$3,188/mo
Est. payment
Explore your selling options
Work with a Zillow partner agent
Leverage their expertise and Zillow's premium Showcase listings to get your home seen by more buyers.
Get startedList with your own agent
Get your home in front of millions of buyers by listing it on Zillow.
Learn how to do itSell it yourself
Take full control of how buyers see your home on Zillow by listing For Sale by Owner (FSBO).
List your homeWhat's special
Golf course viewsHot tubOutdoor poolTree top patioFitness roomCable tvSecure entry
Zillow last checked:
Listing updated:
Listed by:
Megan Ivy 303-900-5489 megan@usajrealty.com,
Usaj Realty
Bought with:
Arlene Burgess, 100081660
MB The Brian Petrelli Team
Source: REcolorado as distributed by MLS GRID,MLS#: 4247846
Facts & features
Interior
Bedrooms & bathrooms
- Bedrooms: 2
- Bathrooms: 2
- Full bathrooms: 2
- Main level bathrooms: 2
- Main level bedrooms: 2
Primary bedroom
- Description: Outdoor Access
- Level: Main
Bedroom
- Description: Carpeted
- Level: Main
Primary bathroom
- Description: Shower/Tub Combo
- Level: Main
Bathroom
- Description: Private Ensuite
- Level: Main
Great room
- Description: With Fireplace
- Level: Main
Kitchen
- Description: Ample Cabinetry
- Level: Main
Laundry
- Description: Stacked Washer/Dryer
- Level: Main
Office
- Description: Outdoor Access
- Level: Main
Heating
- Forced Air, Natural Gas
Cooling
- Central Air
Appliances
- Included: Cooktop, Dishwasher, Dryer, Oven, Range, Refrigerator
- Laundry: In Unit
Features
- Ceiling Fan(s), High Ceilings, High Speed Internet, Laminate Counters, Open Floorplan, Primary Suite, Vaulted Ceiling(s), Walk-In Closet(s)
- Flooring: Carpet, Laminate
- Windows: Double Pane Windows
- Has basement: No
- Number of fireplaces: 1
- Fireplace features: Great Room
- Common walls with other units/homes: 2+ Common Walls
Interior area
- Total structure area: 1,321
- Total interior livable area: 1,321 sqft
- Finished area above ground: 1,321
Property
Parking
- Total spaces: 1
- Parking features: Garage
- Garage spaces: 1
Features
- Levels: One
- Stories: 1
- Patio & porch: Covered, Patio, Wrap Around
- Exterior features: Balcony, Elevator, Lighting, Water Feature
- Pool features: Outdoor Pool
- Fencing: None
- Has view: Yes
- View description: Golf Course
Lot
- Size: 436 Square Feet
- Features: Cul-De-Sac, Greenbelt, Master Planned, Near Public Transit, On Golf Course
Details
- Parcel number: 033982312
- Special conditions: Standard
Construction
Type & style
- Home type: Condo
- Architectural style: Urban Contemporary
- Property subtype: Condominium
- Attached to another structure: Yes
Materials
- Brick
- Roof: Unknown
Condition
- Year built: 1998
Utilities & green energy
- Sewer: Public Sewer
- Water: Public
- Utilities for property: Cable Available, Internet Access (Wired), Natural Gas Available, Phone Available
Community & HOA
Community
- Security: Carbon Monoxide Detector(s), Secured Garage/Parking, Security Entrance, Smoke Detector(s)
- Senior community: Yes
- Subdivision: Riverwalk
HOA
- Has HOA: Yes
- Amenities included: Bike Storage, Clubhouse, Elevator(s), Fitness Center, Front Desk, Garden Area, Golf Course, Park, Parking, Pond Seasonal, Pool, Sauna
- Services included: Cable TV, Gas, Heat, Insurance, Maintenance Grounds, Maintenance Structure, Recycling, Road Maintenance, Sewer, Snow Removal, Trash, Water
- HOA fee: $70 monthly
- HOA name: KC & Associates
- HOA phone: 303-933-6279
- Second HOA fee: $317 monthly
- Second HOA name: Centennial Riverwalk
- Second HOA phone: 866-473-2573
Location
- Region: Littleton
Financial & listing details
- Price per square foot: $405/sqft
- Tax assessed value: $542,000
- Annual tax amount: $3,387
- Date on market: 3/21/2024
- Listing terms: Cash,Conventional,VA Loan
- Exclusions: Personal Property
- Ownership: Estate
- Electric utility on property: Yes
- Road surface type: Paved
Price history
| Date | Event | Price |
|---|---|---|
| 4/18/2024 | Sold | $535,000+0.9%$405/sqft |
Source:  REcolorado as distributed by MLS GRID #4247846 Report a problem REcolorado as distributed by MLS GRID #4247846 Report a problem | ||
| 3/28/2024 | Pending sale | $530,000$401/sqft |
Source: REcolorado as distributed by MLS GRID #4247846 Report a problem | ||
| 3/21/2024 | Listed for sale | $530,000+130.4%$401/sqft |
Source: REcolorado as distributed by MLS GRID #4247846 Report a problem | ||
| 6/27/2012 | Sold | $230,000-3.8%$174/sqft |
Source: Public Record Report a problem | ||
| 5/15/2012 | Price change | $239,000-3.6%$181/sqft |
Source: RE/MAX Alliance #1085350 Report a problem | ||
| 4/21/2012 | Listed for sale | $247,900+18%$188/sqft |
Source: RE/MAX Alliance #1085350 Report a problem | ||
| 7/15/2003 | Sold | $210,000+18.3%$159/sqft |
Source: Public Record Report a problem | ||
| 7/15/1999 | Sold | $177,493$134/sqft |
Source: Public Record Report a problem | ||
Public tax history
| Year | Property taxes | Tax assessment |
|---|---|---|
| 2025 | $3,718 +1.7% | $33,875 +4.3% |
| 2024 | $3,657 +8% | $32,482 -11.1% |
| 2023 | $3,387 -0.2% | $36,518 +27.8% |
| 2022 | $3,393 | $28,585 -2.8% |
| 2021 | -- | $29,408 +10.3% |
| 2020 | $3,075 +27.7% | $26,662 |
| 2019 | $2,408 | $26,662 +17.6% |
| 2018 | $2,408 +5.4% | $22,680 |
| 2017 | $2,285 | $22,680 +11.1% |
| 2016 | -- | $20,409 |
| 2015 | -- | $20,409 +15.1% |
| 2014 | $2,212 | $17,735 +2.2% |
| 2013 | -- | $17,350 |
| 2012 | -- | $17,350 |
| 2011 | $2,086 +7.8% | $17,350 -5.7% |
| 2010 | $1,936 +3.4% | $18,390 |
| 2009 | $1,871 | $18,390 +4% |
| 2008 | -- | $17,679 |
| 2007 | -- | $17,679 +0.9% |
| 2006 | -- | $17,527 |
| 2005 | -- | $17,527 +1.4% |
| 2002 | $1,866 +17.2% | $17,280 +31.6% |
| 2001 | $1,593 | $13,130 |
Find assessor info on the county website
Neighborhood: 80123
Nearby homes
- $445,0002 bd2 ba1.1k sqft2896 W Riverwalk Cir #A213, Littleton, CO 80123Sold

- $435,0002 bd2 ba1.1k sqft2896 W Riverwalk Cir #A216, Littleton, CO 80123Sold

- $445,0002 bd2 ba1.1k sqft2896 W Riverwalk Cir #A113, Littleton, CO 80123Sold
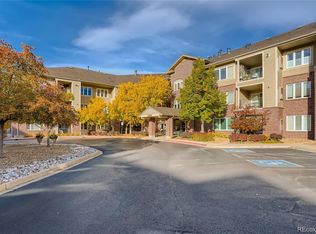
- $409,5002 bd2 ba1k sqft2896 W Riverwalk Cir #A109, Littleton, CO 80123For Sale

- $355,0001 bd2 ba984 sqft2896 W Riverwalk Cir #A307, Littleton, CO 80123Sold
- $473,7502 bd2 ba1.2k sqft2896 W Riverwalk Cir #A301, Littleton, CO 80123Sold
- $2,0502 bd2 ba1.1k sqft2896 W Riverwalk Cir #A204, Littleton, CO 80123For Rent
- $375,0001 bd2 ba984 sqft2896 W Riverwalk Cir #A207, Littleton, CO 80123Sold
Nearby schools
GreatSchools rating
- 6/10Centennial Academy Of Fine Arts EducationGrades: PK-5Distance: 0.5 mi
- 8/10Goddard Middle SchoolGrades: 6-8Distance: 1 mi
- 5/10Littleton High SchoolGrades: 9-12Distance: 2 mi
Schools provided by the listing agent
- Elementary: Centennial Academy of Fine Arts
- Middle: Goddard
- High: Littleton
- District: Littleton 6
Source: REcolorado as distributed by MLS GRID. This data may not be complete. We recommend contacting the local school district to confirm school assignments for this home.
Get a cash offer in 3 minutes
Find out how much your home could sell for in as little as 3 minutes with a no-obligation cash offer.
Estimated market value
$517,600
Get a cash offer in 3 minutes
Find out how much your home could sell for in as little as 3 minutes with a no-obligation cash offer.
Estimated market value
$517,600
- Colorado
- Arapahoe County
- Littleton
- 80123
- 2896 W Riverwalk Circle Unit A212
Nearby cities
Nearby neighborhoods
Nearby zip codes
Other Littleton Topics
