Beautifull unit! Ground floor one level living, no stairs, plus an attached garage! Wood floors, Fireplace! Bright and Cheery! Second patio off master! All appliances plus a full-size upright freezer in the garage are included! Easy first floor living! New Roof on Buildings! Close to the community Pool and the pedestrian walkway along the golf course.
Walk to shopping, and restaurants!
For sale
Price cut: $20K (8/27)
$349,900
2800 W Centennial Drive #B, Littleton, CO 80123
2beds
1,036sqft
Condominium
Built in 1997
-- sqft lot
$347,800 Zestimate®
$338/sqft
$390/mo HOA
What's special
- 60 days
- 291
- 25
Zillow last checked:
Listing updated:
Listed by:
Joseph Bingham 303-898-9693 joerealestate@msn.com,
MB Bingham & Co
Source: REcolorado as distributed by MLS GRID,MLS#: 6516293
Facts & features
Interior
Bedrooms & bathrooms
- Bedrooms: 2
- Bathrooms: 2
- Full bathrooms: 1
- 3/4 bathrooms: 1
- Main level bathrooms: 2
- Main level bedrooms: 2
Bedroom
- Features: Primary Suite
- Level: Main
Bedroom
- Level: Main
Bathroom
- Features: Primary Suite
- Level: Main
Bathroom
- Level: Main
Dining room
- Description: Dining Area In Great Room
- Level: Main
Great room
- Level: Main
Kitchen
- Level: Main
Laundry
- Description: Good Size Laundry Closet, Washer Dryer, Included
- Level: Main
Heating
- Forced Air
Cooling
- Central Air
Appliances
- Included: Dishwasher, Disposal, Microwave, Oven, Range, Refrigerator
- Laundry: In Unit
Features
- Has basement: No
- Number of fireplaces: 1
- Fireplace features: Gas
Interior area
- Total structure area: 1,036
- Total interior livable area: 1,036 sqft
- Finished area above ground: 1,036
Video & virtual tour
Property
Parking
- Total spaces: 1
- Parking features: Garage - Attached
- Attached garage spaces: 1
Features
- Levels: One
- Stories: 1
- Entry location: Exterior Access
- Patio & porch: Front Porch
Details
- Parcel number: 033791827
- Special conditions: Standard
Construction
Type & style
- Home type: Condo
- Property subtype: Condominium
- Attached to another structure: Yes
Materials
- Stone, Wood Siding
- Roof: Composition
Condition
- Updated/Remodeled
- Year built: 1997
Utilities & green energy
- Sewer: Public Sewer
Community & HOA
Community
- Subdivision: Steeplechase
HOA
- Has HOA: Yes
- Amenities included: Pool
- Services included: Maintenance Grounds, Maintenance Structure, Recycling, Trash
- HOA fee: $390 monthly
- HOA name: Steeplchase
- HOA phone: 303-323-9200
Location
- Region: Littleton
Financial & listing details
- Price per square foot: $338/sqft
- Tax assessed value: $370,200
- Annual tax amount: $2,650
- Date on market: 7/2/2026
- Listing terms: Cash,Conventional,FHA,VA Loan
- Exclusions: Sellers Personal Property
- Ownership: Individual
Estimated market value
$347,800
$330,000 - $365,000
$1,997/mo
Price history
| Date | Event | Price |
|---|---|---|
| 8/27/2026 | Price change | $349,900-5.4%$338/sqft |
Source:  REcolorado as distributed by MLS GRID #6516293 Report a problem REcolorado as distributed by MLS GRID #6516293 Report a problem | ||
| 7/28/2026 | Price change | $369,900-2.6%$357/sqft |
Source: REcolorado as distributed by MLS GRID #6516293 Report a problem | ||
| 7/14/2026 | Price change | $379,900-2.6%$367/sqft |
Source: REcolorado as distributed by MLS GRID #6516293 Report a problem | ||
| 7/2/2026 | Listed for sale | $389,900+40.5%$376/sqft |
Source: REcolorado as distributed by MLS GRID #6516293 Report a problem | ||
| 12/26/2018 | Sold | $277,500-2.6%$268/sqft |
Source: Public Record Report a problem | ||
| 11/22/2018 | Pending sale | $285,000$275/sqft |
Source: Coldwell Banker Residential Brokerage - Denver West #7236353 Report a problem | ||
| 10/1/2018 | Price change | $285,000-3.4%$275/sqft |
Source: Coldwell Banker Residential Brokerage - Denver West #7236353 Report a problem | ||
| 7/18/2018 | Listed for sale | $295,000+96.8%$285/sqft |
Source: COLDWELL BANKER RESIDENTIAL 54 #7236353 Report a problem | ||
| 4/9/2011 | Listing removed | $149,900$145/sqft |
Source: RE/MAX Professionals #946374 Report a problem | ||
| 1/10/2011 | Price change | $149,900-3.2%$145/sqft |
Source: RE/MAX Professionals #959222 Report a problem | ||
| 11/10/2010 | Listed for sale | $154,900+44.5%$150/sqft |
Source: RE/MAX Professionals #946374 Report a problem | ||
| 6/4/1997 | Sold | $107,185$103/sqft |
Source: Public Record Report a problem | ||
Public tax history
| Year | Property taxes | Tax assessment |
|---|---|---|
| 2025 | $2,847 +1.7% | $23,138 -7% |
| 2024 | $2,800 +16.7% | $24,870 -13.7% |
| 2023 | $2,400 -0.2% | $28,832 +42.4% |
| 2022 | $2,404 | $20,252 -2.8% |
| 2021 | -- | $20,835 -3.3% |
| 2020 | $2,484 +178% | $21,536 |
| 2019 | $894 | $21,536 +37.9% |
| 2018 | $894 +5.4% | $15,617 |
| 2017 | $848 | $15,617 +5.8% |
| 2016 | -- | $14,758 |
| 2015 | -- | $14,758 +30.3% |
| 2014 | $800 | $11,327 +3.7% |
| 2013 | -- | $10,920 |
| 2012 | -- | $10,920 |
| 2011 | $1,338 +7.8% | $10,920 -7.4% |
| 2010 | $1,241 -10.7% | $11,790 |
| 2009 | $1,390 | $11,790 -10.2% |
| 2008 | -- | $13,126 |
| 2007 | -- | $13,126 +2.4% |
| 2006 | -- | $12,815 |
| 2005 | -- | $12,815 +2.2% |
| 2002 | $1,354 +1.2% | $12,540 +13.7% |
| 2001 | $1,338 | $11,030 |
Find assessor info on the county website
Monthly payment
Est. payment
Payment breakdown
Explore the cost of this home by adjusting the details. Changes won't be saved.Climate risks
Neighborhood: 80123
Nearby schools
Schools provided by the listing agent
- Elementary: Centennial Academy of Fine Arts
- Middle: Goddard
- High: Littleton
- District: Littleton 6
Source: REcolorado as distributed by MLS GRID. This data may not be complete. We recommend contacting the local school district to confirm school assignments for this home.
- $424,0002 bd2 ba1.2k sqft2800 W Centennial Dr UNIT G, Littleton, CO 80123Sold
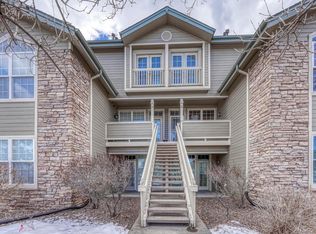
- $389,0002 bd2 ba1.2k sqft2800 W Centennial Dr UNIT F, Littleton, CO 80123Sold

- $367,1002 bd2 ba1.1k sqft2800 W Centennial Dr UNIT A, Littleton, CO 80123Off Market

- $369,9002 bd2 ba980 sqft2800 W Centennial Dr UNIT C, Littleton, CO 80123Off Market

Similar homes
- $375,0002 bd2 ba1k sqftCentennial, Littleton, CO 80123For Sale

 MLS ID #8765665, Holly Walker, RE/MAX Professionals. REcolorado as distributed by MLS GRID
 - $390,0002 bd2 ba1k sqft2896 W Riverwalk Circle #A 309, Littleton, CO 80123For Sale
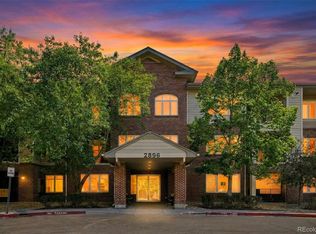 MLS ID #7015748, Lisa Couch, RE/MAX Momentum. REcolorado as distributed by MLS GRID
 - $395,0002 bd2 ba1k sqft2895 W Riverwalk Circle #215, Littleton, CO 80123For Sale
 MLS ID #2050918, Ricky Stubblefield, eXp Realty, LLC. REcolorado as distributed by MLS GRID
 - $330,0001 bd2 ba984 sqftCentennial, Littleton, CO 80123For Sale
 MLS ID #6648040, Holly Walker, RE/MAX Professionals. REcolorado as distributed by MLS GRID
 - $405,0002 bd2 ba1.1k sqft2894 W Riverwalk Circle #B108, Littleton, CO 80123For SaleMLS ID #7367567, Nichelle Phillips, Lifestyle International Realty. REcolorado as distributed by MLS GRID
- $370,0003 bd2 ba1.2k sqft8481 W Union Avenue #2-201, Littleton, CO 80123For SaleMLS ID #6045713, Julie Leins, Keller Williams Advantage Realty LLC. REcolorado as distributed by MLS GRID
- $319,9002 bd2 ba1k sqft4875 S Balsam Way #7-101, Littleton, CO 80123For SaleMLS ID #6967612, Heather Reed, RE/MAX Synergy. REcolorado as distributed by MLS GRID
- $359,0002 bd2 ba1k sqft1672 W Canal Circle #411, Littleton, CO 80120For SaleMLS ID #7981119, Olivia Zuncic, Berkshire Hathaway HomeServices Colorado, LLC - Highlands Ranch Real Estate. REcolorado as distributed by MLS GRID
- $310,0002 bd2 ba955 sqftWillow Ranch, Denver, CO 80123For SaleMLS ID #4062358, Elaina Khaki Fleck, Camber Realty, LTD. REcolorado as distributed by MLS GRID
- $295,0002 bd2 ba975 sqft4451 S Ammons Street #5-206, Littleton, CO 80123For SaleMLS ID #4267474, Brad Dunevitz, Redfin Corporation. REcolorado as distributed by MLS GRID
- $270,0002 bd2 ba867 sqft4899 S Dudley Street #23B, Littleton, CO 80123For SaleMLS ID #6427319, Andrea Price, Price & Co. Real Estate. REcolorado as distributed by MLS GRID
- $329,0002 bd2 ba1.2k sqft12093 W Cross Drive #107, Littleton, CO 80127For SaleMLS ID #6158152, Eric Oblander, Orchard Brokerage LLC. REcolorado as distributed by MLS GRID
- $349,9502 bd2 ba1.1k sqftPreserve at Weaver Creek, Lakewood, CO 80227For SaleMLS ID #8829419, Sarah Nolan, Compass - Denver. REcolorado as distributed by MLS GRID
- $345,0002 bd2 ba1k sqftCanyon Ranch, Highlands Ranch, CO 80126For SaleMLS ID #9526343, Susie Wargin, RE/MAX Alliance. REcolorado as distributed by MLS GRID
- $320,0002 bd2 ba1.1k sqft7429 S Alkire Street #204, Littleton, CO 80127For SaleMLS ID #8296595, Kimberly Peters, Keller Williams Avenues Realty. REcolorado as distributed by MLS GRID
- $375,5002 bd2 ba1.2k sqftRedstone Ridge Condos, Littleton, CO 80128For SaleMLS ID #2493478, Mikelle Smith, Keller Williams Advantage Realty LLC. REcolorado as distributed by MLS GRID
- $377,5002 bd2 ba1.1k sqft8496 S Hoyt Way #206, Littleton, CO 80128For SaleMLS ID #3245182, Maci Chance, Live.Laugh.Colorado. Real Estate Group. REcolorado as distributed by MLS GRID
- $349,0002 bd3 ba1.2k sqft9653 W Chatfield Ave #B, Littleton, CO 80128For Sale
 MLS ID #1065310, Erin Talburt, Compass-Denver. IRES as distributed by MLS GRID
 - $350,0002 bd2 ba1k sqft4572 Copeland Loop #201, Littleton, CO 80126For SaleMLS ID #8771333, Jenna Walton, Keller Williams Real Estate LLC. REcolorado as distributed by MLS GRID
- $299,9002 bd2 ba993 sqft7414 S Alkire Street #303, Littleton, CO 80127For SaleMLS ID #7143253, Kelly Nichols, RE/MAX Professionals. REcolorado as distributed by MLS GRID
