Enjoy easy, low-maintenance living close to everything that makes southwest Littleton such a desirable place to call home. Located near the foothills, Chatfield State Park, Waterton Canyon, Deer Creek Canyon, and the Platte River Trail system, this home puts hiking, biking, paddleboarding, and weekend adventures within easy reach. You are also just minutes from shopping, dining, coffee, and C-470 for convenient access around the metro area or a quick escape to the mountains. Inside, this well-maintained two-bedroom, two-bathroom condo offers an open and comfortable floor plan with new carpet and newer stainless steel appliances. Large windows bring in natural light and offer peaceful views of the community’s mature trees. Step outside to the nicely sized private corner patio, an ideal spot for morning coffee, outdoor dining, or relaxing at the end of the day. The home also includes a detached garage, plus plenty of additional parking for guests in the parking lot. Redstone Ridge residents enjoy access to a clubhouse, fitness center, and community pool, all within a beautifully maintained setting. 9557 W. San Juan Circle, Unit 201 offers the perfect combination of comfort, convenience, and an active Colorado lifestyle.
For sale
Price cut: $8K (8/9)
$375,500
9557 W San Juan Circle #201, Littleton, CO 80128
2beds
1,262sqft
Condominium
Built in 2003
-- sqft lot
$-- Zestimate®
$298/sqft
$308/mo HOA
What's special
- 33 days |
- 341 |
- 18 |
Zillow last checked:
Listing updated:
Listed by:
Mikelle Smith 303-901-6558 brianandmikelle@kw.com,
Keller Williams Advantage Realty LLC
Source: REcolorado as distributed by MLS GRID,MLS#: 2493478
Facts & features
Interior
Bedrooms & bathrooms
- Bedrooms: 2
- Bathrooms: 2
- Full bathrooms: 1
- 3/4 bathrooms: 1
- Main level bathrooms: 2
- Main level bedrooms: 2
Bedroom
- Description: Oversized And Light Filled With Mature Trees Out The Window, Walk-In Closet And Attached Primary Bath
- Features: Primary Suite
- Level: Main
Bedroom
- Description: Nicely Sized With Generous Sized Closet
- Level: Main
Bathroom
- Description: Nice Ensuite Bath For Primary With Dual Sinks And Large Soaking Tub.
- Features: Primary Suite
- Level: Main
Bathroom
- Description: Nice Secondary Bath
- Level: Main
Dining room
- Description: Light Filled Overlooking The Patio
- Level: Main
Family room
- Description: Light Filled With Views Of Mature Trees And A Cozy Fireplace
- Level: Main
Kitchen
- Description: With Newer Stainless Appliances
- Level: Main
Laundry
- Description: In Unit With Additional Room For Storage
- Level: Main
Office
- Description: Nice Built In Desk Area Off The Primary Suite
Heating
- Forced Air
Cooling
- Central Air
Appliances
- Included: Cooktop, Dishwasher, Disposal, Dryer, Refrigerator, Washer
- Laundry: In Unit
Features
- Ceiling Fan(s), High Ceilings, Open Floorplan, Primary Suite, Smoke Free, Walk-In Closet(s)
- Flooring: Carpet, Tile
- Windows: Window Coverings
- Has basement: No
- Number of fireplaces: 1
- Fireplace features: Family Room
- Common walls with other units/homes: End Unit,1 Common Wall
Interior area
- Total structure area: 1,262
- Total interior livable area: 1,262 sqft
- Finished area above ground: 1,262
Video & virtual tour
Property
Parking
- Total spaces: 3
- Parking features: Garage
- Garage spaces: 1
- Details: Off Street Spaces: 2
Features
- Levels: One
- Stories: 1
- Entry location: Exterior Access
- Patio & porch: Covered, Patio
Details
- Parcel number: 441759
- Special conditions: Standard
Construction
Type & style
- Home type: Condo
- Architectural style: Contemporary
- Property subtype: Condominium
- Attached to another structure: Yes
Materials
- Frame, Other, Wood Siding
- Roof: Composition
Condition
- Updated/Remodeled
- Year built: 2003
Utilities & green energy
- Sewer: Public Sewer
- Water: Public
Community & HOA
Community
- Subdivision: Redstone Ridge
HOA
- Has HOA: Yes
- Amenities included: Clubhouse, Fitness Center, Pool
- Services included: Insurance, Maintenance Grounds, Maintenance Structure, Sewer, Snow Removal, Trash, Water
- HOA fee: $308 monthly
- HOA name: Redstone Ridge Condos - KC and associates
- HOA phone: 303-933-6279
Location
- Region: Littleton
Financial & listing details
- Price per square foot: $298/sqft
- Tax assessed value: $399,257
- Annual tax amount: $2,870
- Date on market: 7/23/2026
- Listing terms: Cash,Conventional,FHA,VA Loan
- Exclusions: Sellers Personal Property
- Ownership: Individual
Estimated market value
Not available
Estimated sales range
Not available
Not available
Price history
| Date | Event | Price |
|---|---|---|
| 8/9/2026 | Price change | $375,500-2.1%$298/sqft |
Source:  REcolorado as distributed by MLS GRID #2493478 Report a problem REcolorado as distributed by MLS GRID #2493478 Report a problem | ||
| 8/5/2026 | Price change | $383,500-0.3%$304/sqft |
Source: REcolorado as distributed by MLS GRID #2493478 Report a problem | ||
| 7/23/2026 | Listed for sale | $384,500+6.8%$305/sqft |
Source: REcolorado as distributed by MLS GRID #2493478 Report a problem | ||
| 8/2/2021 | Sold | $360,000+0.3%$285/sqft |
Source: Public Record Report a problem | ||
| 6/29/2021 | Pending sale | $359,000$284/sqft |
Source:  RE/MAX International #4139332 Report a problem RE/MAX International #4139332 Report a problem | ||
| 6/24/2021 | Listed for sale | $359,000+34.5%$284/sqft |
Source: RE/MAX International #4139332 Report a problem | ||
| 12/1/2017 | Sold | $267,000-0.9%$212/sqft |
Source: Public Record Report a problem | ||
| 10/25/2017 | Pending sale | $269,500$214/sqft |
Source: STERLING REAL ESTATE GROUP INC #8763062 Report a problem | ||
| 10/19/2017 | Listed for sale | $269,500+24.2%$214/sqft |
Source: STERLING REAL ESTATE GROUP INC #8763062 Report a problem | ||
| 11/13/2015 | Sold | $217,000+0.9%$172/sqft |
Source:  IRES as distributed by MLS GRID #774893 Report a problem IRES as distributed by MLS GRID #774893 Report a problem | ||
| 9/14/2015 | Listed for sale | $215,000+29.6%$170/sqft |
Source: Denver Real Estate Brokers #774893 Report a problem | ||
| 8/20/2013 | Sold | $165,900+0.6%$131/sqft |
Source: Public Record Report a problem | ||
| 7/20/2013 | Listed for sale | $164,900+17.8%$131/sqft |
Source: Keller Williams Realty DTC #1211511 Report a problem | ||
| 2/21/2008 | Sold | $140,000-17.3%$111/sqft |
Source: Public Record Report a problem | ||
| 12/26/2002 | Sold | $169,370$134/sqft |
Source: Public Record Report a problem | ||
Public tax history
| Year | Property taxes | Tax assessment |
|---|---|---|
| 2025 | $2,638 +0.1% | $24,954 +2.2% |
| 2024 | $2,634 -2.6% | $24,406 |
| 2023 | $2,705 -1.4% | $24,406 +0.1% |
| 2022 | $2,744 -3% | $24,377 -2.8% |
| 2021 | $2,829 | $25,079 +12.8% |
| 2020 | $2,829 +1% | $22,241 |
| 2019 | $2,802 +24.8% | $22,241 +28.2% |
| 2018 | $2,244 | $17,344 |
| 2017 | $2,244 +18.2% | $17,344 +14.4% |
| 2016 | $1,898 | $15,157 |
| 2015 | $1,898 +25% | $15,157 +30.1% |
| 2014 | $1,518 -1.7% | $11,654 |
| 2013 | $1,545 +1.5% | $11,654 -2.5% |
| 2012 | $1,522 -4% | $11,949 |
| 2011 | $1,586 +0% | $11,949 -4.6% |
| 2010 | $1,586 -3.8% | $12,520 |
| 2009 | $1,648 +0.3% | $12,520 -3.5% |
| 2008 | $1,644 -8.8% | $12,980 |
| 2007 | $1,803 +1.7% | $12,980 -4.3% |
| 2006 | $1,772 +3.2% | $13,570 +4.9% |
| 2005 | $1,717 +5.9% | $12,940 |
| 2004 | $1,622 | $12,940 |
| 2003 | -- | $12,940 |
Find assessor info on the county website
Monthly payment
Est. payment
Payment breakdown
Explore the cost of this home by adjusting the details. Changes won't be saved.Climate risks
Neighborhood: 80128
Nearby schools
GreatSchools rating
- 7/10Mortensen Elementary SchoolGrades: PK-5Distance: 0.7 mi
- 7/10Falcon Bluffs Middle SchoolGrades: 6-8Distance: 0.2 mi
- 10/10Chatfield High SchoolGrades: 9-12Distance: 2.2 mi
Schools provided by the listing agent
- Elementary: Mortensen
- Middle: Falcon Bluffs
- High: Chatfield
- District: Jefferson County R-1
Source: REcolorado as distributed by MLS GRID. This data may not be complete. We recommend contacting the local school district to confirm school assignments for this home.
- $415,0002 bd2 ba1.2k sqft9557 W San Juan Cir UNIT 102, Littleton, CO 80128Sold

- $390,0002 bd2 ba1.1k sqft9557 W San Juan Cir UNIT 104, Littleton, CO 80128Sold
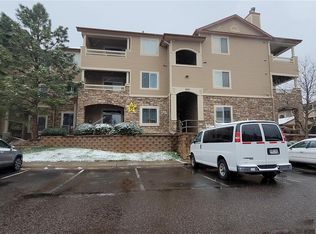
- $425,0002 bd2 ba1.2k sqft9557 W San Juan Cir UNIT 208, Littleton, CO 80128Sold
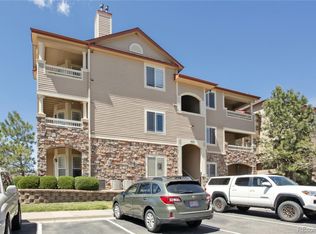
- $400,0002 bd2 ba1.1k sqft9557 W San Juan Cir UNIT 304, Littleton, CO 80128Sold

- $375,0002 bd2 ba1.1k sqft9557 W San Juan Cir BUILDING 9557-103, Littleton, CO 80128Sold
- $372,2002 bd2 ba1.1k sqft9557 W San Juan Cir UNIT 303, Littleton, CO 80128Off Market
- $344,0002 bd2 ba1.1k sqft9557 W San Juan Cir UNIT 305, Littleton, CO 80128Off Market
- $351,1002 bd2 ba1.2k sqft9557 W San Juan Cir UNIT 307, Littleton, CO 80128Off Market
A local agent can set up tours, give advice and negotiate with sellers.
Similar homes
- $377,5002 bd2 ba1.1k sqft8496 S Hoyt Way #206, Littleton, CO 80128For Sale

 MLS ID #3245182, Maci Chance, Live.Laugh.Colorado. Real Estate Group. REcolorado as distributed by MLS GRID
 - $364,8992 bd2 ba1.1k sqft9538 W San Juan Circle #305, Littleton, CO 80128For Sale
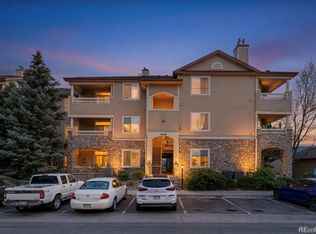 MLS ID #5439200, Alejandro Leyva, PAK Home Realty. REcolorado as distributed by MLS GRID
 - $325,0002 bd2 ba1.1k sqftDeer Creek, Littleton, CO 80128For Sale
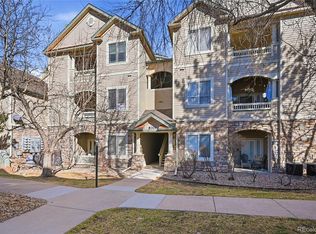 MLS ID #6464792, Mo Elliott, RE/MAX Professionals. REcolorado as distributed by MLS GRID
 - $319,9002 bd2 ba1.1k sqft9691 W Coco Circle #105, Littleton, CO 80128For Sale
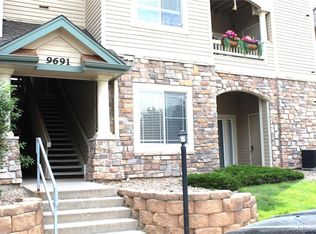 MLS ID #3491587, Duane M. Brown, Keller Williams DTC. REcolorado as distributed by MLS GRID
 - $349,0002 bd3 ba1.2k sqft9653 W Chatfield Ave #B, Littleton, CO 80128For Sale
 MLS ID #1065310, Erin Talburt, Compass-Denver. IRES as distributed by MLS GRID
 - $325,0002 bd2 ba1k sqft10052 W Ute Place #206, Littleton, CO 80127For SaleMLS ID #7945154, Sean Ewers, Keller Williams Realty Downtown LLC. REcolorado as distributed by MLS GRID
- $298,5002 bd2 ba970 sqft8477 S Reed Street #2-202, Littleton, CO 80128For SaleMLS ID #5088271, Tedi Hunt, MB The Hunts Real Estate Group. REcolorado as distributed by MLS GRID
- $375,0002 bd2 ba1k sqftCentennial, Littleton, CO 80123For SaleMLS ID #8765665, Holly Walker, RE/MAX Professionals. REcolorado as distributed by MLS GRID
- $370,0003 bd2 ba1.2k sqft8481 W Union Avenue #2-201, Littleton, CO 80123For SaleMLS ID #6045713, Julie Leins, Keller Williams Advantage Realty LLC. REcolorado as distributed by MLS GRID
- $295,0002 bd1 ba957 sqft8400 S Upham Way #F22, Littleton, CO 80128For SaleMLS ID #1684392, Sarah Futa, Keller Williams Action Realty LLC. REcolorado as distributed by MLS GRID
- $299,9002 bd2 ba993 sqft7414 S Alkire Street #303, Littleton, CO 80127For SaleMLS ID #7143253, Kelly Nichols, RE/MAX Professionals. REcolorado as distributed by MLS GRID
- $395,0002 bd2 ba1k sqft2895 W Riverwalk Circle #215, Littleton, CO 80123For SaleMLS ID #2050918, Ricky Stubblefield, eXp Realty, LLC. REcolorado as distributed by MLS GRID
- $369,9002 bd2 ba1k sqft2800 W Centennial Drive #B, Littleton, CO 80123For SaleMLS ID #6516293, Joseph Bingham, MB Bingham & Co. REcolorado as distributed by MLS GRID
- $359,0002 bd2 ba1k sqft1672 W Canal Circle #411, Littleton, CO 80120For SaleMLS ID #7981119, Olivia Zuncic, Berkshire Hathaway HomeServices Colorado, LLC - Highlands Ranch Real Estate. REcolorado as distributed by MLS GRID
- $375,0002 bd2 ba1.1k sqft4680 Copeland Loop #101, Highlands Ranch, CO 80126For SaleMLS ID #8576976, Karin Jacoby, Dream Realty. REcolorado as distributed by MLS GRID
- $325,0002 bd2 ba955 sqftWillow Ranch, Denver, CO 80123For SaleMLS ID #4062358, Elaina Khaki Fleck, Camber Realty, LTD. REcolorado as distributed by MLS GRID
- $329,9002 bd2 ba1k sqft4875 S Balsam Way #6-202, Littleton, CO 80123For SaleMLS ID #5396668, Brent Paine, Your Castle Real Estate Inc. REcolorado as distributed by MLS GRID
- $350,0002 bd2 ba1k sqft4572 Copeland Loop #201, Littleton, CO 80126For SaleMLS ID #8771333, Jenna Walton, Keller Williams Real Estate LLC. REcolorado as distributed by MLS GRID
- $395,0002 bd2 ba1k sqft4572 Copeland Loop Unit 102, Littleton, CO 80126For Sale
 MLS ID #3413870, Kelly Sheffield MRP SRES , The Cutting Edge. elevateMLS
 - $399,0002 bd2 ba1.5k sqft10578 Parkington Lane #35D, Highlands Ranch, CO 80126For SaleMLS ID #7769459, Amy Elizabeth, Compass - Denver. REcolorado as distributed by MLS GRID
