Skip main navigation
Sold for $375,000
  • $375,000

    9557 W San Juan Circle Bldg 9557 #103, Littleton, CO 80128

    2beds
    1,183sqft
    Condominium
    Built in 2003
    -- sqft lot
    $372,400 Zestimate®
    $317/sqft
    $2,009 Estimated rent

    Home value

    $372,400

    $350,000 - $395,000

    $2,009/mo

    Zestimate® history
    Loading
    Loading...

    Owner options

    List your home for rent

    $2,009/mo

    Rent Zestimate®

    Find your next renter with Zillow Rental Manager. Plus, with online applications, you can quickly screen prospective tenants – for free.

    Learn more

    $2,009/mo

    Rent Zestimate®

    Refinance and save

    $2,521/mo

    Est. payment

    Refinancing to a lower rate could help reduce your monthly payments and save thousands over the life of the loan.

    See today's rates

    $2,521/mo

    Est. payment

    Explore your selling options

    Work with a Zillow partner agent

    Leverage their expertise and Zillow's premium Showcase listings to get your home seen by more buyers.

    Get started

    List with your own agent

    Get your home in front of millions of buyers by listing it on Zillow.

    Learn how to do it

    Sell it yourself

    Take full control of how buyers see your home on Zillow by listing For Sale by Owner (FSBO).

    List your home

    What's special

    Cozy corner gas fireplaceModern faucet fixturesHot tubOutdoor poolNew interior paintGranite countertopsAbundant natural light
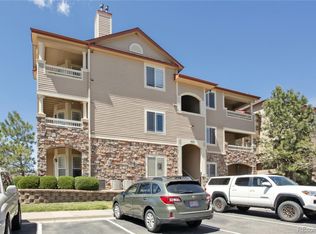
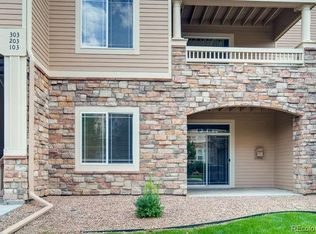
    Great investment opportunity situated in the heart of Littleton! Welcome to Redstone Ridge! This updated, bright, move-in ready 2 bedroom 2 bathroom condo offers comfort, convenience, and low maintenance living in one of the area's most desirable communities. Step inside to an open floor plan featuring 9 foot ceilings and abundant natural light that all flows together seamlessly making everyday living easy and functional. The inviting living room is anchored by a cozy corner gas fireplace creating a warm and welcoming space to relax or entertain on cool Colorado evenings. Enjoy indoor outdoor living on your private covered patio with new porch railings which offers extra privacy and a place to unwind. Used as a part-time vacation home, this unit has been exceptionally well cared for and maintained and it shows. Thoughtfully updated throughout with granite countertops, tile flooring, and modern faucet fixtures all added to the kitchen and both bathrooms, while the living room and bedrooms have updated carpet. The primary suite offers a spacious sanctuary complete with a walk-in closet and a private ensuite full bathroom. The secondary bedroom is generously sized and located near the secondary 3/4 bathroom. Additional features include in-unit laundry/utility room, new hot water heater that was installed in 2021, updated shelving, new interior paint, and 2 deeded covered parking spaces (#101 and #102) just steps from your front door that help make this a true move-in ready property. Redstone Ridge Community offers residents resort-style living with amenities right at home. Enjoy access to an outdoor pool, hot tub, clubhouse, and fitness center. Located near premier shopping, dining, an abundance of trails and parks, quick access to C-470, and Chatfield Reservoir, this highly desirable location is Littleton living at its best!

    Zillow last checked:

    Listing updated:

    Listed by:

    Kaleb Cobb 970-764-7955 kalebcobbhomes@gmail.com,

    Coldwell Banker Realty 24

    Bought with:

    Allison & Tiffany | AT Home

    West and Main Homes Inc

    Source: REcolorado as distributed by MLS GRID,MLS#: 2081117MLS Logo

    Facts & features

    Interior

    Bedrooms & bathrooms
    • Bedrooms: 2
    • Bathrooms: 2
    • Full bathrooms: 1
    • 3/4 bathrooms: 1
    • Main level bathrooms: 2
    • Main level bedrooms: 2
    Bedroom
    • Features: Primary Suite
    • Level: Main
    Bedroom
    • Features: Primary Suite
    • Level: Main
    Bathroom
    • Features: En Suite Bathroom
    • Level: Main
    Bathroom
    • Features: Primary Suite
    • Level: Main
    Heating
    • Forced Air
    Cooling
    • Central Air
    Appliances
    • Included: Dishwasher, Disposal, Dryer, Microwave, Oven, Range, Refrigerator, Washer
    Features
    • Ceiling Fan(s), Granite Counters, No Stairs, Primary Suite, Smoke Free, Walk-In Closet(s)
    • Flooring: Carpet, Tile
    • Windows: Double Pane Windows
    • Has basement: No
    • Number of fireplaces: 1
    • Fireplace features: Gas Log, Living Room
    • Common walls with other units/homes: 2+ Common Walls
    Interior area
    • Total structure area: 1,183
    • Total interior livable area: 1,183 sqft
    • Finished area above ground: 1,183

    Property

    Parking
    • Total spaces: 2
    • Parking features: Carport
    • Carport spaces: 2
    Accessibility
    • Accessibility features: Accessible Approach with Ramp
    Features
    • Levels: One
    • Stories: 1
    • Patio & porch: Covered, Patio
    • Has view: Yes
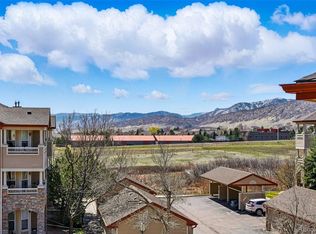
    • View description: Mountain(s)
    Lot
    • Features: Landscaped
    Details
    • Parcel number: 441753
    • Special conditions: Standard

    Construction

    Type & style
    • Home type: Condo
    • Property subtype: Condominium
    • Attached to another structure: Yes
    Materials
    • Frame, Stone
    • Roof: Composition
    Condition
    • Updated/Remodeled
    • Year built: 2003

    Utilities & green energy

    • Sewer: Public Sewer
    • Water: Public
    • Utilities for property: Cable Available

    Community & HOA

    Community
    • Security: 24 Hour Security
    • Subdivision: Redstone Ridge
    HOA
    • Has HOA: Yes
    • Amenities included: Clubhouse, Fitness Center, Parking, Pool, Security, Spa/Hot Tub, Trail(s)
    • Services included: Maintenance Grounds, Maintenance Structure, Recycling, Sewer, Snow Removal, Trash, Water
    • HOA fee: $308 monthly
    • HOA name: KC & ASSOC
    • HOA phone: 303-933-6279
    Location
    • Region: Littleton

    Financial & listing details

    • Price per square foot: $317/sqft
    • Annual tax amount: $2,799
    • Date on market: 6/4/2026
    • Listing terms: Cash,Conventional,FHA,VA Loan
    • Exclusions: Sellers Personal Property
    • Ownership: Corporation/Trust
    • Road surface type: Paved

    Price history

    DateEventPrice
    7/10/2026Sold$375,000$317/sqft
    Source: REcolorado as distributed by MLS GRID #2081117 Report a problem
    6/11/2026Pending sale$375,000$317/sqft
    Source: REcolorado as distributed by MLS GRID #2081117 Report a problem
    6/4/2026Listed for sale$375,000$317/sqft
    Source: REcolorado as distributed by MLS GRID #2081117 Report a problem

    Public tax history

    Tax history is unavailable.

    Neighborhood: 80128

    Nearby schools

    GreatSchools rating
    Schools provided by the listing agent
    • Elementary: Mortensen
    • Middle: Falcon Bluffs
    • High: Chatfield
    • District: Jefferson County R-1

    Source: REcolorado as distributed by MLS GRID. This data may not be complete. We recommend contacting the local school district to confirm school assignments for this home.

    Get a cash offer in 3 minutes
    Find out how much your home could sell for in as little as 3 minutes with a no-obligation cash offer.
    Estimated market value
    $372,400
    Get a cash offer in 3 minutes
    Find out how much your home could sell for in as little as 3 minutes with a no-obligation cash offer.
    Estimated market value
    $372,400