Skip main navigation
Sold for $425,000
  • $425,000

    9557 W San Juan Circle #208, Littleton, CO 80128

    2beds
    1,262sqft
    Condominium
    Built in 2003
    -- sqft lot
    $384,700 Zestimate®
    $337/sqft
    $2,117 Estimated rent

    Home value

    $384,700

    $365,000 - $404,000

    $2,117/mo

    Zestimate® history
    Loading
    Loading...

    Owner options

    List your home for rent

    $2,117/mo

    Rent Zestimate®

    Find your next renter with Zillow Rental Manager. Plus, with online applications, you can quickly screen prospective tenants – for free.

    Learn more

    $2,117/mo

    Rent Zestimate®

    Refinance and save

    $2,724/mo

    Est. payment

    Refinancing to a lower rate could help reduce your monthly payments and save thousands over the life of the loan.

    See today's rates

    $2,724/mo

    Est. payment

    Explore your selling options

    Work with a Zillow partner agent

    Leverage their expertise and Zillow's premium Showcase listings to get your home seen by more buyers.

    Get started

    List with your own agent

    Get your home in front of millions of buyers by listing it on Zillow.

    Learn how to do it

    Sell it yourself

    Take full control of how buyers see your home on Zillow by listing For Sale by Owner (FSBO).

    List your home

    What's special

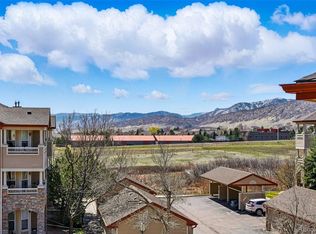
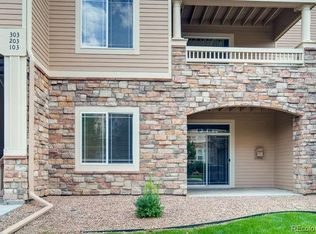
    You must see this wonderful move-in ready two bedroom, two bathroom condo with great mountain views, and all with shopping, parks and restaurants just minutes away. This home features neutral paint and LVP flooring throughout the main level, with updated lighting and a bright and open floorplan. The kitchen includes all of the appliances and features a granite topped counter along with plenty of counter and cabinet space. The kitchen seamlessly opens to the dining area and great room that has plenty of natural light and a cute corner gas fireplace. The flat screen TV, Sonos sound bar and shelving unit are also included with this condo. On the far end of the condo, is the primary bedroom, that features a walk-in closet and full bath ensuite with a tiled tub surround. The second bedroom is on the other end of the condo, for optimal privacy and has a 3/4 bathroom right off the bedroom door. There is also a full sized laundry room, which includes the washer and dryer and a built-in desk across the hallway. Adjacent to the eating space is your fantastic "L-shaped" Trex deck with spectacular mountain views. This condo features its own private garage, with a key-pad and smart technology for easy entry as well as plenty of additional unassigned parking spaces throughout the community. This well maintained complex also includes a clubhouse, work-out facility and has a pool that will be open and ready to use later this month. This home is located in a very convenient location, with grocery stores, numerous restaurants all within walking distance and it is also just down the street from the C470 bike trail and Chatfield State Park. This home is available for immediate occupancy and would make a great rental as well. Reasonable HOA fees and taxes too make it even more affordable! See this wonderful home today.

    Zillow last checked:

    Listing updated:

    Listed by:

    Deborah Tucker 303-475-5241 DJTGOGOLF@MSN.COM,

    Sterling Real Estate Group Inc,

    Angela Steiner 303-947-1800,

    Sterling Real Estate Group Inc

    Bought with:

    Alex Campbell

    Fathom Realty Colorado LLC

    Source: REcolorado as distributed by MLS GRID,MLS#: 4605431MLS Logo

    Facts & features

    Interior

    Bedrooms & bathrooms
    • Bedrooms: 2
    • Bathrooms: 2
    • Full bathrooms: 1
    • 3/4 bathrooms: 1
    • Main level bathrooms: 2
    • Main level bedrooms: 2
    Primary bedroom
    • Description: Carpeted Floors, Walk-In Closet And Ensuite Bathroom
    • Level: Main
    • Area: 216 Square Feet
    • Dimensions: 12 x 18
    Bedroom
    • Description: Lvp Flooring And Walk-In Closet
    • Level: Main
    • Area: 156 Square Feet
    • Dimensions: 12 x 13
    Primary bathroom
    • Description: Dual Sinks And Garden Tub
    • Level: Main
    • Area: 91 Square Feet
    • Dimensions: 7 x 13
    Bathroom
    • Description: Tiled Shower Surround
    • Level: Main
    • Area: 77 Square Feet
    • Dimensions: 7 x 11
    Dining room
    • Description: Newer Light Fixture With Access To Balcony
    • Level: Main
    • Area: 70 Square Feet
    • Dimensions: 7 x 10
    Great room
    • Description: Lvp Flooring, Newer Paint And Includes Tv
    • Level: Main
    • Area: 234 Square Feet
    • Dimensions: 13 x 18
    Kitchen
    • Description: 42" Cabinets, Granite Counters, S/S Appliances
    • Level: Main
    • Area: 110 Square Feet
    • Dimensions: 10 x 11
    Laundry
    • Description: Washer And Dryer Included
    • Level: Main
    • Area: 48 Square Feet
    • Dimensions: 6 x 8
    Heating
    • Forced Air
    Cooling
    • Central Air
    Appliances
    • Included: Dishwasher, Disposal, Dryer, Gas Water Heater, Microwave, Refrigerator, Self Cleaning Oven, Washer
    • Laundry: In Unit
    Features
    • Granite Counters, Laminate Counters, Primary Suite, Smoke Free, Walk-In Closet(s)
    • Flooring: Carpet, Laminate, Tile, Vinyl
    • Windows: Window Coverings
    • Has basement: No
    • Number of fireplaces: 1
    • Fireplace features: Gas Log, Great Room
    • Common walls with other units/homes: End Unit,1 Common Wall
    Interior area
    • Total structure area: 1,262
    • Total interior livable area: 1,262 sqft
    • Finished area above ground: 1,262

    Property

    Parking
    • Total spaces: 2
    • Parking features: Dry Walled, Lighted, Garage Door Opener
    • Garage spaces: 1
    • Details: Off Street Spaces: 1
    Features
    • Levels: One
    • Stories: 1
    • Entry location: Stairs
    • Patio & porch: Covered, Deck, Wrap Around
    • Exterior features: Balcony
    • Fencing: None
    • Has view: Yes
    • View description: Mountain(s)
    Details
    • Parcel number: 441766
    • Special conditions: Standard

    Construction

    Type & style
    • Home type: Condo
    • Architectural style: Contemporary
    • Property subtype: Condominium
    • Attached to another structure: Yes
    Materials
    • Frame, Stone, Wood Siding
    • Roof: Composition
    Condition
    • Year built: 2003

    Utilities & green energy

    • Electric: 110V, 220 Volts
    • Sewer: Public Sewer
    • Water: Public
    • Utilities for property: Cable Available, Electricity Connected, Natural Gas Connected, Phone Available

    Community & HOA

    Community
    • Security: Carbon Monoxide Detector(s), Smoke Detector(s)
    • Subdivision: Redstone Ridge
    HOA
    • Has HOA: Yes
    • Amenities included: Clubhouse, Fitness Center, Parking, Pool
    • Services included: Reserve Fund, Insurance, Maintenance Grounds, Sewer, Snow Removal, Trash, Water
    • HOA fee: $255 monthly
    • HOA name: Redstone Ridge
    • HOA phone: 303-933-6279
    Location
    • Region: Littleton

    Financial & listing details

    • Price per square foot: $337/sqft
    • Tax assessed value: $402,630
    • Annual tax amount: $2,604
    • Date on market: 5/1/2024
    • Listing terms: Cash,Conventional,FHA,VA Loan
    • Exclusions: Staging Furniture & Accessories
    • Ownership: Individual
    • Electric utility on property: Yes
    • Road surface type: Paved

    Price history

    DateEventPrice
    5/31/2024Sold$425,000$337/sqft
    Source: REcolorado as distributed by MLS GRID #4605431 Report a problem
    5/4/2024Pending sale$425,000$337/sqft
    Source: REcolorado as distributed by MLS GRID #4605431 Report a problem
    5/1/2024Listed for sale$425,000+41.7%$337/sqft
    Source: REcolorado as distributed by MLS GRID #4605431 Report a problem
    11/5/2019Sold$300,000$238/sqft
    Source: Agent Provided Report a problem
    10/7/2019Pending sale$300,000$238/sqft
    Source: Colorado Home Realty #3078353 Report a problem
    9/27/2019Listed for sale$300,000+42.9%$238/sqft
    Source: Colorado Home Realty #3078353 Report a problem
    7/11/2016Sold$210,000+21.2%$166/sqft
    Source: Public Record Report a problem
    12/26/2002Sold$173,290$137/sqft
    Source: Public Record Report a problem

    Public tax history

    YearProperty taxesTax assessment
    2025$2,607 +0.1%$25,164 +4.3%
    2024$2,604 -3.5%$24,123
    2023$2,697 -1.4%$24,123 -0.8%
    2022$2,736 -3.3%$24,311 -2.8%
    2021$2,829 $25,011 +12.5%
    2020$2,829 +1%$22,241
    2019$2,802 +24.8%$22,241 +28.2%
    2018$2,244 $17,344
    2017$2,244 +18.2%$17,344 +14.4%
    2016$1,898 $15,157
    2015$1,898 +25%$15,157 +30.1%
    2014$1,518 +0.9%$11,654
    2013$1,505 +1.5%$11,654 +0.1%
    2012$1,483 -4.3%$11,639
    2011$1,549 +0.1%$11,639 -4.8%
    2010$1,548 -6.1%$12,220
    2009$1,648 +0.3%$12,220 -5.9%
    2008$1,644 -8.8%$12,980
    2007$1,803 +1.7%$12,980 -4.3%
    2006$1,772 +3.2%$13,570 +4.9%
    2005$1,717 +5.9%$12,940
    2004$1,622 $12,940
    2003-- $12,940
    Find assessor info on the county website

    Neighborhood: 80128

    Nearby schools

    GreatSchools rating
    Schools provided by the listing agent
    • Elementary: Mortensen
    • Middle: Falcon Bluffs
    • High: Chatfield
    • District: Jefferson County R-1

    Source: REcolorado as distributed by MLS GRID. This data may not be complete. We recommend contacting the local school district to confirm school assignments for this home.

    Get a cash offer in 3 minutes
    Find out how much your home could sell for in as little as 3 minutes with a no-obligation cash offer.
    Estimated market value
    $384,700
    Get a cash offer in 3 minutes
    Find out how much your home could sell for in as little as 3 minutes with a no-obligation cash offer.
    Estimated market value
    $384,700