Welcome home to this meticulously maintained 2-bedroom, 2-bath beauty offering comfort, convenience, and effortless living. The open-concept kitchen features a spacious eating area and breakfast bar, with all appliances included — even a newer washer and dryer — and flows seamlessly into the cozy family room with a warm gas fireplace, perfect for relaxing or entertaining. Step outside to your private balcony with additional storage and take in beautiful mountain views. The thoughtfully separated bedrooms and baths create an ideal setup for roommates or guests. The primary suite offers a generous walk-in closet and an en-suite bath complete with a luxurious soaking tub. Enjoy peace of mind with a brand-new A/C and furnace, tile flooring, and fresh interior paint. Your conveniently located oversized carport space #89 sits directly in front of the unit for easy access. Outdoor lovers will appreciate nearby bike paths and being just minutes from Chatfield State Park. Within walking distance to grocery stores, restaurants, and shopping, with quick access to nearby schools. Community amenities include a fitness center, pool, and hot tub — everything you need for low-maintenance living with lifestyle perks. This is the perfect blend of comfort, location, and value — don’t miss it!
Pending
Price cut: $4.9K (7/8)
$325,000
8374 S Holland Way #206, Littleton, CO 80128
2beds
1,134sqft
:
Get pre-qualified$2,378/mo
Condominium
Built in 2000
-- sqft lot
$324,300 Zestimate®
$287/sqft
$325/mo HOA
What's special
Beautiful mountain viewsCozy family roomFresh interior paintAll appliances includedTile flooringOpen-concept kitchenSpacious eating area
- 194 days |
- 47 |
- 2 |
Zillow last checked:
Listing updated:
Listed by:
Mo Elliott 303-985-4555 gowithmoelliott@gmail.com,
RE/MAX Professionals,
Greg Dach 303-525-9006,
RE/MAX Professionals
Source: REcolorado as distributed by MLS GRID,MLS#: 6464792
Facts & features
Interior
Bedrooms & bathrooms
- Bedrooms: 2
- Bathrooms: 2
- Full bathrooms: 1
- 3/4 bathrooms: 1
- Main level bathrooms: 2
- Main level bedrooms: 2
Bedroom
- Description: Carpet
- Level: Main
Bedroom
- Description: Carpet
- Features: Primary Suite
- Level: Main
Bathroom
- Description: Tile
- Features: Primary Suite
- Level: Main
Bathroom
- Description: Tile
- Level: Main
Family room
- Description: Carpet
- Level: Main
Kitchen
- Description: Tile
- Level: Main
Laundry
- Description: Tile
- Level: Main
Heating
- Forced Air
Cooling
- Central Air
Appliances
- Included: Convection Oven, Dishwasher, Microwave, Refrigerator
- Laundry: In Unit
Features
- Ceiling Fan(s), No Stairs, Smoke Free
- Flooring: Carpet, Tile
- Has basement: No
- Number of fireplaces: 1
- Fireplace features: Family Room, Gas Log
- Common walls with other units/homes: 1 Common Wall
Interior area
- Total structure area: 1,134
- Total interior livable area: 1,134 sqft
- Finished area above ground: 1,134
Video & virtual tour
Property
Parking
- Total spaces: 1
- Parking features: Carport
- Carport spaces: 1
Features
- Levels: One
- Stories: 1
- Patio & porch: Covered, Deck
- Pool features: Outdoor Pool
- Has view: Yes
- View description: Mountain(s)
Lot
- Size: 0.29 Acres
Details
- Parcel number: 433804
- Special conditions: Standard
Construction
Type & style
- Home type: Condo
- Architectural style: Contemporary
- Property subtype: Condominium
- Attached to another structure: Yes
Materials
- Brick, Frame
- Roof: Composition
Condition
- Updated/Remodeled
- Year built: 2000
Utilities & green energy
- Sewer: Public Sewer
Community & HOA
Community
- Subdivision: Deer Creek I Condos Ph 3
HOA
- Has HOA: Yes
- Amenities included: Clubhouse, Fitness Center, Pool, Spa/Hot Tub
- Services included: Insurance, Maintenance Grounds, Maintenance Structure, Recycling, Road Maintenance, Sewer, Snow Removal, Trash, Water
- HOA fee: $325 monthly
- HOA name: Deer Creek Condo Assn
- HOA phone: 303-804-9800
Location
- Region: Littleton
Financial & listing details
- Price per square foot: $287/sqft
- Tax assessed value: $367,535
- Annual tax amount: $2,341
- Date on market: 1/28/2026
- Listing terms: Cash,Conventional,FHA,VA Loan
- Exclusions: None
- Ownership: Individual
Estimated market value
$324,300
$308,000 - $341,000
$1,905/mo
Price history
| Date | Event | Price |
|---|---|---|
| 7/15/2026 | Pending sale | $325,000$287/sqft |
Source:  REcolorado as distributed by MLS GRID #6464792 Report a problem REcolorado as distributed by MLS GRID #6464792 Report a problem | ||
| 7/8/2026 | Price change | $325,000-1.5%$287/sqft |
Source: REcolorado as distributed by MLS GRID #6464792 Report a problem | ||
| 5/15/2026 | Price change | $329,900-2.4%$291/sqft |
Source: REcolorado as distributed by MLS GRID #6464792 Report a problem | ||
| 3/24/2026 | Price change | $338,000-3.4%$298/sqft |
Source: REcolorado as distributed by MLS GRID #6464792 Report a problem | ||
| 2/27/2026 | Price change | $350,000-4.1%$309/sqft |
Source: REcolorado as distributed by MLS GRID #6464792 Report a problem | ||
| 1/28/2026 | Listed for sale | $364,900+28.5%$322/sqft |
Source: REcolorado as distributed by MLS GRID #6464792 Report a problem | ||
| 2/28/2019 | Sold | $284,000-1.4%$250/sqft |
Source: Public Record Report a problem | ||
| 1/29/2019 | Pending sale | $287,900$254/sqft |
Source: HomeSmart Cherry Creek #6609166 Report a problem | ||
| 1/25/2019 | Listed for sale | $287,900+3.2%$254/sqft |
Source: HomeSmart Cherry Creek #6609166 Report a problem | ||
| 12/15/2018 | Listing removed | $279,000$246/sqft |
Source: HomeSmart Cherry Creek #5492972 Report a problem | ||
| 12/2/2018 | Price change | $279,000-5.4%$246/sqft |
Source: HomeSmart Cherry Creek #5492972 Report a problem | ||
| 8/24/2018 | Listed for sale | $294,900+11.3%$260/sqft |
Source: HomeSmart Cherry Creek #5492972 Report a problem | ||
| 10/3/2017 | Sold | $264,870+53.5%$234/sqft |
Source: Public Record Report a problem | ||
| 10/3/2014 | Sold | $172,530-4.1%$152/sqft |
Source: Agent Provided Report a problem | ||
| 8/15/2014 | Listed for sale | $179,900+26.7%$159/sqft |
Source: 8Z THE ZAK GROUP #3884716 Report a problem | ||
| 11/13/2012 | Sold | $142,000-2.1%$125/sqft |
Source: Public Record Report a problem | ||
| 9/21/2012 | Listed for sale | $145,000-6.8%$128/sqft |
Source: win- win Partners, LLC #1130545 Report a problem | ||
| 8/3/2004 | Sold | $155,500+31.6%$137/sqft |
Source: Public Record Report a problem | ||
| 3/22/2000 | Sold | $118,145$104/sqft |
Source: Public Record Report a problem | ||
Public tax history
| Year | Property taxes | Tax assessment |
|---|---|---|
| 2025 | $2,341 +0.1% | $22,971 +6% |
| 2024 | $2,338 -4.4% | $21,662 |
| 2023 | $2,445 -1.4% | $21,662 -1.7% |
| 2022 | $2,481 -3.4% | $22,040 -2.8% |
| 2021 | $2,568 | $22,674 +12.3% |
| 2020 | $2,568 +1% | $20,189 |
| 2019 | $2,543 +24.5% | $20,189 +27.9% |
| 2018 | $2,042 | $15,782 |
| 2017 | $2,042 +19.6% | $15,782 +15.7% |
| 2016 | $1,708 | $13,636 |
| 2015 | $1,708 +27.7% | $13,636 +32.8% |
| 2014 | $1,338 -1.7% | $10,269 |
| 2013 | $1,361 +1.5% | $10,269 -2.4% |
| 2012 | $1,341 -4.3% | $10,524 |
| 2011 | $1,401 +0% | $10,524 -4.8% |
| 2010 | $1,400 -7.2% | $11,050 |
| 2009 | $1,509 +0.3% | $11,050 -7% |
| 2008 | $1,504 -9.5% | $11,880 |
| 2007 | $1,663 +1.7% | $11,880 -5.1% |
| 2006 | $1,635 +3% | $12,520 +4.7% |
| 2005 | $1,587 +5.9% | $11,960 |
| 2004 | $1,499 +8.3% | $11,960 |
| 2003 | $1,384 +5% | $11,960 +9.5% |
| 2002 | $1,319 +20% | $10,920 +28.6% |
| 2001 | $1,099 | $8,490 |
| 2000 | -- | -- |
Find assessor info on the county website
Monthly payment
Est. payment
Payment breakdown
Explore the cost of this home by adjusting the details. Changes won't be saved.Climate risks
Neighborhood: 80128
Nearby schools
GreatSchools rating
- 5/10Mortensen Elementary SchoolGrades: PK-5Distance: 0.5 mi
- 7/10Falcon Bluffs Middle SchoolGrades: 6-8Distance: 0.1 mi
- 9/10Chatfield High SchoolGrades: 9-12Distance: 2.1 mi
Schools provided by the listing agent
- Elementary: Mortensen
- Middle: Falcon Bluffs
- High: Chatfield
- District: Jefferson County R-1
Source: REcolorado as distributed by MLS GRID. This data may not be complete. We recommend contacting the local school district to confirm school assignments for this home.
- $379,6002 bd2 ba1.3k sqft8374 S Holland Way UNIT 208, Littleton, CO 80128Off Market
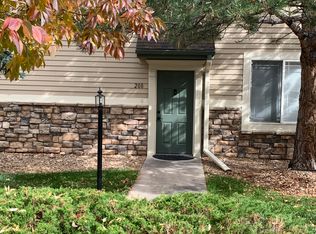
- $344,2002 bd2 ba1.1k sqft8374 S Holland Way UNIT 303, Littleton, CO 80128Off Market
- $344,3002 bd2 ba1.1k sqft8374 S Holland Way UNIT 304, Littleton, CO 80128Off Market

- $357,3002 bd2 ba1.1k sqft8374 S Holland Way UNIT 305, Littleton, CO 80128Off Market

- $354,5002 bd2 ba1.1k sqft8374 S Holland Way UNIT 102, Littleton, CO 80128Off Market
- $2,1002 bd2 ba1.1k sqft8374 S Holland Way UNIT 104, Littleton, CO 80128For Rent
- $390,3002 bd2 ba1.1k sqft8374 S Holland Way UNIT 103, Littleton, CO 80128Off Market
- $339,8002 bd2 ba1.1k sqft8374 S Holland Way UNIT 106, Littleton, CO 80128Off Market
A local agent can set up tours, give advice and negotiate with sellers.
Similar homes
- $359,9902 bd2 ba1.1k sqftRedstone Ridge Condos, Littleton, CO 80128For Sale

 MLS ID #6152493, Laura Cantalamessa, Realty One Group Platinum Elite. REcolorado as distributed by MLS GRID
 - $319,9002 bd2 ba1.1k sqft9691 W Coco Circle #105, Littleton, CO 80128For Sale
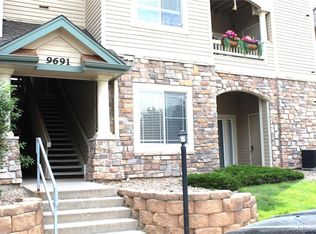 MLS ID #3491587, Duane M. Brown, Keller Williams DTC. REcolorado as distributed by MLS GRID
 - $359,0002 bd3 ba1.2k sqft9653 W Chatfield Ave #B, Littleton, CO 80128For Sale

 MLS ID #1065310, Erin Talburt, Compass-Denver. IRES as distributed by MLS GRID
 - $364,8992 bd2 ba1.1k sqft9538 W San Juan Circle #305, Littleton, CO 80128For Sale
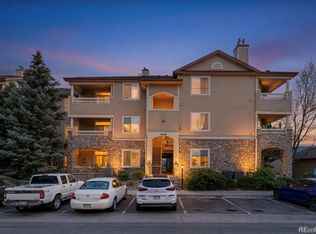 MLS ID #5439200, Alejandro Leyva, PAK Home Realty. REcolorado as distributed by MLS GRID
 - $377,5002 bd2 ba1.1k sqft8496 S Hoyt Way #206, Littleton, CO 80128For SaleMLS ID #3245182, Maci Chance, Live.Laugh.Colorado. Real Estate Group. REcolorado as distributed by MLS GRID
- $298,5002 bd2 ba970 sqft8477 S Reed Street #2-202, Littleton, CO 80128For SaleMLS ID #5088271, Tedi Hunt, MB The Hunts Real Estate Group. REcolorado as distributed by MLS GRID
- $310,0002 bd2 ba1.2k sqft12118 W Dorado Place #103, Littleton, CO 80127For SaleMLS ID #4053243, Rey Cordova, Keller Williams Realty Urban Elite. REcolorado as distributed by MLS GRID
- $399,9002 bd2 ba1.3k sqftChatfield Bluffs North, Littleton, CO 80127For SaleMLS ID #6119848, Bob Miner, RE/MAX Professionals. REcolorado as distributed by MLS GRID
- $349,0003 bd2 ba1.3k sqftCambridge In The Foothills, Littleton, CO 80127For SaleMLS ID #9471460, Will Davis, Real Broker, LLC DBA Real. REcolorado as distributed by MLS GRID
- $414,9003 bd3 ba1.3k sqft9126 W Phillips Drive, Littleton, CO 80128For SaleMLS ID #5609697, Laura Stewart, HomeSmart. REcolorado as distributed by MLS GRID
- $319,9002 bd2 ba1k sqft4875 S Balsam Way #7-101, Littleton, CO 80123For SaleMLS ID #6967612, Heather Reed, RE/MAX Synergy. REcolorado as distributed by MLS GRID
- $329,9002 bd2 ba1k sqft4875 S Balsam Way #6-202, Littleton, CO 80123For SaleMLS ID #5396668, Brent Paine, Your Castle Real Estate Inc. REcolorado as distributed by MLS GRID
- $400,0002 bd2 ba1.1k sqft9521 W Indore Drive, Littleton, CO 80128PendingMLS ID #9075430, Renee Vallie, HomeSmart Realty. REcolorado as distributed by MLS GRID
- $360,0002 bd2 ba1k sqft1672 W Canal Circle #411, Littleton, CO 80120For SaleMLS ID #7981119, Olivia Zuncic, Berkshire Hathaway HomeServices Colorado, LLC - Highlands Ranch Real Estate. REcolorado as distributed by MLS GRID
- $275,0002 bd2 ba897 sqft4899 S Dudley Street #19E, Littleton, CO 80123For SaleMLS ID #6800709, Andrea Price, Price & Co. Real Estate. REcolorado as distributed by MLS GRID
- $355,0002 bd2 ba1k sqft1631 W Canal Circle #818, Littleton, CO 80120For SaleMLS ID #4470150, Michael Duggan, Coldwell Banker Realty 56. REcolorado as distributed by MLS GRID
- $380,0002 bd2 ba870 sqft9962 W Victoria Place #301, Littleton, CO 80127For SaleMLS ID #3760110, Rachel Schroeder, The Denver 100 LLC. REcolorado as distributed by MLS GRID
- $349,9002 bd2 ba1k sqftCanyon Ranch, Highlands Ranch, CO 80126For SaleMLS ID #9526343, Susie Wargin, RE/MAX Alliance. REcolorado as distributed by MLS GRID
- $340,0002 bd2 ba1k sqft8437 Thunder Ridge Way #103, Highlands Ranch, CO 80126For SaleMLS ID #4537511, Sonia Shakeshaft, RE/MAX Professionals. REcolorado as distributed by MLS GRID
- $374,0002 bd2 ba1k sqft1681 W Canal Cir Unit 124, Littleton, CO 80120Off Market
