HUGE PRICE REDUCTION! VA Approved Complex. This is the one you have been waiting for. This beautifully updated 2-bed, 1 1/4-bath condo shines with fresh finishes and meticulous care throughout. Enjoy brand-new carpet in the living room, hallway, and both bedrooms, plus new LVP flooring in the entry, kitchen, bathroom, and laundry closet. The entire interior has been refreshed with new wall and ceiling paint, updated lighting, new blinds, and a brand-new microwave. The bathroom has been fully improved with a new toilet, medicine cabinet, vent fan, and cleaned sink and shower drains. Additional upgrades include new vent covers, professionally cleaned air ducts, brand new water heater, furnace, and AC — offering peace of mind and turnkey comfort. The home has a storage unit on the 3rd floor for all the "extras" you might have. Located in a serene Littleton neighborhood directly across the street from a park and just minutes from Chatfield Reservoir, shopping, dining, and outdoor recreation. This condo delivers convenience, lifestyle, and exceptional condition. Truly move-in ready. DO NOT MISS THIS OPPORTUNITY!!!
For sale
Price cut: $18.5K (9/11)
$280,000
8477 S Reed Street #2-202, Littleton, CO 80128
2beds
970sqft
Condominium
Built in 1998
-- sqft lot
$-- Zestimate®
$289/sqft
$382/mo HOA
What's special
- 96 days
- 212
- 13
Zillow last checked:
Listing updated:
Listed by:
Tedi Hunt 303-932-6446 homes@thehuntscolorado.com,
MB The Hunts Real Estate Group
Source: REcolorado as distributed by MLS GRID,MLS#: 5088271
Facts & features
Interior
Bedrooms & bathrooms
- Bedrooms: 2
- Bathrooms: 2
- Full bathrooms: 1
- 1/4 bathrooms: 1
- Main level bathrooms: 2
- Main level bedrooms: 2
Bedroom
- Description: Spacious With New Carpet & Blinds
- Level: Main
- Area: 169 Square Feet
- Dimensions: 13 x 13
Bedroom
- Description: Large Secondazry Bedroom With New Carpet & Blinds
- Level: Main
- Area: 144 Square Feet
- Dimensions: 12 x 12
Bathroom
- Description: New Plumbing & Lighting Fixtures
- Level: Main
Bathroom
- Description: Vanity & Sink In Primary Bedroom
- Level: Main
Dining room
- Description: Adjacent To Kitchen
- Level: Main
- Area: 45 Square Feet
- Dimensions: 5 x 9
Kitchen
- Description: New Flooring
- Level: Main
- Area: 108 Square Feet
- Dimensions: 9 x 12
Living room
- Description: Sliding Glass Doors To Deck
- Level: Main
- Area: 255 Square Feet
- Dimensions: 15 x 17
Heating
- Forced Air
Cooling
- Central Air
Appliances
- Included: Dishwasher, Disposal, Dryer, Gas Water Heater, Microwave, Refrigerator, Self Cleaning Oven, Washer
- Laundry: In Unit
Features
- Kitchen Island, Smoke Free
- Flooring: Carpet, Laminate
- Windows: Double Pane Windows, Window Coverings
- Has basement: No
Interior area
- Total structure area: 970
- Total interior livable area: 970 sqft
- Finished area above ground: 970
Property
Parking
- Total spaces: 1
- Details: Reserved Spaces: 1
Features
- Levels: One
- Stories: 1
- Entry location: Exterior Access
- Patio & porch: Deck
Details
- Parcel number: 437902
- Special conditions: Standard
Construction
Type & style
- Home type: Condo
- Architectural style: Contemporary
- Property subtype: Condominium
- Attached to another structure: Yes
Materials
- Frame
- Roof: Composition
Condition
- Year built: 1998
Utilities & green energy
- Sewer: Public Sewer
- Water: Public
Community & HOA
Community
- Security: Carbon Monoxide Detector(s), Smoke Detector(s)
- Subdivision: Greystoke
HOA
- Has HOA: Yes
- Services included: Insurance, Maintenance Grounds, Maintenance Structure, Sewer, Snow Removal, Trash, Water
- HOA fee: $382 monthly
- HOA name: Greystoke HOA
- HOA phone: 303-747-5856
Location
- Region: Littleton
Financial & listing details
- Price per square foot: $289/sqft
- Tax assessed value: $321,003
- Annual tax amount: $2,152
- Date on market: 7/2/2026
- Listing terms: Cash,Conventional,VA Loan
- Exclusions: Bedroom Curtains, Living Room Mirror, Vintage Hanging Light In Primary Bedroom, Two Bookshelves, Children's Growth Chart & Coat Rack In 2nd Bedroom & Colorado Sign On Patio
- Ownership: Individual
Estimated market value
Not available
Estimated sales range
Not available
Not available
Price history
| Date | Event | Price |
|---|---|---|
| 9/11/2026 | Price change | $280,000-6.2%$289/sqft |
Source:  REcolorado as distributed by MLS GRID #5088271 Report a problem REcolorado as distributed by MLS GRID #5088271 Report a problem | ||
| 7/15/2026 | Price change | $298,500-2.1%$308/sqft |
Source: REcolorado as distributed by MLS GRID #5088271 Report a problem | ||
| 7/2/2026 | Listed for sale | $304,900+7.1%$314/sqft |
Source: REcolorado as distributed by MLS GRID #5088271 Report a problem | ||
| 4/24/2023 | Sold | $284,609+1.7%$293/sqft |
Source: Public Record Report a problem | ||
| 3/26/2023 | Pending sale | $279,900$289/sqft |
Source:  HomeSmart #5419966 Report a problem HomeSmart #5419966 Report a problem | ||
| 3/23/2023 | Listed for sale | $279,900+116.1%$289/sqft |
Source: HomeSmart #5419966 Report a problem | ||
| 5/9/2003 | Sold | $129,500$134/sqft |
Source: Public Record Report a problem | ||
Public tax history
| Year | Property taxes | Tax assessment |
|---|---|---|
| 2025 | $1,805 +0.2% | $20,063 +10.2% |
| 2024 | $1,800 +0.7% | $18,212 |
| 2023 | $1,787 -1.4% | $18,212 +2.9% |
| 2022 | $1,812 +69.8% | $17,695 -2.8% |
| 2021 | $1,067 | $18,204 +1.6% |
| 2020 | $1,067 +0.7% | $17,925 |
| 2019 | $1,060 +55.1% | $17,925 +28.6% |
| 2018 | $683 | $13,937 |
| 2017 | $683 +27.6% | $13,937 +30% |
| 2016 | $535 +100% | $10,723 |
| 2015 | $268 -23.7% | $10,723 +61.5% |
| 2014 | $351 -45.7% | $6,640 |
| 2013 | $646 +1.9% | $6,640 +7.5% |
| 2012 | $634 -32.7% | $6,178 |
| 2011 | $943 0% | $6,178 -33.1% |
| 2010 | $943 -11.3% | $9,240 |
| 2009 | $1,064 +0.3% | $9,240 -11.2% |
| 2008 | $1,060 -6.4% | $10,400 |
| 2007 | $1,133 +5.8% | $10,400 -4.8% |
| 2006 | $1,071 +7.4% | $10,920 +9.6% |
| 2005 | $998 +8.9% | $9,960 |
| 2004 | $917 -6.7% | $9,960 |
| 2003 | $983 +22.7% | $9,960 -5.7% |
| 2002 | $801 | $10,560 |
Find assessor info on the county website
Monthly payment
Est. payment
Payment breakdown
Explore the cost of this home by adjusting the details. Changes won't be saved.Climate risks
Neighborhood: 80128
Nearby schools
Schools provided by the listing agent
- Elementary: Columbine Hills
- Middle: Ken Caryl
- High: Columbine
- District: Jefferson County R-1
Source: REcolorado as distributed by MLS GRID. This data may not be complete. We recommend contacting the local school district to confirm school assignments for this home.
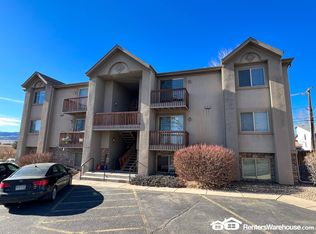
- $--2 bd1 ba970 sqft8477 S Reed St UNIT 302, Littleton, CO 80128Off Market
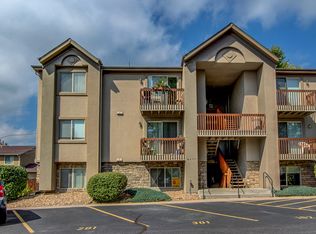
- $253,1002 bd1 ba839 sqft8477 S Reed St UNIT 101, Littleton, CO 80128Off Market
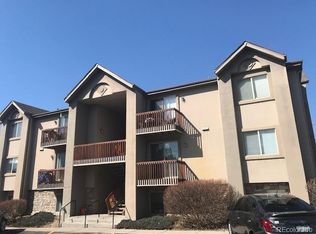
- $279,0002 bd2 ba960 sqft8477 S Reed St #2-102, Littleton, CO 80128Off Market
- $270,4002 bd1 ba970 sqft8477 S Reed St #2-201, Littleton, CO 80128Off Market
Similar homes
- $285,0002 bd1 ba957 sqft8400 S Upham Way #F22, Littleton, CO 80128For Sale

 MLS ID #1684392, Sarah Futa, Keller Williams Action Realty LLC. REcolorado as distributed by MLS GRID
 - $300,0002 bd2 ba1k sqftMillbrook Townhomes, Littleton, CO 80128For Sale
 MLS ID #6883996, Kelaine Thompson, Kentwood Real Estate DTC, LLC. REcolorado as distributed by MLS GRID
 - $290,0002 bd2 ba993 sqft7414 S Alkire Street #303, Littleton, CO 80127For Sale
 MLS ID #7143253, Kelly Nichols, RE/MAX Professionals. REcolorado as distributed by MLS GRID
 - $352,4902 bd2 ba1.1k sqftRedstone Ridge Condos, Littleton, CO 80128For Sale
 MLS ID #6152493, Laura Cantalamessa, Realty One Group Platinum Elite. REcolorado as distributed by MLS GRID
 - $270,0002 bd2 ba867 sqft4899 S Dudley Street #23B, Littleton, CO 80123For SaleMLS ID #6427319, Andrea Price, Price & Co. Real Estate. REcolorado as distributed by MLS GRID
- $350,0002 bd2 ba900 sqft9615 W Chatfield Avenue #C, Littleton, CO 80128For SaleMLS ID #9668334, Jennifer Davidson, RE/MAX Synergy. REcolorado as distributed by MLS GRID
- $329,9002 bd2 ba1k sqftThe Pinnacle at Highline Condos, Littleton, CO 80120For SaleMLS ID #9268079, Reuben McKelvey, Coldwell Banker Realty 18. REcolorado as distributed by MLS GRID
- $375,5002 bd2 ba1.2k sqftRedstone Ridge Condos, Littleton, CO 80128For SaleMLS ID #2493478, Mikelle Smith, Keller Williams Advantage Realty LLC. REcolorado as distributed by MLS GRID
- $370,0003 bd3 ba1.2k sqft8481 W Union Ave #2-201, Denver, CO 80123For Sale
 MLS ID #1070125, Julie Leins, Keller Williams-Advantage Rlty. IRES as distributed by MLS GRID
 - $287,0002 bd2 ba1k sqftIndian Creek Condominiums, Denver, CO 80231For SaleMLS ID #5594541, Jenny Wiens, Compass - Denver. REcolorado as distributed by MLS GRID
- $310,0001 bd1 ba909 sqft7462 S Quail Circle #427, Littleton, CO 80127For SaleMLS ID #2257366, Kerri Dowling, EXIT Realty DTC, Cherry Creek, Pikes Peak.. REcolorado as distributed by MLS GRID
- $285,0002 bd1 ba1.1k sqft3666 S Depew Street #304, Denver, CO 80235For SaleMLS ID #2153245, Cristina Geiger, Key Team Real Estate Corp.. REcolorado as distributed by MLS GRID
- $319,9002 bd2 ba1k sqft4875 S Balsam Way #7-101, Littleton, CO 80123For SaleMLS ID #6967612, Heather Reed, RE/MAX Synergy. REcolorado as distributed by MLS GRID
- $369,0003 bd2 ba1.1k sqft9615 W Chatfield Avenue #A, Littleton, CO 80128For SaleMLS ID #9644962, Ryan McGrath, RE/MAX Alliance. REcolorado as distributed by MLS GRID
- $295,0002 bd1 ba1.1k sqftTall Pines Condos, Denver, CO 80235For SaleMLS ID #5498516, Cathy Miller, Compass - Denver. REcolorado as distributed by MLS GRID
- $329,9002 bd2 ba1k sqft4875 S Balsam Way #6-202, Littleton, CO 80123For SaleMLS ID #5396668, Brent Paine, Your Castle Real Estate Inc. REcolorado as distributed by MLS GRID
- $355,0002 bd2 ba1k sqft1672 W Canal Circle #411, Littleton, CO 80120For SaleMLS ID #7981119, Olivia Zuncic, Berkshire Hathaway HomeServices Colorado, LLC - Highlands Ranch Real Estate. REcolorado as distributed by MLS GRID
- $254,9001 bd1 ba804 sqft4896 S Dudley Street #7-7, Littleton, CO 80123For SaleMLS ID #3748787, Buffy Headrick, Summit Realty Partners. REcolorado as distributed by MLS GRID
- $350,0002 bd2 ba1k sqftCentennial, Littleton, CO 80123For SaleMLS ID #8765665, Holly Walker, RE/MAX Professionals. REcolorado as distributed by MLS GRID
- $289,9002 bd2 ba1.1k sqftTAMARON II CONDOMINIUMS, Denver, CO 80237For SaleMLS ID #8383293, Shannon Conry, RE/MAX Alliance. REcolorado as distributed by MLS GRID
