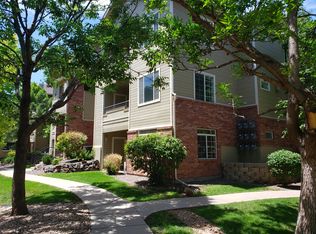
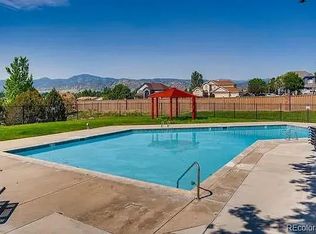
Welcome to this clean and well-maintained ground-level condo in The Cay at Marina Pointe, offering easy one-level living, a functional open floor plan, and central air conditioning—a valuable feature not commonly found throughout the community. The family room features a cozy fireplace and sliding glass doors that open directly to the private patio, creating a comfortable extension of the living space. The kitchen provides ample cabinet and counter space and flows into a dedicated dining area, making everyday meals and entertaining easy. Two bedrooms, a full bathroom, no stairs and a convenient in-unit laundry closet complete the layout. Community amenities include a swimming pool, park, and tennis courts. Ideally located in Littleton near Chatfield Avenue and Wadsworth Boulevard, with quick access to C-470, shopping, dining, recreation, and Chatfield State Park.
For sale
$295,000
8400 S Upham Way #F22, Littleton, CO 80128
2beds
957sqft
Condominium
Built in 1996
-- sqft lot
$-- Zestimate®
$308/sqft
$398/mo HOA
What's special
- 35 days
- 136
- 10
Zillow last checked:
Listing updated:
Listed by:
Sarah Futa 303-225-2707 sarah@futahometeam.com,
Keller Williams Action Realty LLC,
Futa Home Team 303-225-2707,
Keller Williams Action Realty LLC
Source: REcolorado as distributed by MLS GRID,MLS#: 1684392
Facts & features
Interior
Bedrooms & bathrooms
- Bedrooms: 2
- Bathrooms: 1
- Full bathrooms: 1
- Main level bathrooms: 1
- Main level bedrooms: 2
Bedroom
- Description: Primary Bedroom
- Features: Primary Suite
- Level: Main
Bedroom
- Description: Bedroom 2
- Level: Main
Bathroom
- Description: Access From Primary Bedroom & Hallway
- Level: Main
Dining room
- Description: Dedicated Dining Space
- Level: Main
Family room
- Description: Features Fireplace And Access To Patio
- Level: Main
Kitchen
- Description: Offers Ample Storage & Counterspace
- Level: Main
Laundry
- Description: Laundry Closet
- Level: Main
Heating
- Forced Air
Cooling
- Central Air
Appliances
- Included: Dishwasher, Dryer, Microwave, Oven, Range, Refrigerator, Washer
Features
- No Stairs, Open Floorplan, Smoke Free
- Flooring: Carpet, Tile
- Has basement: No
- Number of fireplaces: 1
- Fireplace features: Family Room, Gas Log
- Common walls with other units/homes: End Unit,2+ Common Walls
Interior area
- Total structure area: 957
- Total interior livable area: 957 sqft
- Finished area above ground: 957
Property
Parking
- Total spaces: 2
- Parking features: Asphalt
- Details: Off Street Spaces: 2
Features
- Levels: One
- Stories: 1
- Entry location: Ground
- Patio & porch: Patio
Details
- Parcel number: 422839
- Special conditions: Standard
Construction
Type & style
- Home type: Condo
- Property subtype: Condominium
- Attached to another structure: Yes
Materials
- Frame
- Foundation: Slab
- Roof: Composition
Condition
- Year built: 1996
Utilities & green energy
- Sewer: Public Sewer
- Water: Public
- Utilities for property: Electricity Connected
Community & HOA
Community
- Subdivision: Cay At Marina Pointe
HOA
- Has HOA: Yes
- Amenities included: Clubhouse, Park, Pool, Tennis Court(s)
- Services included: Maintenance Grounds, Maintenance Structure, Recycling, Sewer, Snow Removal, Trash, Water
- HOA fee: $377 monthly
- HOA name: Hammersmith
- HOA phone: 303-980-0700
- Second HOA fee: $21 monthly
- Second HOA name: Advance HOA
- Second HOA phone: 303-482-2213
Location
- Region: Littleton
Financial & listing details
- Price per square foot: $308/sqft
- Tax assessed value: $310,445
- Annual tax amount: $2,081
- Date on market: 8/3/2026
- Listing terms: Cash,Conventional
- Exclusions: Seller's Personal Property
- Ownership: Individual
- Electric utility on property: Yes
- Road surface type: Paved
Estimated market value
Not available
Estimated sales range
Not available
Not available
Price history
| Date | Event | Price |
|---|---|---|
| 8/3/2026 | Listed for sale | $295,000+14.3%$308/sqft |
Source:  REcolorado as distributed by MLS GRID #1684392 Report a problem REcolorado as distributed by MLS GRID #1684392 Report a problem | ||
| 12/4/2020 | Sold | $258,000-2.6%$270/sqft |
Source: Public Record Report a problem | ||
| 10/13/2020 | Pending sale | $264,900$277/sqft |
Source: Madison & Company Properties #2260369 Report a problem | ||
| 10/9/2020 | Price change | $264,900-1.5%$277/sqft |
Source: Madison & Company Properties #2260369 Report a problem | ||
| 9/17/2020 | Listed for sale | $269,000+117.8%$281/sqft |
Source: Madison & Company Properties #2260369 Report a problem | ||
| 11/11/2013 | Sold | $123,500+14.9%$129/sqft |
Source: Public Record Report a problem | ||
| 9/28/2010 | Sold | $107,500$112/sqft |
Source: Public Record Report a problem | ||
Public tax history
| Year | Property taxes | Tax assessment |
|---|---|---|
| 2025 | $1,747 +0.2% | $19,403 +10.1% |
| 2024 | $1,743 -8.5% | $17,631 |
| 2023 | $1,906 -1.4% | $17,631 -6.5% |
| 2022 | $1,932 +19.2% | $18,866 -2.8% |
| 2021 | $1,621 | $19,408 +18.6% |
| 2020 | $1,621 +0.7% | $16,363 |
| 2019 | $1,609 +32.2% | $16,363 +31.7% |
| 2018 | $1,217 | $12,420 |
| 2017 | $1,217 +20.4% | $12,420 +22.7% |
| 2016 | $1,011 | $10,126 |
| 2015 | $1,011 +25.6% | $10,126 +32.9% |
| 2014 | $805 -3.2% | $7,619 |
| 2013 | $832 +1.9% | $7,619 -4.2% |
| 2012 | $816 -10.7% | $7,953 |
| 2011 | $914 -0.1% | $7,953 -11.3% |
| 2010 | $916 -9.8% | $8,970 |
| 2009 | $1,015 +0.3% | $8,970 -9.6% |
| 2008 | $1,012 -11.1% | $9,920 |
| 2007 | $1,138 +5.8% | $9,920 -9.6% |
| 2006 | $1,076 -3% | $10,970 -0.9% |
| 2005 | $1,109 +8.9% | $11,070 |
| 2004 | $1,019 -0.4% | $11,070 |
| 2003 | $1,023 +2.6% | $11,070 +0.7% |
| 2002 | $996 +8.2% | $10,990 +20.6% |
| 2001 | $921 +4.6% | $9,110 |
| 2000 | $881 | $9,110 |
Find assessor info on the county website
Monthly payment
Est. payment
Payment breakdown
Explore the cost of this home by adjusting the details. Changes won't be saved.Climate risks
Neighborhood: 80128
Nearby schools
Schools provided by the listing agent
- Elementary: Columbine Hills
- Middle: Ken Caryl
- High: Columbine
- District: Jefferson County R-1
Source: REcolorado as distributed by MLS GRID. This data may not be complete. We recommend contacting the local school district to confirm school assignments for this home.
- $307,1002 bd2 ba1k sqft8400 S Upham Way APT E10, Littleton, CO 80128Off Market
- $298,7002 bd2 ba918 sqft8400 S Upham Way APT F23, Littleton, CO 80128Off Market

- $324,1002 bd2 ba1k sqft8400 S Upham Way APT F27, Littleton, CO 80128Off Market

- $295,0002 bd2 ba1k sqft8400 S Upham Way APT F30, Littleton, CO 80128Sold
Similar homes
- $298,5002 bd2 ba970 sqft8477 S Reed Street #2-202, Littleton, CO 80128For Sale

 MLS ID #5088271, Tedi Hunt, MB The Hunts Real Estate Group. REcolorado as distributed by MLS GRID
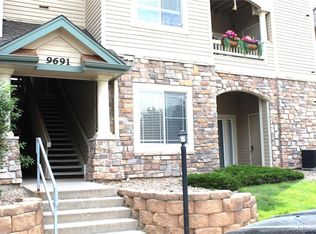
 - $319,9002 bd2 ba1.1k sqft9691 W Coco Circle #105, Littleton, CO 80128For Sale
 MLS ID #3491587, Duane M. Brown, Keller Williams DTC. REcolorado as distributed by MLS GRID
 - $299,9002 bd2 ba993 sqft7414 S Alkire Street #303, Littleton, CO 80127For Sale
 MLS ID #7143253, Kelly Nichols, RE/MAX Professionals. REcolorado as distributed by MLS GRID
 - $339,0002 bd3 ba1.2k sqftCharter at Dakota Station, Littleton, CO 80128For Sale
 MLS ID #4992311, Erin Talburt, Compass - Denver. REcolorado as distributed by MLS GRID
 - $352,4902 bd2 ba1.1k sqftRedstone Ridge Condos, Littleton, CO 80128For SaleMLS ID #6152493, Laura Cantalamessa, Realty One Group Platinum Elite. REcolorado as distributed by MLS GRID
- $320,0002 bd2 ba1k sqft10052 W Ute Place #206, Littleton, CO 80127For SaleMLS ID #7945154, Sean Ewers, Keller Williams Realty Downtown LLC. REcolorado as distributed by MLS GRID
- $375,5002 bd2 ba1.2k sqftRedstone Ridge Condos, Littleton, CO 80128For SaleMLS ID #2493478, Mikelle Smith, Keller Williams Advantage Realty LLC. REcolorado as distributed by MLS GRID
- $270,0002 bd2 ba867 sqft4899 S Dudley Street #23B, Littleton, CO 80123For SaleMLS ID #6427319, Andrea Price, Price & Co. Real Estate. REcolorado as distributed by MLS GRID
- $310,0002 bd2 ba955 sqftWillow Ranch, Denver, CO 80123For SaleMLS ID #4062358, Elaina Khaki Fleck, Camber Realty, LTD. REcolorado as distributed by MLS GRID
- $379,0003 bd2 ba1.1k sqft9615 W Chatfield Avenue #A, Littleton, CO 80128For SaleMLS ID #9644962, Ryan McGrath, RE/MAX Alliance. REcolorado as distributed by MLS GRID
- $319,9002 bd2 ba1k sqft4875 S Balsam Way #7-101, Littleton, CO 80123For SaleMLS ID #6967612, Heather Reed, RE/MAX Synergy. REcolorado as distributed by MLS GRID
- $329,9002 bd2 ba1k sqft4875 S Balsam Way #6-202, Littleton, CO 80123For SaleMLS ID #5396668, Brent Paine, Your Castle Real Estate Inc. REcolorado as distributed by MLS GRID
- $359,0002 bd2 ba1k sqft1672 W Canal Circle #411, Littleton, CO 80120For SaleMLS ID #7981119, Olivia Zuncic, Berkshire Hathaway HomeServices Colorado, LLC - Highlands Ranch Real Estate. REcolorado as distributed by MLS GRID
- $349,9002 bd2 ba1k sqft2800 W Centennial Drive #B, Littleton, CO 80123For SaleMLS ID #6516293, Joseph Bingham, MB Bingham & Co. REcolorado as distributed by MLS GRID
- $299,9002 bd2 ba1.1k sqftTAMARON II CONDOMINIUMS, Denver, CO 80237For SaleMLS ID #8383293, Shannon Conry, RE/MAX Alliance. REcolorado as distributed by MLS GRID
- $325,0002 bd2 ba1.4k sqft3600 S Pierce St #1-207, Denver, CO 80235For Sale
 MLS ID #1060008, Sarah Phillips, Compass-Denver. IRES as distributed by MLS GRID
 - $254,9001 bd1 ba804 sqft4896 S Dudley Street #7-7, Littleton, CO 80123For SaleMLS ID #3748787, Buffy Headrick, Summit Realty Partners. REcolorado as distributed by MLS GRID
- $370,0003 bd2 ba1.2k sqft8481 W Union Avenue #2-201, Littleton, CO 80123For SaleMLS ID #6045713, Julie Leins, Keller Williams Advantage Realty LLC. REcolorado as distributed by MLS GRID
- $274,9002 bd2 ba1k sqft5735 W Atlantic Place #101, Lakewood, CO 80227For SaleMLS ID #1761484, Brenda Karina Pinon Carrasco, Compass - Denver. REcolorado as distributed by MLS GRID
- $289,9992 bd2 ba1k sqft6944 W Mississippi Avenue, Lakewood, CO 80226For SaleMLS ID #5613694, Ali Longo, RE/MAX Leaders. REcolorado as distributed by MLS GRID
