+++ASSUMABLE 3.25% MORTGAGE+++
**Beautiful Mountain Views, Comfortable Living & Resort-Style Amenities in Chatfield Bluffs!**
Welcome home to this beautifully maintained 2-bedroom, 2-bath condo in the desirable Chatfield Bluffs community! Offering 1,019 square feet of thoughtfully designed living space, this inviting second-floor residence combines comfort, convenience, and stunning mountain views.
Step inside to discover a bright, open floor plan featuring attractive laminate flooring, a spacious living room, and a cozy electric fireplace that creates the perfect setting for relaxing or entertaining. The open kitchen offers generous cabinetry, ample counter space, and a convenient breakfast bar that flows seamlessly into the dining and living areas.
Step outside onto your private covered balcony, where beautiful mountain views provide the perfect backdrop for morning coffee, evening relaxation, or simply enjoying Colorado's incredible scenery.
The spacious primary suite offers mountain views, dual closets, and a private full bathroom with a soaking tub. A second bedroom provides flexibility for guests, a home office, or additional living space. An additional full bathroom and convenient in-unit laundry add to the home's everyday functionality.
Even better, this condo includes a **detached one-car garage**, providing valuable covered parking and additional convenience.
Enjoy the benefits of living in a beautifully maintained community featuring a clubhouse, fitness center, swimming pool, and hot tub. The HOA also includes water, sewer, trash, snow removal, grounds maintenance, and cable TV, making day-to-day living that much easier.
With its welcoming interior, spectacular mountain views, private garage, and impressive community amenities, this Chatfield Bluffs condo offers an exceptional opportunity to enjoy the Colorado lifestyle.
**Come experience the views, comfort, and convenience for yourself. Schedule your private showing today!**
For sale
$342,000
8779 S Kipling Way #206, Littleton, CO 80127
2beds
1,019sqft
Condominium
Built in 2009
-- sqft lot
$-- Zestimate®
$336/sqft
$475/mo HOA
What's special
- 25 days
- 462
- 25
Zillow last checked:
Listing updated:
Listed by:
Mike Cox 303-638-4689 mike.cox@compass.com,
Compass - Denver
Source: REcolorado as distributed by MLS GRID,MLS#: 2572916
Facts & features
Interior
Bedrooms & bathrooms
- Bedrooms: 2
- Bathrooms: 2
- Full bathrooms: 2
- Main level bathrooms: 2
- Main level bedrooms: 2
Bedroom
- Features: Primary Suite
- Level: Main
Bedroom
- Level: Main
Bathroom
- Features: En Suite Bathroom
- Level: Main
Bathroom
- Level: Main
Dining room
- Level: Main
Kitchen
- Level: Main
Kitchen
- Level: Main
Laundry
- Level: Main
Heating
- Forced Air
Cooling
- Central Air
Appliances
- Included: Cooktop, Dishwasher, Disposal, Electric Water Heater, Gas Water Heater, Microwave, Oven, Refrigerator
- Laundry: In Unit, Laundry Closet
Features
- Ceiling Fan(s), Eat-in Kitchen, Open Floorplan, Primary Suite, Tile Counters
- Flooring: Laminate, Tile
- Windows: Double Pane Windows
- Has basement: No
- Number of fireplaces: 1
- Fireplace features: Electric, Family Room
- Common walls with other units/homes: 2+ Common Walls
Interior area
- Total structure area: 1,019
- Total interior livable area: 1,019 sqft
- Finished area above ground: 1,019
Video & virtual tour
Property
Parking
- Total spaces: 1
- Parking features: Garage
- Garage spaces: 1
Features
- Levels: One
- Stories: 1
- Entry location: Corridor Access
- Patio & porch: Covered
- Exterior features: Balcony
- Has view: Yes
- View description: Mountain(s)
Details
- Parcel number: 454478
- Special conditions: Standard
Construction
Type & style
- Home type: Condo
- Property subtype: Condominium
- Attached to another structure: Yes
Materials
- Frame, Wood Siding
- Roof: Composition
Condition
- Year built: 2009
Utilities & green energy
- Electric: 220 Volts in Garage
- Sewer: Public Sewer
- Water: Public
- Utilities for property: Cable Available, Electricity Connected, Internet Access (Wired), Natural Gas Connected
Community & HOA
Community
- Security: Carbon Monoxide Detector(s), Smoke Detector(s)
- Subdivision: Chatfield Bluffs
HOA
- Has HOA: Yes
- Amenities included: Clubhouse, Fitness Center, Parking, Pool, Spa/Hot Tub
- Services included: Cable TV, Insurance, Maintenance Grounds, Maintenance Structure, Sewer, Snow Removal, Trash, Water
- HOA fee: $475 monthly
- HOA name: Chatfield Bluffs Condominiums Homeowner Assoc
- HOA phone: 303-733-1121
Location
- Region: Littleton
Financial & listing details
- Price per square foot: $336/sqft
- Tax assessed value: $409,660
- Annual tax amount: $2,672
- Date on market: 10/26/2026
- Listing terms: Cash,Conventional,VA Loan
- Exclusions: Personal Property
- Ownership: Individual
- Electric utility on property: Yes
- Road surface type: Paved
Estimated market value
Not available
Estimated sales range
Not available
Not available
Price history
| Date | Event | Price |
|---|---|---|
| 10/24/2026 | Listed for sale | $342,000+2.1%$336/sqft |
Source:  REcolorado as distributed by MLS GRID #2572916 Report a problem | ||
| 4/15/2021 | Sold | $335,000+17.5%$329/sqft |
Source: Public Record Report a problem | ||
| 9/27/2018 | Sold | $285,000$280/sqft |
Source: Public Record Report a problem | ||
| 9/4/2018 | Pending sale | $285,000$280/sqft |
Source: Dominion Realty Group LLC #7585293 Report a problem | ||
| 8/29/2018 | Price change | $285,000-2.4%$280/sqft |
Source: Dominion Realty Group LLC #7585293 Report a problem | ||
| 8/22/2018 | Price change | $292,000-1.7%$287/sqft |
Source: Dominion Realty Group LLC #7585293 Report a problem | ||
| 8/14/2018 | Listed for sale | $297,000+88%$291/sqft |
Source: Dominion Realty Group LLC #7585293 Report a problem | ||
| 11/12/2010 | Sold | $158,000-3.3%$155/sqft |
Source: Public Record Report a problem | ||
| 9/29/2010 | Price change | $163,400-0.9%$160/sqft |
Source: PRUDENTIAL PEAK PROPERTIES #933947 Report a problem | ||
| 4/22/2010 | Price change | $164,900-2.4%$162/sqft |
Source: PRUDENTIAL PEAK PROPERTIES #862593 Report a problem | ||
| 3/20/2010 | Listed for sale | $169,000+5.2%$166/sqft |
Source: PRUDENTIAL PEAK PROPERTIES #862593 Report a problem | ||
| 5/15/2008 | Sold | $160,700$158/sqft |
Source: Public Record Report a problem | ||
Public tax history
| Year | Property taxes | Tax assessment |
|---|---|---|
| 2025 | $2,444 +0% | $25,604 +2.7% |
| 2024 | $2,443 -2.7% | $24,943 |
| 2023 | $2,511 -1.3% | $24,943 -0.9% |
| 2022 | $2,543 +13.3% | $25,176 -2.8% |
| 2021 | $2,245 | $25,900 +13% |
| 2020 | $2,245 +1.3% | $22,917 |
| 2019 | $2,217 +26% | $22,917 +30.5% |
| 2018 | $1,760 | $17,567 |
| 2017 | $1,760 +21.6% | $17,567 +16.6% |
| 2016 | $1,447 +100% | $15,069 |
| 2015 | $724 -39.1% | $15,069 +28.2% |
| 2014 | $1,188 +0.3% | $11,758 |
| 2013 | $1,185 +1.9% | $11,758 -0.7% |
| 2012 | $1,163 -0.5% | $11,838 |
| 2011 | $1,169 -7.9% | $11,838 -1.2% |
| 2010 | $1,269 +795.2% | $11,980 -8% |
| 2009 | $142 | $13,020 |
| 2008 | -- | -- |
Find assessor info on the county website
Monthly payment
Est. payment
Payment breakdown
Explore the cost of this home by adjusting the details. Changes won't be saved.Climate risks
Neighborhood: 80127
Nearby schools
Schools provided by the listing agent
- Elementary: Shaffer
- Middle: Falcon Bluffs
- High: Chatfield
- District: Jefferson County R-1
Source: REcolorado as distributed by MLS GRID. This data may not be complete. We recommend contacting the local school district to confirm school assignments for this home.
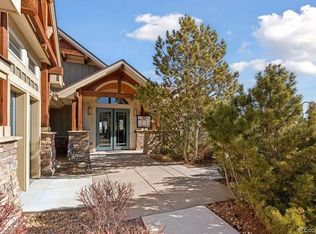
- $350,7002 bd2 ba1.1k sqft8779 S Kipling Way UNIT 104, Littleton, CO 80127Off Market
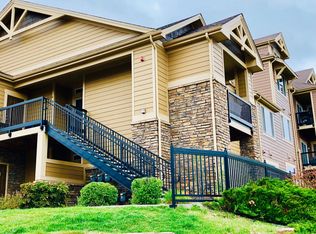
- $351,2002 bd2 ba1.1k sqft8779 S Kipling Way UNIT 101, Littleton, CO 80127Off Market
- $349,7002 bd2 ba1.1k sqft8779 S Kipling Way UNIT 103, Littleton, CO 80127Off Market

- $342,1002 bd2 ba1.1k sqft8779 S Kipling Way UNIT 202, Littleton, CO 80127Off Market
Similar homes
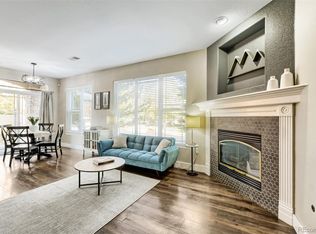
- $345,0002 bd2 ba1.1k sqft8412 S Holland Court #101, Littleton, CO 80128For Sale
 MLS ID #6829146, Jeff Cazer, Peak Real Estate. REcolorado as distributed by MLS GRID
- $323,5002 bd2 ba1.1k sqftMountain Gate At Ken Caryl, Littleton, CO 80127For Sale
 MLS ID #7905638, Tamara Bray, 8z Real Estate. REcolorado as distributed by MLS GRID
- $290,0002 bd2 ba993 sqft7414 S Alkire Street #303, Littleton, CO 80127For Sale
 MLS ID #7143253, Kelly Nichols, RE/MAX Professionals. REcolorado as distributed by MLS GRID
- $350,0002 bd2 ba900 sqft9615 W Chatfield Avenue #C, Littleton, CO 80128For Sale
 MLS ID #9668334, Jennifer Davidson, RE/MAX Synergy. REcolorado as distributed by MLS GRID
- $350,0002 bd2 ba1k sqft8200 E 8th Avenue #6101, Denver, CO 80230For SaleMLS ID #3316013, Thaine Swanson, Century 21 Altitude Real Estate, LLC. REcolorado as distributed by MLS GRID
- $400,0003 bd3 ba1.3k sqft9643 W Chatfield Avenue #B, Littleton, CO 80128For SaleMLS ID #1967339, Amanda Duffendack, eXp Realty, LLC. REcolorado as distributed by MLS GRID
- $430,0003 bd2 ba1.4k sqft9568 W San Juan Circle #201, Littleton, CO 80128For SaleMLS ID #3769461, Todd Rice, Compass - Denver. REcolorado as distributed by MLS GRID
- $324,9002 bd2 ba1k sqftThe Pinnacle at Highline Condos, Littleton, CO 80120For SaleMLS ID #9268079, Reuben McKelvey, Coldwell Banker Realty 18. REcolorado as distributed by MLS GRID
- $350,0002 bd2 ba1k sqft1672 W Canal Circle #411, Littleton, CO 80120For SaleMLS ID #7981119, Olivia Zuncic, Berkshire Hathaway HomeServices Colorado, LLC - Highlands Ranch Real Estate. REcolorado as distributed by MLS GRID
- $505,0002 bd2 ba1.1k sqft9992 W Victoria Place #101, Littleton, CO 80127For SaleMLS ID #7617881, James Wales, Berkshire Hathaway HomeServices Elevated Living RE. REcolorado as distributed by MLS GRID
- $259,9992 bd2 ba916 sqft8378 S Upham Way #B106, Littleton, CO 80128For SaleMLS ID #9483785, Jessica Reade, KB Ranch and Home. REcolorado as distributed by MLS GRID
- $329,9002 bd2 ba1k sqft4875 S Balsam Way #6-202, Littleton, CO 80123For SaleMLS ID #5396668, Brent Paine, Your Castle Real Estate Inc. REcolorado as distributed by MLS GRID
- $385,0002 bd2 ba1k sqftCloscktower at Highlands Ranch, Highlands Ranch, CO 80129For SaleMLS ID #8352563, John Ramirez, RE/MAX Professionals. REcolorado as distributed by MLS GRID
- $285,0001 bd1 ba759 sqftFallingwater Condos, Littleton, CO 80127For SaleMLS ID #3509603, Amy Bassett, Compass - Denver. REcolorado as distributed by MLS GRID
- $279,0002 bd1 ba957 sqft8400 S Upham Way #F22, Littleton, CO 80128For SaleMLS ID #1684392, Sarah Futa, Keller Williams Action Realty LLC. REcolorado as distributed by MLS GRID
- $295,0002 bd2 ba975 sqft4451 S Ammons Street #5-206, Littleton, CO 80123For SaleMLS ID #4267474, Brad Dunevitz, Redfin Corporation. REcolorado as distributed by MLS GRID
- $350,0002 bd3 ba1k sqft1655 S Cole Street #B5, Lakewood, CO 80228For SaleMLS ID #5362032, Kathryn B Bancroft, MB Bancroft Pro. REcolorado as distributed by MLS GRID
- $333,0002 bd2 ba1k sqft3855 Canyon Ranch Road #202, Highlands Ranch, CO 80126For SaleMLS ID #7764830, John Schmalz, Precision Home Realty. REcolorado as distributed by MLS GRID
- $332,0002 bd2 ba1k sqftCanyon Ranch, Highlands Ranch, CO 80126For SaleMLS ID #9526343, Susie Wargin, RE/MAX Alliance. REcolorado as distributed by MLS GRID
- $325,0002 bd2 ba1k sqft4572 Copeland Loop #201, Littleton, CO 80126For SaleMLS ID #8771333, Jenna Walton, Keller Williams Real Estate LLC. REcolorado as distributed by MLS GRID
