FHA & Fannie Mae Approved | Motivated Seller | Move-In Ready!
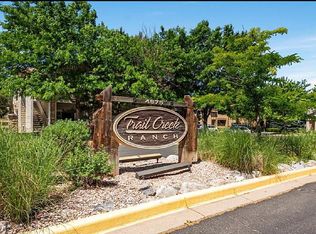
MAKE AN OFFER! This beautifully updated 2-bedroom, 2-bath corner condo at Trail Creek Ranch offers a bright, comfortable layout, fantastic community amenities, and a location that makes everyday living easy.
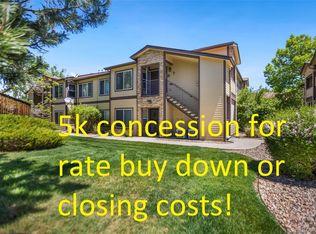
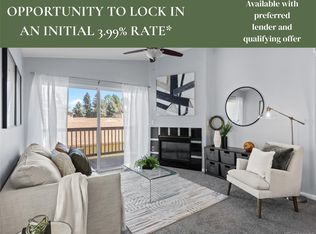
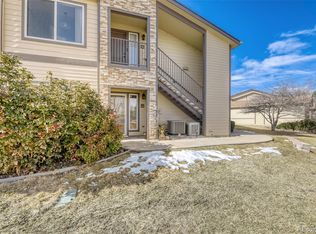
Located on the quiet second floor, this desirable South/Southwest-facing end unit is filled with natural light and enjoys easy access in and out of the community. The open kitchen features vaulted ceilings, freshly painted contemporary cabinets, and new stainless-steel appliances. The vaulted family room offers a cozy gas fireplace and opens to a covered private deck—the perfect spot to enjoy Colorado mornings and evenings.
Additional highlights include dedicated reserved parking, abundant guest parking, blackout window coverings, and a home warranty for added peace of mind.
Trail Creek Ranch offers a clubhouse with pool, spa, and fitness amenities, plus convenient access to a beautiful active greenbelt. The location is hard to beat, with Whole Foods, REI, Sprouts, Trader Joe's, Southwest Plaza, Raccoon Creek Golf Course, restaurants, and shopping all nearby. With quick access to Hwy 285, Downtown Denver, and the mountains, adventure or city life is always within reach.
For sale
Price cut: $10K (6/16)
$329,900
4875 S Balsam Way #6-202, Littleton, CO 80123
2beds
1,050sqft
Condominium
Built in 2001
-- sqft lot
$328,700 Zestimate®
$314/sqft
$250/mo HOA
What's special
- 186 days
- 159
- 7
Zillow last checked:
Listing updated:
Listed by:
Brent Paine 303-956-0866 brent@brentpainegroup.com,
Your Castle Real Estate Inc
Source: REcolorado as distributed by MLS GRID,MLS#: 5396668
Facts & features
Interior
Bedrooms & bathrooms
- Bedrooms: 2
- Bathrooms: 2
- Full bathrooms: 2
- Main level bathrooms: 2
- Main level bedrooms: 2
Bedroom
- Description: Primary With En-Suite Full Bath
- Features: Primary Suite
- Level: Main
- Area: 142.98 Square Feet
- Dimensions: 10.75 x 13.3
Bedroom
- Description: Bedroom 2
- Level: Main
- Area: 167.44 Square Feet
- Dimensions: 11.75 x 14.25
Bathroom
- Description: Attached To Primary Bedroom
- Features: En Suite Bathroom
- Level: Main
- Area: 63.6 Square Feet
- Dimensions: 5.3 x 12
Bathroom
- Description: Main General Bathroom
- Level: Main
- Area: 63.6 Square Feet
- Dimensions: 5.3 x 12
Dining room
- Description: Off Kitchen With Great Lighting
- Level: Main
- Area: 78 Square Feet
- Dimensions: 8 x 9.75
Family room
- Description: Open Concept
- Level: Main
- Area: 163.2 Square Feet
- Dimensions: 13.6 x 12
Kitchen
- Description: Has Bar Style Wall Opens To Living Room
- Level: Main
- Area: 78 Square Feet
- Dimensions: 8 x 9.75
Laundry
- Description: Laundry With Full Sized Washer/Dryer
- Level: Main
- Area: 20.16 Square Feet
- Dimensions: 5.6 x 3.6
Heating
- Forced Air
Cooling
- Central Air
Appliances
- Included: Dishwasher, Disposal, Dryer, Gas Water Heater, Microwave, Oven, Refrigerator, Washer
- Laundry: In Unit
Features
- Ceiling Fan(s), Laminate Counters, Open Floorplan, Vaulted Ceiling(s)
- Flooring: Carpet, Vinyl
- Windows: Window Treatments
- Has basement: No
- Number of fireplaces: 1
- Fireplace features: Family Room
- Common walls with other units/homes: 2+ Common Walls
Interior area
- Total structure area: 1,050
- Total interior livable area: 1,050 sqft
- Finished area above ground: 1,050
Property
Parking
- Total spaces: 1
- Parking features: Asphalt
- Details: Off Street Spaces: 1
Features
- Levels: One
- Stories: 1
- Entry location: Stairs
- Patio & porch: Covered, Deck
- Exterior features: Balcony
- Pool features: Outdoor Pool
Details
- Parcel number: 910418199
- Zoning: R-2-A
- Special conditions: Standard
Construction
Type & style
- Home type: Condo
- Property subtype: Condominium
- Attached to another structure: Yes
Materials
- Frame, Wood Siding
- Roof: Composition
Condition
- Updated/Remodeled
- Year built: 2001
Details
- Warranty included: Yes
Utilities & green energy
- Electric: 110V
- Sewer: Public Sewer
- Water: Public
- Utilities for property: Cable Available, Electricity Connected, Internet Access (Wired), Natural Gas Connected, Phone Connected
Community & HOA
Community
- Subdivision: Trail Creek Ranch
HOA
- Has HOA: Yes
- Amenities included: Clubhouse, Fitness Center, Pool, Spa/Hot Tub
- Services included: Maintenance Grounds, Sewer, Snow Removal, Trash, Water
- HOA fee: $250 monthly
- HOA name: ACCU Inc
- HOA phone: 303-733-1121
Location
- Region: Denver
Financial & listing details
- Price per square foot: $314/sqft
- Tax assessed value: $349,200
- Annual tax amount: $1,475
- Date on market: 3/5/2026
- Listing terms: 1031 Exchange,Cash,Conventional,FHA,Other,VA Loan
- Exclusions: Sellers Personal Property
- Ownership: Individual
- Electric utility on property: Yes
- Road surface type: Paved
Estimated market value
$328,700
$312,000 - $345,000
$2,076/mo
Price history
| Date | Event | Price |
|---|---|---|
| 6/16/2026 | Price change | $329,900-2.9%$314/sqft |
Source:  REcolorado as distributed by MLS GRID #5396668 Report a problem REcolorado as distributed by MLS GRID #5396668 Report a problem | ||
| 4/29/2026 | Price change | $339,900-2.9%$324/sqft |
Source: REcolorado as distributed by MLS GRID #5396668 Report a problem | ||
| 3/5/2026 | Listed for sale | $349,900+48.9%$333/sqft |
Source: REcolorado as distributed by MLS GRID #5396668 Report a problem | ||
| 12/18/2018 | Sold | $235,000-1.7%$224/sqft |
Source: Public Record Report a problem | ||
| 10/23/2018 | Price change | $239,000-2.4%$228/sqft |
Source: TRELORA #7837833 Report a problem | ||
| 9/27/2018 | Listed for sale | $245,000+107.6%$233/sqft |
Source: TRELORA #7837833 Report a problem | ||
| 6/22/2012 | Sold | $118,000$112/sqft |
Source: Public Record Report a problem | ||
| 4/1/2012 | Price change | $118,000-4.5%$112/sqft |
Source: RE/MAX Professionals #1016245 Report a problem | ||
| 7/16/2011 | Listed for sale | $123,500-20.3%$118/sqft |
Source: RE/MAX Professionals #1016245 Report a problem | ||
| 3/13/2003 | Sold | $154,999$148/sqft |
Source: Public Record Report a problem | ||
Public tax history
| Year | Property taxes | Tax assessment |
|---|---|---|
| 2025 | $1,475 +2.2% | -- |
| 2024 | $1,443 0% | $18,620 -13.4% |
| 2023 | $1,443 +3.6% | $21,500 +18.5% |
| 2022 | $1,393 +7.4% | $18,150 -2.8% |
| 2021 | $1,298 +2.9% | $18,670 +6.8% |
| 2020 | $1,261 +11.7% | $17,489 -0.7% |
| 2019 | $1,129 | $17,611 +20.7% |
| 2018 | $1,129 +0.3% | $14,590 |
| 2017 | $1,125 +21.7% | $14,590 +23.2% |
| 2016 | $925 +21.6% | $11,840 |
| 2015 | $761 0% | $11,840 +29.3% |
| 2014 | $761 | $9,160 |
Find assessor info on the county website
Monthly payment
Est. payment
Payment breakdown
Explore the cost of this home by adjusting the details. Changes won't be saved.Climate risks
Neighborhood: Marston
Nearby schools
Schools provided by the listing agent
- Elementary: Grant Ranch E-8
- Middle: Grant Ranch E-8
- High: John F. Kennedy
- District: Denver 1
Source: REcolorado as distributed by MLS GRID. This data may not be complete. We recommend contacting the local school district to confirm school assignments for this home.
- $375,0002 bd2 ba1.1k sqft4875 S Balsam Way UNIT 17-202, Denver, CO 80123Sold

- $321,0002 bd2 ba1k sqft4875 S Balsam Way UNIT 5-102, Denver, CO 80123Off Market
- $330,0002 bd2 ba1k sqft4875 S Balsam Way UNIT 11-202, Denver, CO 80123Sold
- $365,0002 bd2 ba1k sqft4875 S Balsam Way UNIT 13-204, Denver, CO 80123Sold
Similar homes
- $319,9002 bd2 ba1k sqft4875 S Balsam Way #7-101, Littleton, CO 80123For Sale

 MLS ID #6967612, Heather Reed, RE/MAX Synergy. REcolorado as distributed by MLS GRID
 - $310,0002 bd2 ba955 sqftWillow Ranch, Denver, CO 80123For Sale
 MLS ID #4062358, Elaina Khaki Fleck, Camber Realty, LTD. REcolorado as distributed by MLS GRID
 - $370,0003 bd2 ba1.2k sqft8481 W Union Avenue #2-201, Littleton, CO 80123For Sale
 MLS ID #6045713, Julie Leins, Keller Williams Advantage Realty LLC. REcolorado as distributed by MLS GRID
 - $399,9993 bd2 ba1.3k sqftTrail Creek Ranch, Littleton, CO 80123For Sale
 MLS ID #4900967, Melissa Wong, Brokers Guild Homes. REcolorado as distributed by MLS GRID
 - $349,9002 bd2 ba1k sqft2800 W Centennial Drive #B, Littleton, CO 80123For SaleMLS ID #6516293, Joseph Bingham, MB Bingham & Co. REcolorado as distributed by MLS GRID
- $275,0002 bd2 ba977 sqft4451 S Ammons Street #3-304, Littleton, CO 80123For SaleMLS ID #5124457, Jackie Yost, Your Castle Real Estate Inc. REcolorado as distributed by MLS GRID
- $329,0002 bd2 ba1.2k sqft12093 W Cross Drive #107, Littleton, CO 80127For SaleMLS ID #6158152, Eric Oblander, Orchard Brokerage LLC. REcolorado as distributed by MLS GRID
- $339,0002 bd3 ba1.2k sqftCharter at Dakota Station, Littleton, CO 80128For SaleMLS ID #4992311, Erin Talburt, Compass - Denver. REcolorado as distributed by MLS GRID
- $375,0002 bd2 ba1k sqftCentennial, Littleton, CO 80123For SaleMLS ID #8765665, Holly Walker, RE/MAX Professionals. REcolorado as distributed by MLS GRID
- $320,0002 bd2 ba1.1k sqft7429 S Alkire Street #204, Littleton, CO 80127For SaleMLS ID #8296595, Kimberly Peters, Keller Williams Avenues Realty. REcolorado as distributed by MLS GRID
- $254,9001 bd1 ba804 sqft4896 S Dudley Street #7-7, Littleton, CO 80123For SaleMLS ID #3748787, Buffy Headrick, Summit Realty Partners. REcolorado as distributed by MLS GRID
- $325,9002 bd2 ba997 sqft8389 S Independence Circle #11-103, Littleton, CO 80128For SaleMLS ID #5972290, Casey Carlson, Equity Colorado Real Estate. REcolorado as distributed by MLS GRID
- $299,9002 bd2 ba993 sqft7414 S Alkire Street #303, Littleton, CO 80127For SaleMLS ID #7143253, Kelly Nichols, RE/MAX Professionals. REcolorado as distributed by MLS GRID
- $395,0002 bd2 ba1k sqft2895 W Riverwalk Circle #215, Littleton, CO 80123For SaleMLS ID #2050918, Ricky Stubblefield, eXp Realty, LLC. REcolorado as distributed by MLS GRID
- $298,5002 bd2 ba970 sqft8477 S Reed Street #2-202, Littleton, CO 80128For SaleMLS ID #5088271, Tedi Hunt, MB The Hunts Real Estate Group. REcolorado as distributed by MLS GRID
- $409,5002 bd2 ba1k sqftRiverwalk/Centennial Bldg, Littleton, CO 80123For SaleMLS ID #6483199, Debra Romero, MB Bahl Markerting Group. REcolorado as distributed by MLS GRID
- $375,5002 bd2 ba1.2k sqftRedstone Ridge Condos, Littleton, CO 80128For SaleMLS ID #2493478, Mikelle Smith, Keller Williams Advantage Realty LLC. REcolorado as distributed by MLS GRID
- $359,0002 bd2 ba1k sqft1672 W Canal Circle #411, Littleton, CO 80120For SaleMLS ID #7981119, Olivia Zuncic, Berkshire Hathaway HomeServices Colorado, LLC - Highlands Ranch Real Estate. REcolorado as distributed by MLS GRID
- $377,5002 bd2 ba1.1k sqft8496 S Hoyt Way #206, Littleton, CO 80128For SaleMLS ID #3245182, Maci Chance, Live.Laugh.Colorado. Real Estate Group. REcolorado as distributed by MLS GRID
- $395,0003 bd2 ba1.3k sqft10473 W Hampden Avenue #101, Denver, CO 80227For SaleMLS ID #5713171, Kim Jarrett, Compass - Denver. REcolorado as distributed by MLS GRID
