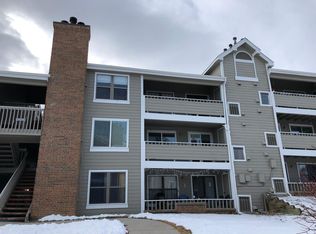
Welcome to your opportunity to own in this beautiful part of the front range foothills! Easy, comfortable, and conveniently located, this ground floor condo in Cambridge Commons is a fantastic opportunity in one of Southwest Littleton's most desirable communities. The first floor entry makes coming and going effortless, and the layout delivers everything you need. All of the windows have been recently upgraded, keeping this unit cool in the summer and warm in the winter, and the floors have been recently replaced with LVP throughout the property. The living room features a cozy fireplace, a separate dining room keeps things well defined, and the kitchen features elegant quartz counter tops and stainless appliances. The primary suite offers a private ensuite bath, and the balcony gives you a peaceful outdoor retreat to enjoy Colorado's beautiful weather year round.
The Cambridge Commons community is bordered by walking and biking trails, and grocery stores, shopping, and popular restaurants are all within easy reach. There is a pool in the complex that is open to the public via membership, but it is not part of the HOA. The second pool is part of another building association. Just minutes from numerous parks and bike paths, this complex has great access to C-470, putting Downtown Denver about 20-25 minutes away and the mountains even closer. Denver International Airport is approximately 56 minutes away. Zoned to Jefferson County R-1 School District. Come tour it today!
Click the Virtual Tour link to view the 3D walkthrough. Discounted rate options and no lender fee future refinancing may be available for qualified buyers of this home.
For sale
$329,000
12093 W Cross Drive #107, Littleton, CO 80127
2beds
1,209sqft
:
Get pre-qualified$2,415/mo
Condominium
Built in 1986
-- sqft lot
$325,200 Zestimate®
$272/sqft
$336/mo HOA
What's special
- 16 days |
- 193 |
- 13 |
Zillow last checked:
Listing updated:
Listed by:
Eric Oblander 303-886-7070 ericoblander@gmail.com,
Orchard Brokerage LLC
Source: REcolorado as distributed by MLS GRID,MLS#: 6158152
Facts & features
Interior
Bedrooms & bathrooms
- Bedrooms: 2
- Bathrooms: 2
- Full bathrooms: 2
- Main level bathrooms: 2
- Main level bedrooms: 2
Bedroom
- Features: Primary Suite
- Level: Main
- Area: 165 Square Feet
- Dimensions: 11 x 15
Bedroom
- Level: Main
- Area: 126 Square Feet
- Dimensions: 14 x 9
Bathroom
- Features: Primary Suite
- Level: Main
- Area: 132 Square Feet
- Dimensions: 11 x 12
Bathroom
- Level: Main
- Area: 35 Square Feet
- Dimensions: 7 x 5
Dining room
- Level: Main
- Area: 108 Square Feet
- Dimensions: 12 x 9
Kitchen
- Level: Main
- Area: 80 Square Feet
- Dimensions: 10 x 8
Living room
- Level: Main
- Area: 300 Square Feet
- Dimensions: 15 x 20
Heating
- Forced Air
Cooling
- Central Air
Appliances
- Included: Dishwasher, Microwave, Range
Features
- Quartz Counters
- Flooring: Vinyl
- Windows: Double Pane Windows
- Has basement: No
- Number of fireplaces: 1
- Fireplace features: Living Room, Wood Burning
- Common walls with other units/homes: End Unit
Interior area
- Total structure area: 1,209
- Total interior livable area: 1,209 sqft
- Finished area above ground: 1,209
Property
Parking
- Total spaces: 2
- Details: Off Street Spaces: 2
Features
- Levels: One
- Stories: 1
- Entry location: Exterior Access
- Patio & porch: Covered
- Exterior features: Balcony
Details
- Parcel number: 400213
- Special conditions: Standard
Construction
Type & style
- Home type: Condo
- Property subtype: Condominium
- Attached to another structure: Yes
Materials
- Frame, Wood Siding
- Roof: Other
Condition
- Year built: 1986
Community & HOA
Community
- Subdivision: Cambridge Commons
HOA
- Has HOA: Yes
- Services included: Insurance, Maintenance Grounds, Maintenance Structure, Sewer, Snow Removal, Trash, Water
- HOA fee: $336 monthly
- HOA name: AMA of Englewood
- HOA phone: 303-850-7766
Location
- Region: Littleton
Financial & listing details
- Price per square foot: $272/sqft
- Tax assessed value: $383,062
- Annual tax amount: $2,541
- Date on market: 8/3/2026
- Listing terms: Cash,Conventional,VA Loan
- Exclusions: Personal Property
- Ownership: Individual
- Electric utility on property: Yes
Estimated market value
$325,200
$309,000 - $341,000
$2,455/mo
Price history
| Date | Event | Price |
|---|---|---|
| 7/30/2026 | Listed for sale | $329,000-0.3%$272/sqft |
Source:  REcolorado as distributed by MLS GRID #6158152 Report a problem REcolorado as distributed by MLS GRID #6158152 Report a problem | ||
| 12/17/2025 | Listing removed | $2,950$2/sqft |
Source: Zillow Rentals Report a problem | ||
| 12/2/2025 | Listed for rent | $2,950+34.1%$2/sqft |
Source: Zillow Rentals Report a problem | ||
| 9/24/2025 | Listing removed | $2,200$2/sqft |
Source: Zillow Rentals Report a problem | ||
| 8/15/2025 | Price change | $2,200-8.3%$2/sqft |
Source: Zillow Rentals Report a problem | ||
| 7/24/2025 | Price change | $2,400-4%$2/sqft |
Source: Zillow Rentals Report a problem | ||
| 7/24/2025 | Listing removed | -- |
Source: Owner Report a problem | ||
| 7/20/2025 | Listed for rent | $2,500$2/sqft |
Source: Zillow Rentals Report a problem | ||
| 7/9/2025 | Listed for sale | $330,000+20%$273/sqft |
Source: Owner Report a problem | ||
| 1/11/2021 | Sold | $275,000-1.8%$227/sqft |
Source: Public Record Report a problem | ||
| 11/16/2020 | Pending sale | $279,900$232/sqft |
Source: Perch Real Estate #6715649 Report a problem | ||
| 11/7/2020 | Listed for sale | $279,900+30.2%$232/sqft |
Source: Perch Real Estate #6715649 Report a problem | ||
| 10/14/2020 | Sold | $215,000$178/sqft |
Source: Public Record Report a problem | ||
| 9/30/2020 | Pending sale | $215,000$178/sqft |
Source: Littleton Real Estate Company #9824491 Report a problem | ||
| 9/29/2020 | Listed for sale | $215,000$178/sqft |
Source: Littleton Real Estate Company #9824491 Report a problem | ||
Public tax history
| Year | Property taxes | Tax assessment |
|---|---|---|
| 2025 | $2,053 +0.3% | $23,941 +16.6% |
| 2024 | $2,047 +27.3% | $20,534 |
| 2023 | $1,608 -1.2% | $20,534 +29.9% |
| 2022 | $1,627 +6% | $15,803 -2.8% |
| 2021 | $1,535 | $16,258 +5.7% |
| 2020 | $1,535 +1.1% | $15,382 |
| 2019 | $1,519 +15.6% | $15,382 +19.6% |
| 2018 | $1,314 | $12,863 |
| 2017 | $1,314 +46.4% | $12,863 +40.5% |
| 2016 | $897 -0.5% | $9,154 -9.8% |
| 2015 | $902 +26.4% | $10,150 +46.9% |
| 2014 | $714 +81.4% | $6,910 |
| 2013 | $393 +1.9% | $6,910 +79.7% |
| 2012 | $386 -59.3% | $3,845 -58% |
| 2011 | $948 +0% | $9,147 -3.8% |
| 2010 | $948 -0.9% | $9,510 |
| 2009 | $957 +0.4% | $9,510 -0.5% |
| 2008 | $953 -25% | $9,560 |
| 2007 | $1,271 +2.1% | $9,560 -15.5% |
| 2006 | $1,245 +2.1% | $11,310 +4.1% |
| 2005 | $1,220 +7.2% | $10,860 |
| 2004 | $1,138 +3.8% | $10,860 |
| 2003 | $1,097 -4.2% | $10,860 +2.7% |
| 2002 | $1,144 +17.2% | $10,570 +27% |
| 2001 | $977 +3.5% | $8,320 |
| 2000 | $944 | $8,320 |
Find assessor info on the county website
Monthly payment
Est. payment
Payment breakdown
Explore the cost of this home by adjusting the details. Changes won't be saved.Climate risks
Neighborhood: 80127
Nearby schools
GreatSchools rating
- 5/10Mount Carbon Elementary SchoolGrades: PK-5Distance: 0.4 mi
- 5/10Summit Ridge Middle SchoolGrades: 6-8Distance: 0.8 mi
- 8/10Dakota Ridge Senior High SchoolGrades: 9-12Distance: 1.1 mi
Schools provided by the listing agent
- Elementary: Mount Carbon
- Middle: Summit Ridge
- High: Dakota Ridge
- District: Jefferson County R-1
Source: REcolorado as distributed by MLS GRID. This data may not be complete. We recommend contacting the local school district to confirm school assignments for this home.
- $294,0003 bd3 ba1.6k sqft12093 W Cross Dr APT 202, Littleton, CO 80127Sold
- $--3 bd3 ba1.4k sqft12093 W Cross Dr #303, Littleton, CO 80127Off Market
- $282,7002 bd2 ba1.1k sqft12093 W Cross Dr APT 101, Littleton, CO 80127Off Market
- $265,0002 bd2 ba1.2k sqft12093 W Cross Dr APT 102, Littleton, CO 80127Sold
- $270,2002 bd2 ba1.2k sqft12093 W Cross Dr APT 103, Littleton, CO 80127Off Market
- $241,6002 bd2 ba1.1k sqft12093 W Cross Dr APT 104, Littleton, CO 80127Off Market
- $227,7002 bd2 ba1.1k sqft12093 W Cross Dr APT 105, Littleton, CO 80127Off Market
- $288,4002 bd2 ba1.2k sqft12093 W Cross Dr APT 106, Littleton, CO 80127Off Market
A local agent can set up tours, give advice and negotiate with sellers.
Similar homes
- $395,0003 bd2 ba1.3k sqft12348 W Dorado Place Bldg 8 #102, Littleton, CO 80127For Sale

 MLS ID #1623988, Lori Perry, eXp Realty, LLC. REcolorado as distributed by MLS GRID
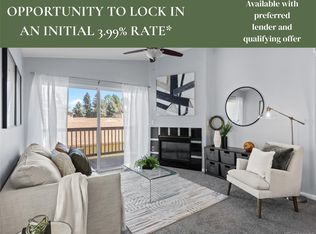
 - $325,0002 bd2 ba955 sqftWillow Ranch, Denver, CO 80123For Sale
 MLS ID #4062358, Elaina Khaki Fleck, Camber Realty, LTD. REcolorado as distributed by MLS GRID
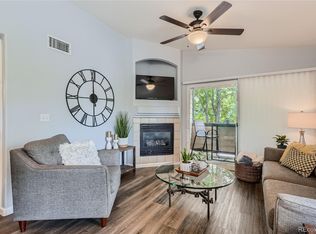
 - $329,9002 bd2 ba1k sqft4875 S Balsam Way #6-202, Littleton, CO 80123For Sale
 MLS ID #5396668, Brent Paine, Your Castle Real Estate Inc. REcolorado as distributed by MLS GRID
 - $319,9002 bd2 ba1k sqft4875 S Balsam Way #7-101, Littleton, CO 80123For Sale
 MLS ID #6967612, Heather Reed, RE/MAX Synergy. REcolorado as distributed by MLS GRID
 - $325,9002 bd2 ba997 sqft8389 S Independence Circle #11-103, Littleton, CO 80128For SaleMLS ID #5972290, Casey Carlson, Equity Colorado Real Estate. REcolorado as distributed by MLS GRID
- $325,0002 bd1 ba870 sqft6712 S Independence Street, Littleton, CO 80128For SaleMLS ID #8113618, McKenna Mau, Berkshire Hathaway HomeServices Colorado Real Estate, LLC – Erie. REcolorado as distributed by MLS GRID
- $389,0003 bd2 ba1.2k sqft5415 S Dover Street #102, Littleton, CO 80123For SaleMLS ID #7960191, Andrew Schmidt, Realty One Group Premier. REcolorado as distributed by MLS GRID
- $319,0002 bd2 ba1k sqft3600 S Pierce Street #2-102, Lakewood, CO 80235For SaleMLS ID #9551203, Evan Miller, Miller Wilde Real Estate LLC. REcolorado as distributed by MLS GRID
- $370,0002 bd2 ba1.3k sqft9691 W Chatfield Avenue #C, Littleton, CO 80128For SaleMLS ID #6461517, Caitlin Brennan, The Agency - Denver. REcolorado as distributed by MLS GRID
- $332,5002 bd2 ba1.1k sqft10910 W Florida Avenue #522, Lakewood, CO 80232For SaleMLS ID #5213601, Julie Bloch Burton, Celladora Real Estate. REcolorado as distributed by MLS GRID
- $325,0002 bd2 ba1.4k sqft3600 S Pierce St #1-207, Denver, CO 80235For Sale
 MLS ID #1060008, Sarah Phillips, Compass-Denver. IRES as distributed by MLS GRID
 - $330,0002 bd2 ba1k sqft965 S Miller St #201, Lakewood, CO 80226For SaleMLS ID #1062911, John Montoya, Compass-Denver. IRES as distributed by MLS GRID
- $369,9002 bd2 ba1k sqft2800 W Centennial Drive #B, Littleton, CO 80123For SaleMLS ID #6516293, Joseph Bingham, MB Bingham & Co. REcolorado as distributed by MLS GRID
- $315,0002 bd2 ba1k sqftMillbrook Townhomes, Littleton, CO 80128For SaleMLS ID #4424831, Kelaine Thompson, Madison & Company Properties. REcolorado as distributed by MLS GRID
- $324,9002 bd1 ba1k sqft222 Wright Street #203, Lakewood, CO 80228For SaleMLS ID #5695135, Darcy Dawson, HomeSmart Realty. REcolorado as distributed by MLS GRID
- $245,0002 bd1 ba706 sqft4899 S Dudley Street #4K, Littleton, CO 80123For SaleMLS ID #8035624, Chris Hartsfield, eXp Realty, LLC. REcolorado as distributed by MLS GRID
- $259,9002 bd2 ba1k sqftSunpointe At Lakewood Estate Condos, Denver, CO 80227For SaleMLS ID #6086195, Liz Reyes, Keller Williams Realty Downtown LLC. REcolorado as distributed by MLS GRID
- $355,0002 bd2 ba1k sqft1631 W Canal Circle #818, Littleton, CO 80120For SaleMLS ID #4470150, Michael Duggan, Coldwell Banker Realty 56. REcolorado as distributed by MLS GRID
- $360,0002 bd2 ba1k sqft1672 W Canal Circle #411, Littleton, CO 80120For SaleMLS ID #7981119, Olivia Zuncic, Berkshire Hathaway HomeServices Colorado, LLC - Highlands Ranch Real Estate. REcolorado as distributed by MLS GRID
- $370,0003 bd2 ba1.5k sqft6712 S Holland Way, Littleton, CO 80128For SaleMLS ID #4181643, Lindsay Schulze, Coldwell Banker Realty 24. REcolorado as distributed by MLS GRID
