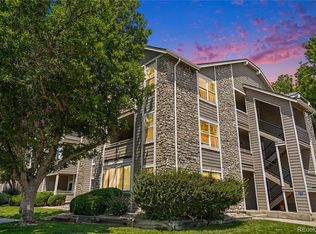
Welcome home to this move-in-ready and beautifully maintained 2-bed, 2-bath condo where pride of ownership shines throughout. 1st floor location for convenient and easy transport of groceries! Amazing location in community with ample parking and fantastic location in Littleton close to everything including free pickleball courts! Seller credit of $1500 toward HOA/closing costs! Quick closing is also available.
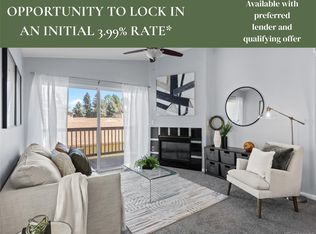
Recent updates include new luxury vinyl flooring, baseboards, and fresh paint, creating a clean and modern feel in every room. The open living room features an inviting gas fireplace accented by a standout beetle-kill wood statement piece. Upgrades are thoughtfully integrated throughout the home and include new lighting, ceiling fans in all rooms, replaced dimmers, updated hardware and door knobs, and custom blinds. The kitchen and dining areas are enhanced with new track lighting, a dining fixture, and a chandelier hookup, offering both function and style. Bathrooms have been refreshed with new toilets, an updated powder room vanity, mirrors, and light fixtures. Additional improvements include a brand-new custom sliding door shade, recently serviced hot water heater and A/C, a security front door, and an HOA-approved outdoor gate and fence enclosure around the patio.
Enjoy the convenience of always having plenty of parking for you and your guests. This thoughtfully updated condo is move-in ready and waiting for its next owner to make it home!
For sale
Price cut: $13.5K (7/17)
$325,900
8389 S Independence Circle #11-103, Littleton, CO 80128
2beds
997sqft
:
Get pre-qualified$2,385/mo
Condominium
Built in 2001
-- sqft lot
$-- Zestimate®
$327/sqft
$325/mo HOA
What's special
- 181 days |
- 180 |
- 4 |
Zillow last checked:
Listing updated:
Listed by:
Casey Carlson 303-898-8489 casey.v.carlson@gmail.com,
Equity Colorado Real Estate,
Diane Mueller 303-324-9419,
Equity Colorado Real Estate
Source: REcolorado as distributed by MLS GRID,MLS#: 5972290
Facts & features
Interior
Bedrooms & bathrooms
- Bedrooms: 2
- Bathrooms: 2
- Full bathrooms: 1
- 3/4 bathrooms: 1
- Main level bathrooms: 2
- Main level bedrooms: 2
Bedroom
- Level: Main
Bedroom
- Features: Primary Suite
- Level: Main
Bathroom
- Level: Main
Bathroom
- Features: Primary Suite
- Level: Main
Family room
- Level: Main
Kitchen
- Description: Eating Area Right Off The Kitchen
- Level: Main
Laundry
- Level: Main
Heating
- Forced Air
Cooling
- Central Air
Appliances
- Included: Dishwasher, Microwave, Oven, Refrigerator
- Laundry: In Unit
Features
- Ceiling Fan(s), Eat-in Kitchen, No Stairs, Open Floorplan
- Flooring: Laminate
- Windows: Double Pane Windows
- Has basement: No
- Number of fireplaces: 1
- Fireplace features: Electric
- Common walls with other units/homes: End Unit
Interior area
- Total structure area: 997
- Total interior livable area: 997 sqft
- Finished area above ground: 997
Property
Parking
- Total spaces: 1
- Parking features: Carport
- Carport spaces: 1
Features
- Levels: One
- Stories: 1
- Patio & porch: Covered, Patio
- Pool features: Outdoor Pool
Details
- Parcel number: 436118
- Special conditions: Standard
Construction
Type & style
- Home type: Condo
- Property subtype: Condominium
- Attached to another structure: Yes
Materials
- Brick, Concrete, Frame
- Roof: Composition
Condition
- Updated/Remodeled
- Year built: 2001
Utilities & green energy
- Sewer: Public Sewer
- Water: Public
Community & HOA
Community
- Security: Carbon Monoxide Detector(s), Smoke Detector(s)
- Subdivision: Deer Creek I Condos
HOA
- Has HOA: Yes
- Amenities included: Clubhouse, Fitness Center, Pool, Spa/Hot Tub
- Services included: Maintenance Grounds, Recycling, Snow Removal, Trash
- HOA fee: $325 monthly
- HOA name: Avenue One Properties
- HOA phone: 303-804-9800
Location
- Region: Littleton
Financial & listing details
- Price per square foot: $327/sqft
- Tax assessed value: $335,774
- Annual tax amount: $2,125
- Date on market: 2/12/2026
- Listing terms: 1031 Exchange,Cash,Conventional
- Exclusions: Window Coverings In Both Bedrooms, Washer And Dryer. Ring Camera/Doorbell Is Excluded From Sale,
- Ownership: Individual
Estimated market value
Not available
Estimated sales range
Not available
Not available
Price history
| Date | Event | Price |
|---|---|---|
| 7/17/2026 | Price change | $325,900-4%$327/sqft |
Source:  REcolorado as distributed by MLS GRID #5972290 Report a problem REcolorado as distributed by MLS GRID #5972290 Report a problem | ||
| 7/9/2026 | Price change | $339,400-0.1%$340/sqft |
Source: REcolorado as distributed by MLS GRID #5972290 Report a problem | ||
| 5/7/2026 | Price change | $339,900-2.9%$341/sqft |
Source: REcolorado as distributed by MLS GRID #5972290 Report a problem | ||
| 4/18/2026 | Price change | $350,000-2.8%$351/sqft |
Source: REcolorado as distributed by MLS GRID #5972290 Report a problem | ||
| 2/12/2026 | Listed for sale | $360,000+161.8%$361/sqft |
Source: REcolorado as distributed by MLS GRID #5972290 Report a problem | ||
| 9/12/2005 | Sold | $137,500+10.1%$138/sqft |
Source: Public Record Report a problem | ||
| 11/17/2000 | Sold | $124,890$125/sqft |
Source: Public Record Report a problem | ||
Public tax history
| Year | Property taxes | Tax assessment |
|---|---|---|
| 2025 | $2,125 +0.1% | $20,986 +6.7% |
| 2024 | $2,123 -6.9% | $19,665 |
| 2023 | $2,279 -1.4% | $19,665 -4.3% |
| 2022 | $2,312 -1.4% | $20,540 -2.8% |
| 2021 | $2,344 | $21,131 +14.7% |
| 2020 | $2,344 +65% | $18,428 |
| 2019 | $1,421 +54.4% | $18,428 +29.6% |
| 2018 | $920 | $14,223 |
| 2017 | $920 -37.4% | $14,223 +21.2% |
| 2016 | $1,469 | $11,734 |
| 2015 | $1,469 +28.4% | $11,734 +33.5% |
| 2014 | $1,145 -2.3% | $8,789 |
| 2013 | $1,172 +1.5% | $8,789 -3.1% |
| 2012 | $1,155 -6.2% | $9,067 |
| 2011 | $1,232 +0.1% | $9,067 -6.7% |
| 2010 | $1,232 -9% | $9,720 |
| 2009 | $1,354 +0.3% | $9,720 -8.8% |
| 2008 | $1,350 -10.7% | $10,660 |
| 2007 | $1,512 +1.7% | $10,660 -6.3% |
| 2006 | $1,486 +2.9% | $11,380 +4.6% |
| 2005 | $1,444 +5.9% | $10,880 |
| 2004 | $1,363 +5.9% | $10,880 |
| 2003 | $1,288 +5% | $10,880 +7.1% |
| 2002 | $1,227 +553.5% | $10,160 +600.7% |
| 2001 | $188 | $1,450 |
Find assessor info on the county website
Monthly payment
Est. payment
Payment breakdown
Explore the cost of this home by adjusting the details. Changes won't be saved.Climate risks
Neighborhood: 80128
Nearby schools
GreatSchools rating
- 5/10Mortensen Elementary SchoolGrades: PK-5Distance: 0.4 mi
- 7/10Falcon Bluffs Middle SchoolGrades: 6-8Distance: 0.2 mi
- 9/10Chatfield High SchoolGrades: 9-12Distance: 2 mi
Schools provided by the listing agent
- Elementary: Mortensen
- Middle: Falcon Bluffs
- High: Chatfield
- District: Jefferson County R-1
Source: REcolorado as distributed by MLS GRID. This data may not be complete. We recommend contacting the local school district to confirm school assignments for this home.
- $350,0002 bd2 ba997 sqft8389 S Independence Cir UNIT 11-204, Littleton, CO 80128For Sale

- $--2 bd2 ba960 sqft8389 S Independence Cir #11, Littleton, CO 80128Off Market

- $385,4002 bd2 ba1.2k sqft8389 Independence #111, Littleton, CO 80128Off Market
- $349,5002 bd2 ba997 sqft8389 Independence #11105, Circle, CO 80128Off Market
- $379,2002 bd2 ba1.2k sqft8389 S Independence Cir UNIT 11-207, Littleton, CO 80128Off Market
- $339,4002 bd2 ba997 sqft8389 S Independence Cir UNIT 11-203, Littleton, CO 80128Off Market
- $345,9002 bd2 ba1k sqft8389 S Independence Cir UNIT 11-305, Littleton, CO 80128Off Market
- $--2 bd2 ba997 sqft8389 S Independence Cir UNIT 203, Littleton, CO 80128Off Market
A local agent can set up tours, give advice and negotiate with sellers.
Similar homes
- $359,0002 bd3 ba1.2k sqft9653 W Chatfield Ave #B, Littleton, CO 80128For Sale

 MLS ID #1065310, Erin Talburt, Compass-Denver. IRES as distributed by MLS GRID
 - $370,0002 bd2 ba1.3k sqft9691 W Chatfield Avenue #C, Littleton, CO 80128For Sale

 MLS ID #6461517, Caitlin Brennan, The Agency - Denver. REcolorado as distributed by MLS GRID
 - $290,0002 bd2 ba1k sqft8376 S Upham Way Bldg B #105, Littleton, CO 80128For Sale
 MLS ID #3251965, Tamara Davis, Bradley Real Estate. REcolorado as distributed by MLS GRID
 - $325,0002 bd2 ba955 sqftWillow Ranch, Denver, CO 80123For Sale
 MLS ID #4062358, Elaina Khaki Fleck, Camber Realty, LTD. REcolorado as distributed by MLS GRID
 - $319,9002 bd2 ba1k sqft4875 S Balsam Way #7-101, Littleton, CO 80123For SaleMLS ID #6967612, Heather Reed, RE/MAX Synergy. REcolorado as distributed by MLS GRID
- $399,9002 bd2 ba1.3k sqftChatfield Bluffs North, Littleton, CO 80127For SaleMLS ID #6119848, Bob Miner, RE/MAX Professionals. REcolorado as distributed by MLS GRID
- $329,9002 bd2 ba1k sqft4875 S Balsam Way #6-202, Littleton, CO 80123For SaleMLS ID #5396668, Brent Paine, Your Castle Real Estate Inc. REcolorado as distributed by MLS GRID
- $414,9003 bd3 ba1.3k sqft9126 W Phillips Drive, Littleton, CO 80128For SaleMLS ID #5609697, Laura Stewart, HomeSmart. REcolorado as distributed by MLS GRID
- $400,0002 bd2 ba1.1k sqft9521 W Indore Drive, Littleton, CO 80128PendingMLS ID #9075430, Renee Vallie, HomeSmart Realty. REcolorado as distributed by MLS GRID
- $360,0002 bd2 ba1k sqft1672 W Canal Circle #411, Littleton, CO 80120For SaleMLS ID #7981119, Olivia Zuncic, Berkshire Hathaway HomeServices Colorado, LLC - Highlands Ranch Real Estate. REcolorado as distributed by MLS GRID
- $355,0002 bd2 ba1k sqft1631 W Canal Circle #818, Littleton, CO 80120For SaleMLS ID #4470150, Michael Duggan, Coldwell Banker Realty 56. REcolorado as distributed by MLS GRID
- $380,0002 bd2 ba870 sqft9962 W Victoria Place #301, Littleton, CO 80127For SaleMLS ID #3760110, Rachel Schroeder, The Denver 100 LLC. REcolorado as distributed by MLS GRID
- $319,0002 bd2 ba1k sqft3600 S Pierce Street #2-102, Lakewood, CO 80235For SaleMLS ID #9551203, Evan Miller, Miller Wilde Real Estate LLC. REcolorado as distributed by MLS GRID
- $340,0002 bd2 ba1k sqft8437 Thunder Ridge Way #103, Highlands Ranch, CO 80126For SaleMLS ID #4537511, Sonia Shakeshaft, RE/MAX Professionals. REcolorado as distributed by MLS GRID
- $374,0002 bd2 ba1k sqft1681 W Canal Cir Unit 124, Littleton, CO 80120Off Market
- $369,9002 bd2 ba1k sqft2800 W Centennial Drive #B, Littleton, CO 80123For SaleMLS ID #6516293, Joseph Bingham, MB Bingham & Co. REcolorado as distributed by MLS GRID
- $276,4501 bd1 ba837 sqft4760 S Wadsworth Blvd #E105, Littleton, CO 80123For SaleMLS ID #1062139, David Umphress, Real. IRES as distributed by MLS GRID
- $349,9002 bd2 ba1k sqftCanyon Ranch, Highlands Ranch, CO 80126For SaleMLS ID #9526343, Susie Wargin, RE/MAX Alliance. REcolorado as distributed by MLS GRID
- $349,9502 bd2 ba1.1k sqftPreserve at Weaver Creek, Lakewood, CO 80227For SaleMLS ID #8829419, Sarah Nolan, Compass - Denver. REcolorado as distributed by MLS GRID
- $389,0003 bd2 ba1.2k sqft5415 S Dover Street #102, Littleton, CO 80123For SaleMLS ID #7960191, Andrew Schmidt, Realty One Group Premier. REcolorado as distributed by MLS GRID
