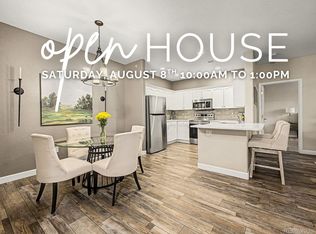
**Seller is offering a 10K closing cost credit with acceptable offer!** Newer than many homes in the community, this desirable property combines modern updates, comfort, and an unbeatable Ken Caryl location. Enter to a bright, inviting main level featuring new luxury vinyl plank flooring and a spacious family room perfect for relaxing or entertaining. A convenient main-floor powder bath adds functionality for guests and everyday living. The updated kitchen is designed to impress with newer stainless steel appliances, refreshed countertops and sink, stylish lighting, a large pantry, and an eat-in dining area. A brand-new sliding glass door fills the space with natural light and opens to a private, fenced patio - your own peaceful outdoor retreat. Upstairs, you'll find two true primary suites, each with vaulted ceilings, a walk-in closet, and its own en suite bathroom. This is an ideal setup for roommates, guests, or flexible living. Unlike many older townhomes in the area, this home also features central air conditioning for year-round comfort and the convenience of upstairs laundry rather than laundry in the kitchen area. Outside, enjoy the privacy of the fenced patio complete with a storage closet, plus assigned parking directly in front of the unit and additional open parking nearby. Other upgrades include new interior paint, new bathroom sinks, and new bathroom faucets. Located in the highly sought-after Ken Caryl area, this home is close to restaurants, shopping, trails, and parks. With quick access to the mountains, you'll enjoy the perfect balance of everyday convenience and Colorado adventure. Don't miss your chance to own this beautifully cared-for townhome in one of Littleton's most desirable communities!
For sale
$359,000
9653 W Chatfield Ave #B, Littleton, CO 80128
2beds
1,200sqft
:
Get pre-qualified$2,626/mo
Townhouse
Built in 1998
-- sqft lot
$-- Zestimate®
$299/sqft
$405/mo HOA
What's special
Stylish lightingVaulted ceilingsAdditional open parking nearbyNew interior paintMain-floor powder bathTwo true primary suitesLarge pantry
- 11 days |
- 380 |
- 29 |
Likely to sell faster than
Zillow last checked:
Listing updated:
Listed by:
Erin Talburt 303-915-0283,
Compass-Denver
Source: IRES as distributed by MLS GRID,MLS#: 1065310
Facts & features
Interior
Bedrooms & bathrooms
- Bedrooms: 2
- Bathrooms: 3
- Full bathrooms: 2
- 1/2 bathrooms: 1
- Main level bathrooms: 1
Primary bedroom
- Description: Carpet
- Features: Full Primary Bath
- Level: Upper
- Area: 196 Square Feet
- Dimensions: 14 x 14
Bedroom 2
- Description: Carpet
- Level: Upper
- Area: 154 Square Feet
- Dimensions: 11 x 14
Dining room
- Description: Luxury Vinyl
- Level: Main
- Area: 63 Square Feet
- Dimensions: 9 x 7
Kitchen
- Description: Luxury Vinyl
- Level: Main
- Area: 77 Square Feet
- Dimensions: 11 x 7
Living room
- Description: Luxury Vinyl
- Level: Main
- Area: 270 Square Feet
- Dimensions: 18 x 15
Heating
- Forced Air
Cooling
- Central Air, Ceiling Fan(s)
Appliances
- Included: Gas Range, Self Cleaning Oven, Dishwasher, Refrigerator, Washer, Microwave, Disposal
- Laundry: Washer/Dryer Hookup
Features
- Eat-in Kitchen, Pantry, Walk-In Closet(s), Two Primary Suites, High Ceilings
- Windows: Window Coverings
- Basement: Crawl Space
Interior area
- Total structure area: 1,200
- Total interior livable area: 1,200 sqft
- Finished area above ground: 1,200
Video & virtual tour
Property
Parking
- Total spaces: 1
- Parking features: Assigned
- Garage spaces: 1
- Details: Reserved
Accessibility
- Accessibility features: Level Lot, Low Carpet, Main Floor Bath
Features
- Levels: Two
- Stories: 2
- Exterior features: Private Yard
- Fencing: Fenced
Lot
- Features: Deciduous Trees
Details
- Parcel number: 425706
- Zoning: P-D
- Special conditions: Private Owner
Construction
Type & style
- Home type: Townhouse
- Architectural style: Contemporary
- Property subtype: Townhouse
- Attached to another structure: Yes
Materials
- Frame
- Roof: Composition
Condition
- New construction: No
- Year built: 1998
Details
- Builder model: Two Primary Suites
Utilities & green energy
- Sewer: See Remarks
- Water: City
- Utilities for property: Natural Gas Available
Community & HOA
Community
- Features: Park
- Security: Fire Alarm
- Subdivision: Charter At Dakota Station 7th Supp Condo
HOA
- Has HOA: Yes
- Services included: Common Amenities, Trash, Snow Removal, Maintenance Grounds, Management, Exterior Maintenance, Water, Sewer
- HOA fee: $405 monthly
- HOA name: M&M Property Management
- HOA phone: 866-611-5864
Location
- Region: Littleton
Financial & listing details
- Price per square foot: $299/sqft
- Tax assessed value: $409,122
- Annual tax amount: $2,668
- Date on market: 7/30/2026
- Listing terms: Cash,Conventional,FHA,VA Loan
- Exclusions: Seller's personal property and staging items. Clothes Dryer (Negotiable. Existing dryer is part of another set; seller may consider replacing it)
Estimated market value
Not available
Estimated sales range
Not available
Not available
Price history
| Date | Event | Price |
|---|---|---|
| 7/30/2026 | Listed for sale | $359,000+125.2%$299/sqft |
Source:  IRES as distributed by MLS GRID #1065310 Report a problem IRES as distributed by MLS GRID #1065310 Report a problem | ||
| 12/6/2002 | Sold | $159,400+8.8%$133/sqft |
Source: Public Record Report a problem | ||
| 4/18/2001 | Sold | $146,500+39.5%$122/sqft |
Source: Public Record Report a problem | ||
| 10/24/1997 | Sold | $105,000$88/sqft |
Source: Public Record Report a problem | ||
Public tax history
| Year | Property taxes | Tax assessment |
|---|---|---|
| 2025 | $2,190 +0% | $25,570 +14.4% |
| 2024 | $2,189 +17.3% | $22,353 |
| 2023 | $1,867 -1.3% | $22,353 +19.4% |
| 2022 | $1,891 -5.8% | $18,714 -2.8% |
| 2021 | $2,008 | $19,253 -6.1% |
| 2020 | $2,008 +1.3% | $20,496 |
| 2019 | $1,983 +7.7% | $20,496 +11.6% |
| 2018 | $1,841 | $18,371 |
| 2017 | $1,841 +40.5% | $18,371 +34.7% |
| 2016 | $1,310 | $13,643 |
| 2015 | $1,310 +24.9% | $13,643 +31.4% |
| 2014 | $1,049 -6.9% | $10,380 |
| 2013 | $1,127 +1.9% | $10,380 -7.8% |
| 2012 | $1,105 -4.7% | $11,256 |
| 2011 | $1,160 +0% | $11,256 -5.4% |
| 2010 | $1,160 -4.6% | $11,900 |
| 2009 | $1,217 +0.4% | $11,900 -4.3% |
| 2008 | $1,212 -5.6% | $12,440 |
| 2007 | $1,283 +2.4% | $12,440 -4.4% |
| 2006 | $1,254 +0.7% | $13,010 +2.9% |
| 2005 | $1,245 +8.3% | $12,640 |
| 2004 | $1,150 +1.9% | $12,640 |
| 2003 | $1,129 +1.7% | $12,640 +3.4% |
| 2002 | $1,110 +9.4% | $12,230 +19.9% |
| 2001 | $1,015 +8.5% | $10,200 |
| 2000 | $935 | $10,200 |
Find assessor info on the county website
Monthly payment
Est. payment
Payment breakdown
Explore the cost of this home by adjusting the details. Changes won't be saved.Climate risks
Neighborhood: 80128
Nearby schools
GreatSchools rating
- 5/10Mortensen Elementary SchoolGrades: PK-5Distance: 0.3 mi
- 7/10Falcon Bluffs Middle SchoolGrades: 6-8Distance: 0.3 mi
- 9/10Chatfield High SchoolGrades: 9-12Distance: 2 mi
Schools provided by the listing agent
- Elementary: Mortensen
- Middle: Falcon Bluffs
- High: Chatfield
Source: IRES as distributed by MLS GRID. This data may not be complete. We recommend contacting the local school district to confirm school assignments for this home.
- $408,0003 bd3 ba1.3k sqft9653 W Chatfield Ave UNIT C, Littleton, CO 80128Sold

- $373,0002 bd2 ba1k sqft9653 W Chatfield Ave UNIT A, Littleton, CO 80128Off Market
- $400,8003 bd3 ba1.4k sqft9653 W Chatfield Ave UNIT D, Littleton, CO 80128Off Market

- $373,1002 bd2 ba1k sqft9653 W Chatfield Ave UNIT F, Littleton, CO 80128Off Market

- $193,0001 bd1 ba405 sqft9677 W Chatfield Ave UNIT E, Littleton, CO 80128Sold
- $320,0002 bd3 ba1.2k sqft9653 W Chatfield Ave UNIT E, Littleton, CO 80128Sold
- $410,0003 bd3 ba1.4k sqft9651 W Chatfield Ave UNIT E, Littleton, CO 80128Off Market
- $304,5002 bd1 ba743 sqft9655 W Chatfield Ave UNIT H, Littleton, CO 80128Off Market
A local agent can set up tours, give advice and negotiate with sellers.
Similar homes
- $375,5002 bd2 ba1.2k sqftRedstone Ridge Condos, Littleton, CO 80128For Sale

 MLS ID #2493478, Mikelle Smith, Keller Williams Advantage Realty LLC. REcolorado as distributed by MLS GRID
 - $414,9003 bd3 ba1.3k sqft9126 W Phillips Drive, Littleton, CO 80128For Sale
 MLS ID #5609697, Laura Stewart, HomeSmart. REcolorado as distributed by MLS GRID
 - $377,5002 bd2 ba1.1k sqft8496 S Hoyt Way #206, Littleton, CO 80128For Sale
 MLS ID #3245182, Maci Chance, Live.Laugh.Colorado. Real Estate Group. REcolorado as distributed by MLS GRID
 - $364,8992 bd2 ba1.1k sqft9538 W San Juan Circle #305, Littleton, CO 80128For Sale
 MLS ID #5439200, Alejandro Leyva, PAK Home Realty. REcolorado as distributed by MLS GRID
 - $325,9002 bd2 ba997 sqft8389 S Independence Circle #11-103, Littleton, CO 80128For SaleMLS ID #5972290, Casey Carlson, Equity Colorado Real Estate. REcolorado as distributed by MLS GRID
- $399,9002 bd2 ba1.3k sqftChatfield Bluffs North, Littleton, CO 80127For SaleMLS ID #6119848, Bob Miner, RE/MAX Professionals. REcolorado as distributed by MLS GRID
- $349,0003 bd2 ba1.3k sqftCambridge In The Foothills, Littleton, CO 80127For SaleMLS ID #9471460, Will Davis, Real Broker, LLC DBA Real. REcolorado as distributed by MLS GRID
- $298,5002 bd2 ba970 sqft8477 S Reed Street #2-202, Littleton, CO 80128For SaleMLS ID #5088271, Tedi Hunt, MB The Hunts Real Estate Group. REcolorado as distributed by MLS GRID
- $470,0002 bd2 ba897 sqft9876 W Friend Place, Littleton, CO 80128For SaleMLS ID #1757929, Kathleen Hofstra, RE/MAX Professionals. REcolorado as distributed by MLS GRID
- $335,0002 bd2 ba1.1k sqftMountain Gate At Ken Caryl, Littleton, CO 80127For SaleMLS ID #7905638, Tamara Bray, 8z Real Estate. REcolorado as distributed by MLS GRID
- $360,0002 bd2 ba1k sqft1672 W Canal Circle #411, Littleton, CO 80120For SaleMLS ID #7981119, Olivia Zuncic, Berkshire Hathaway HomeServices Colorado, LLC - Highlands Ranch Real Estate. REcolorado as distributed by MLS GRID
- $355,0002 bd3 ba1.1k sqft10102 W Dartmouth Avenue, Lakewood, CO 80227For SaleMLS ID #9183743, John Karger, eXp Realty, LLC. REcolorado as distributed by MLS GRID
- $355,0002 bd2 ba1k sqft1631 W Canal Circle #818, Littleton, CO 80120For SaleMLS ID #4470150, Michael Duggan, Coldwell Banker Realty 56. REcolorado as distributed by MLS GRID
- $379,0003 bd2 ba1.2k sqft8481 W Union Avenue #2-201, Littleton, CO 80123For SaleMLS ID #6045713, Julie Leins, Keller Williams Advantage Realty LLC. REcolorado as distributed by MLS GRID
- $350,0002 bd3 ba1k sqft8805 W Floyd Avenue, Lakewood, CO 80227For SaleMLS ID #9773882, Jessica Jimenez, RE/MAX Professionals. REcolorado as distributed by MLS GRID
- $325,0002 bd2 ba955 sqftWillow Ranch, Denver, CO 80123For SaleMLS ID #4062358, Elaina Khaki Fleck, Camber Realty, LTD. REcolorado as distributed by MLS GRID
- $369,9002 bd2 ba1k sqft2800 W Centennial Drive #B, Littleton, CO 80123For SaleMLS ID #6516293, Joseph Bingham, MB Bingham & Co. REcolorado as distributed by MLS GRID
- $319,9002 bd2 ba1k sqft4875 S Balsam Way #7-101, Littleton, CO 80123For SaleMLS ID #6967612, Heather Reed, RE/MAX Synergy. REcolorado as distributed by MLS GRID
- $374,9002 bd2 ba1.2k sqft19815 Applewood Court, Parker, CO 80138For SaleMLS ID #5862553, Luke Mehrens, Rhythm Real Estate, LLC. REcolorado as distributed by MLS GRID
- $398,5002 bd2 ba1k sqft2895 W Riverwalk Circle #215, Littleton, CO 80123For SaleMLS ID #2050918, Ricky Stubblefield, eXp Realty, LLC. REcolorado as distributed by MLS GRID
