Welcome to Resort-Style Living at Marston Villas!
Discover the perfect blend of comfort, convenience, and low-maintenance living in this beautifully updated top-floor condo. This bright, airy, and quiet 3-bedroom, 2-bath home features an open floor plan filled with natural light, a gorgeous remodeled kitchen, a private balcony, and the added convenience of a rare covered carport.
Enjoy the exceptional community amenities, including a clubhouse, sparkling pool, fitness center, and miles of nearby walking and biking trails. Parks, shopping, dining, and everyday conveniences are just minutes away, making this an ideal location for an active Colorado lifestyle.
Whether you’re looking for your next home or the perfect lock-and-leave retreat, this move-in-ready condo offers everything you need. Don’t miss your opportunity to own one of Marston Villas’ most desirable top-floor residences!
For sale
Price cut: $9K (8/21)
$370,000
8481 W Union Avenue #2-201, Littleton, CO 80123
3beds
1,297sqft
Condominium
Built in 2003
-- sqft lot
$368,300 Zestimate®
$285/sqft
$400/mo HOA
What's special
- 44 days
- 322
- 23
Zillow last checked:
Listing updated:
Listed by:
Julie Leins 720-474-0928 julieleins@kw.com,
Keller Williams Advantage Realty LLC
Source: REcolorado as distributed by MLS GRID,MLS#: 6045713
Facts & features
Interior
Bedrooms & bathrooms
- Bedrooms: 3
- Bathrooms: 2
- Full bathrooms: 2
- Main level bathrooms: 2
- Main level bedrooms: 3
Bedroom
- Level: Main
Bedroom
- Level: Main
Bedroom
- Level: Main
Bathroom
- Level: Main
Bathroom
- Level: Main
Dining room
- Level: Main
Kitchen
- Level: Main
Living room
- Level: Main
Heating
- Forced Air
Cooling
- Central Air
Appliances
- Included: Convection Oven, Dishwasher, Disposal, Dryer, Gas Water Heater, Microwave, Oven, Range Hood, Refrigerator, Self Cleaning Oven, Washer, Wine Cooler
Features
- High Ceilings, Open Floorplan, Pantry, Primary Suite, Stone Counters, Vaulted Ceiling(s)
- Flooring: Tile, Wood
- Windows: Window Coverings, Window Treatments
- Has basement: No
- Number of fireplaces: 1
- Fireplace features: Living Room
- Common walls with other units/homes: 1 Common Wall
Interior area
- Total structure area: 1,297
- Total interior livable area: 1,297 sqft
- Finished area above ground: 1,297
Video & virtual tour
Property
Parking
- Total spaces: 2
- Parking features: Carport
- Carport spaces: 1
- Details: Reserved Spaces: 1
Features
- Levels: One
- Stories: 1
- Patio & porch: Covered
- Exterior features: Balcony
- Pool features: Outdoor Pool
Details
- Parcel number: 910110077
- Zoning: R-2-A
- Special conditions: Standard
Construction
Type & style
- Home type: Condo
- Property subtype: Condominium
- Attached to another structure: Yes
Materials
- Frame
- Roof: Composition
Condition
- Year built: 2003
Utilities & green energy
- Sewer: Public Sewer
- Water: Public
Community & HOA
Community
- Subdivision: Marston Villas
HOA
- Has HOA: Yes
- Amenities included: Clubhouse, Fitness Center, Pool
- Services included: Reserve Fund, Maintenance Grounds, Maintenance Structure, Recycling, Sewer, Snow Removal, Trash, Water
- HOA fee: $400 monthly
- HOA name: MSI
- HOA phone: 303-421-4433
Location
- Region: Denver
Financial & listing details
- Price per square foot: $285/sqft
- Tax assessed value: $376,200
- Annual tax amount: $2,029
- Date on market: 7/25/2026
- Listing terms: Cash,Conventional,FHA,VA Loan
- Exclusions: Staging Items
- Ownership: Individual
Estimated market value
$368,300
$350,000 - $387,000
$2,348/mo
Price history
| Date | Event | Price |
|---|---|---|
| 8/21/2026 | Price change | $370,000-2.4%$285/sqft |
Source:  REcolorado as distributed by MLS GRID #6045713 Report a problem REcolorado as distributed by MLS GRID #6045713 Report a problem | ||
| 7/25/2026 | Listed for sale | $379,000+106.5%$292/sqft |
Source: REcolorado as distributed by MLS GRID #6045713 Report a problem | ||
| 11/25/2014 | Sold | $183,500+0.1%$141/sqft |
Source: Public Record Report a problem | ||
| 9/25/2014 | Listed for sale | $183,279+4%$141/sqft |
Source: Fuller Sotheby's International Realty #8777272 Report a problem | ||
| 7/14/2003 | Sold | $176,198$136/sqft |
Source: Public Record Report a problem | ||
Public tax history
| Year | Property taxes | Tax assessment |
|---|---|---|
| 2025 | $1,681 +2.2% | -- |
| 2024 | $1,645 +1.5% | $21,230 -12.1% |
| 2023 | $1,621 +3.6% | $24,150 +18.5% |
| 2022 | $1,565 +5.9% | $20,380 -2.8% |
| 2021 | $1,478 +2.9% | $20,970 +5.3% |
| 2020 | $1,437 +16.7% | $19,920 -0.7% |
| 2019 | $1,231 | $20,059 +26.1% |
| 2018 | $1,231 +0.3% | $15,910 |
| 2017 | $1,227 +23.1% | $15,910 +24.7% |
| 2016 | $997 +12.5% | $12,760 |
| 2015 | $886 0% | $12,760 +19.6% |
| 2014 | $887 +7.1% | $10,670 -14% |
| 2011 | $828 +2.2% | $12,410 -0.2% |
| 2010 | $810 -13.8% | $12,430 |
| 2009 | $939 -0.2% | $12,430 -11.6% |
| 2008 | $941 +1.8% | $14,060 |
| 2007 | $924 +1.1% | $14,060 +1.9% |
| 2006 | $914 | $13,800 |
Find assessor info on the county website
Monthly payment
Est. payment
Payment breakdown
Explore the cost of this home by adjusting the details. Changes won't be saved.Climate risks
Neighborhood: Marston
Nearby schools
Schools provided by the listing agent
- Elementary: Grant Ranch E-8
- Middle: Grant Ranch E-8
- High: John F. Kennedy
- District: Denver 1
Source: REcolorado as distributed by MLS GRID. This data may not be complete. We recommend contacting the local school district to confirm school assignments for this home.
- $310,3002 bd2 ba1.1k sqft8481 W Union Ave APT 1104, Littleton, CO 80123Off Market

- $290,900-- bd-- ba-- sqft8481 W Union Ave APT 13204, Denver, CO 80123Off Market
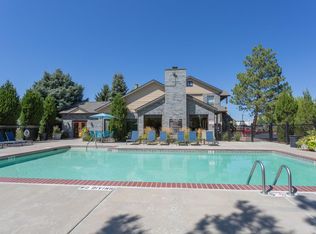
- $373,0002 bd2 ba1.1k sqft8481 W Union Ave APT 8-104, Denver, CO 80123Sold

- $366,5003 bd2 ba1.2k sqft8481 W Union Ave APT 6-101, Denver, CO 80123Sold

Similar homes
- $319,9002 bd2 ba1k sqft4875 S Balsam Way #7-101, Littleton, CO 80123For Sale

 MLS ID #6967612, Heather Reed, RE/MAX Synergy. REcolorado as distributed by MLS GRID
 - $390,0002 bd2 ba1k sqft2896 W Riverwalk Circle #A 309, Littleton, CO 80123For Sale
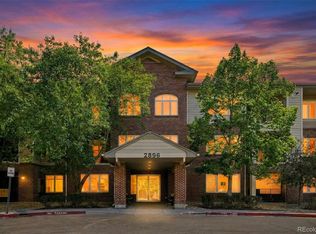 MLS ID #7015748, Lisa Couch, RE/MAX Momentum. REcolorado as distributed by MLS GRID
 - $349,9002 bd2 ba1k sqft2800 W Centennial Drive #B, Littleton, CO 80123For Sale
 MLS ID #6516293, Joseph Bingham, MB Bingham & Co. REcolorado as distributed by MLS GRID
 - $395,0003 bd2 ba1.3k sqft10473 W Hampden Avenue #101, Denver, CO 80227For Sale
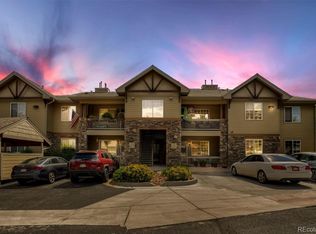 MLS ID #5713171, Kim Jarrett, Compass - Denver. REcolorado as distributed by MLS GRID
 - $310,0002 bd2 ba955 sqftWillow Ranch, Denver, CO 80123For SaleMLS ID #4062358, Elaina Khaki Fleck, Camber Realty, LTD. REcolorado as distributed by MLS GRID
- $384,0003 bd2 ba1.4k sqftBuilding 7, Denver, CO 80235For SaleMLS ID #7032977, Praneeth Apparasu, Real Broker, LLC DBA Real. REcolorado as distributed by MLS GRID
- $377,5002 bd2 ba1.1k sqft8496 S Hoyt Way #206, Littleton, CO 80128For SaleMLS ID #3245182, Maci Chance, Live.Laugh.Colorado. Real Estate Group. REcolorado as distributed by MLS GRID
- $339,0002 bd3 ba1.2k sqftCharter at Dakota Station, Littleton, CO 80128For SaleMLS ID #4992311, Erin Talburt, Compass - Denver. REcolorado as distributed by MLS GRID
- $320,0002 bd2 ba1.1k sqft7429 S Alkire Street #204, Littleton, CO 80127For SaleMLS ID #8296595, Kimberly Peters, Keller Williams Avenues Realty. REcolorado as distributed by MLS GRID
- $359,9002 bd2 ba1.2k sqft8749 W Cornell Avenue #13, Lakewood, CO 80227For SaleMLS ID #8660386, Scott Conry, RE/MAX Alliance. REcolorado as distributed by MLS GRID
- $369,8003 bd2 ba1.6k sqft10326 W Dartmouth Avenue, Lakewood, CO 80227For SaleMLS ID #9612553, Jeannette Ivy, HomeSmart. REcolorado as distributed by MLS GRID
- $344,8003 bd3 ba1.3k sqftTall Pines, Denver, CO 80235For SaleMLS ID #7979657, Ali Van Westenberg, Keller Williams Advantage Realty LLC. REcolorado as distributed by MLS GRID
- $359,0002 bd2 ba1k sqft1672 W Canal Circle #411, Littleton, CO 80120For SaleMLS ID #7981119, Olivia Zuncic, Berkshire Hathaway HomeServices Colorado, LLC - Highlands Ranch Real Estate. REcolorado as distributed by MLS GRID
- $299,9002 bd2 ba993 sqft7414 S Alkire Street #303, Littleton, CO 80127For SaleMLS ID #7143253, Kelly Nichols, RE/MAX Professionals. REcolorado as distributed by MLS GRID
- $381,9002 bd3 ba1.5k sqft332 W Jamison Place #56, Littleton, CO 80120For SaleMLS ID #5735389, Marla Sewell, Brokers Guild Homes. REcolorado as distributed by MLS GRID
- $387,0002 bd3 ba1.5k sqft8743 W Cornell Avenue #1, Denver, CO 80227For SaleMLS ID #2787941, Rebecca Atencio, Keller Williams Realty Downtown LLC. REcolorado as distributed by MLS GRID
- $325,0002 bd2 ba1.4k sqft3600 S Pierce St #1-207, Denver, CO 80235For Sale
 MLS ID #1060008, Sarah Phillips, Compass-Denver. IRES as distributed by MLS GRID
 - $385,0002 bd2 ba1.1k sqft2451 Kipling Street #208, Denver, CO 80215For SaleMLS ID #9685579, Lauren Basford, The Agency - Boulder. REcolorado as distributed by MLS GRID
- $485,0003 bd3 ba1.5k sqft4376 S Quail Way, Littleton, CO 80127For SaleMLS ID #6628973, Blake Alexander, Compass - Denver. REcolorado as distributed by MLS GRID
- $360,0002 bd2 ba1.2k sqft16326 E Fremont Avenue #12, Aurora, CO 80016For SaleMLS ID #2762016, Jorge Armstrong, Megastar Realty. REcolorado as distributed by MLS GRID
